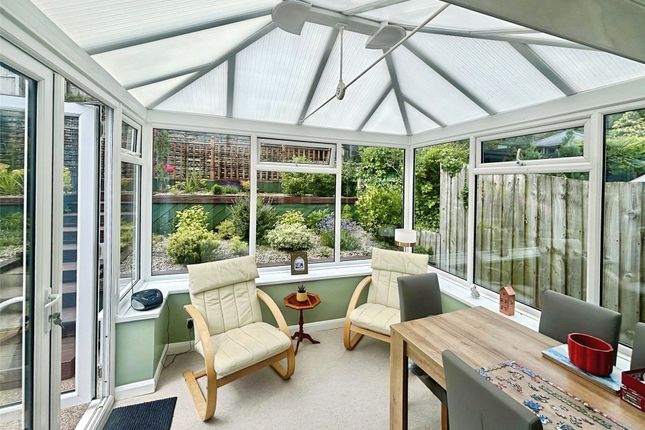
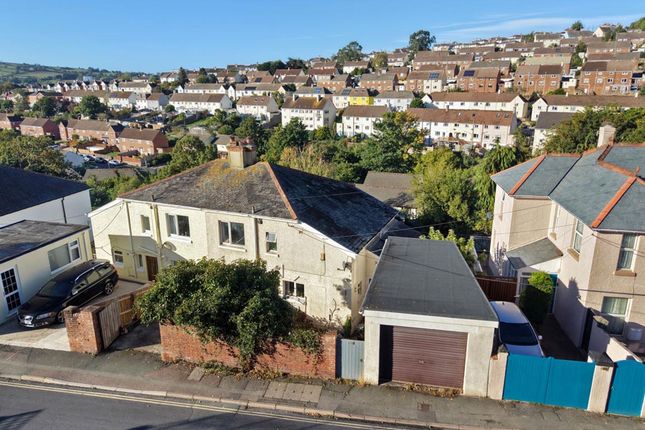
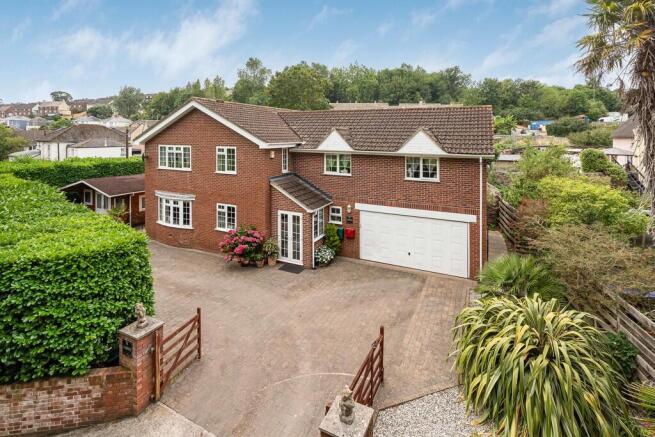
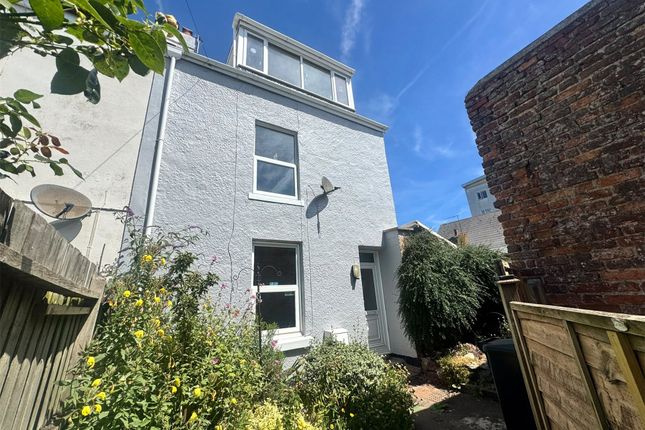
3-bedroom house · TQ14 9ER
For saleReduced £10k (−3.7%) on 20 JunListed 224 days
Opportunity summary
See Archie’s verdict, returns by strategy and what to check before viewing.
About
Offered for sale with no onward chain.
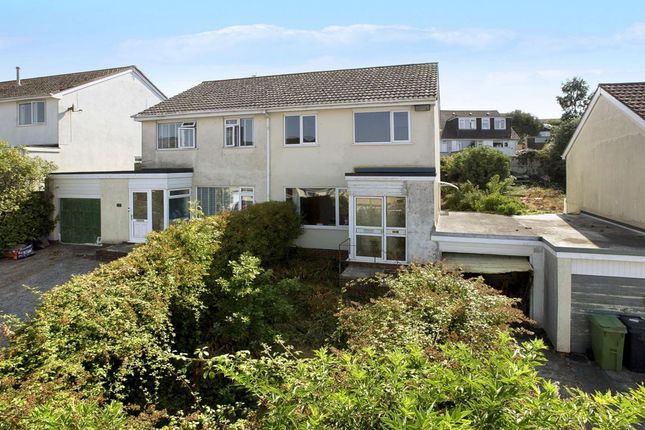
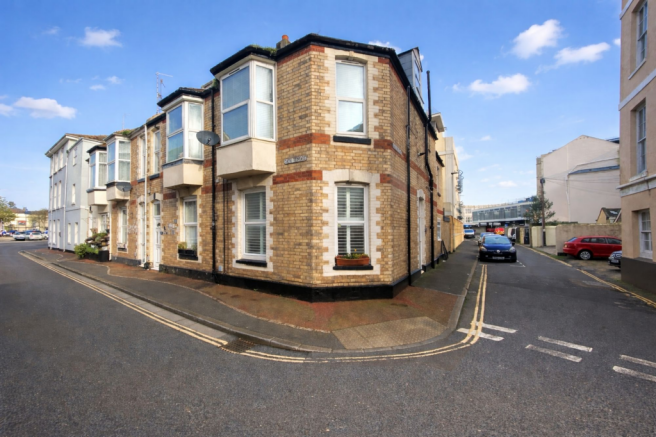
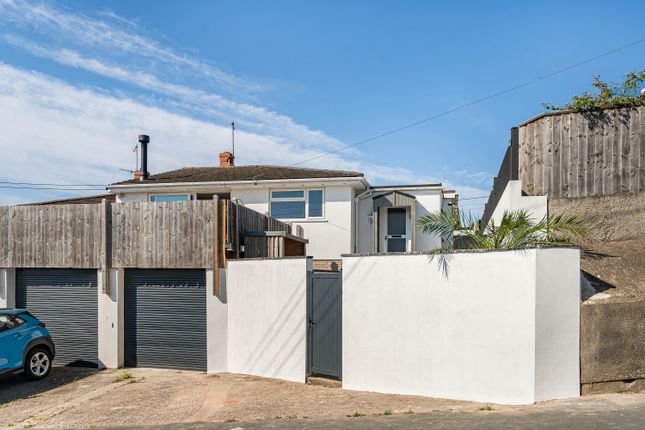
This beautifully presented period home has been refurbished throughout whilst maintaining many of its original features with contemporary comforts added in to include a downstairs cloakroom/WC and utility area and wood burning stove.
The property welcomes you via a front porch leading into a bright entrance hallway with strip wood flooring and picture rails.
The versatile layout includes a utility room with WC, a spacious kitchen with a Belfast-style sink, rustic ash worktops, and space for appliances, flowing into an open-plan living and dining area.
This generous room boasts a dual-burning stove, feature fireplace, picture rails, bay window to the front, and French doors opening onto the rear garden.
Upstairs, the first floor offers three well-proportioned bedrooms and a stylish family bathroom with a free-standing bath, walk-in shower, and contemporary fittings.
The second-floor loft room provides a flexible space with Velux windows, built-in storage, and eaves storage, ideal as a home office, studio, or additional bedroom.
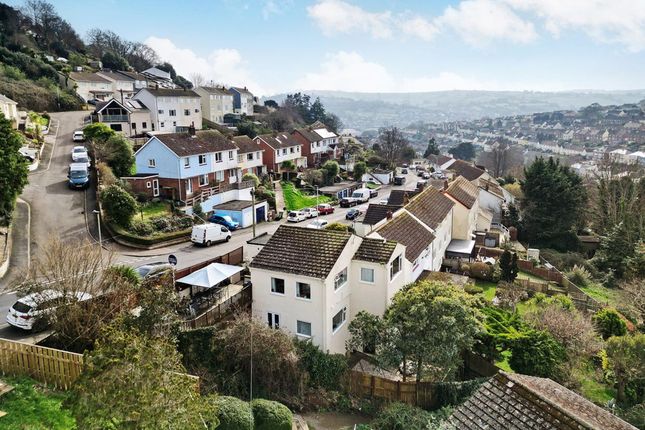
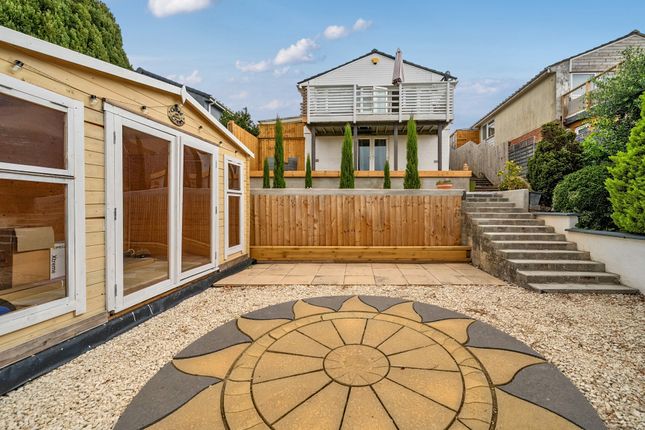
The tiered rear garden spans four levels, featuring decking and a versatile outbuilding perfect for a home gym, study, or office, complete with power and lighting.
A home that combines period charm, modern functionality, and versatile spaces, perfect for families or those seeking a unique property with character.
The property is accessed via steps, and into a useful entrance porch with hanging for coats, fuse box and a wood panelled door into... Entrance hallway Strip wood flooring, picture rails and radiator.
Utility room/downstairs cloakroom Space and plumbing for washing machine and dishwasher, WC with eco flash, glass obscured window.
Kitchen Tiled flooring, dual Belfast style sink and drainer with contemporary gold mixer taps. Obscure single glazed window to side aspect and a double glazed wood frame window to the rear.
Fitted with open rustic units and finished with an ash worktop and tiled splashback. Space for cooker, wall mounted extractor fan and a single glazed window to the rear.
Living/dining room A large open plan room with strip wood flooring. The Subtle archway gives a good feeling of division between the living and the dining space.
A large uPVC double glazed bay window to the front aspect allows plenty of natural light and the picture rails and a dual burning stove adds character and comfort.
Radiators are fitted both in the dining and living area and an original feature fireplace compliments the dining space. French style double glazed doors give access to the rear garden.
First floor landing Spotlights, radiator, stairs rising to the second floor. Space under stairs perfect for study area and an obscure glazed door into...
Bathroom Fitted with a free-standing bath, walk in shower cubicle with drench style mains powered shower over, heated towel rail, tiled flooring, double glazed wood framed window to rear aspect, vanity sink unit fitted with a contemporary round sink and mixer tap over, low level WC, spotlights, extractor fan and access to loft space.
Bedroom 1 With uPVC double glazed window to the front aspect, picture rails, radiator, strip wood flooring, recesses to either side of chimney breast.
Bedroom 2 With strip wood flooring, double glazed window to rear aspect, picture rail, radiator, chimney breast recesses to either side.
Bedroom 3 uPVC double glazed window to front aspect, picture rail and radiator Stairs lead to...
Second floor loft room An area of landing space has been fitted with book shelves making great use of every inch of space. Three Velux-style double glazed windows. Spotlights.
Plenty of storage fitted into the eaves on either side. Outside The property enjoys gardens both to the front and rear.
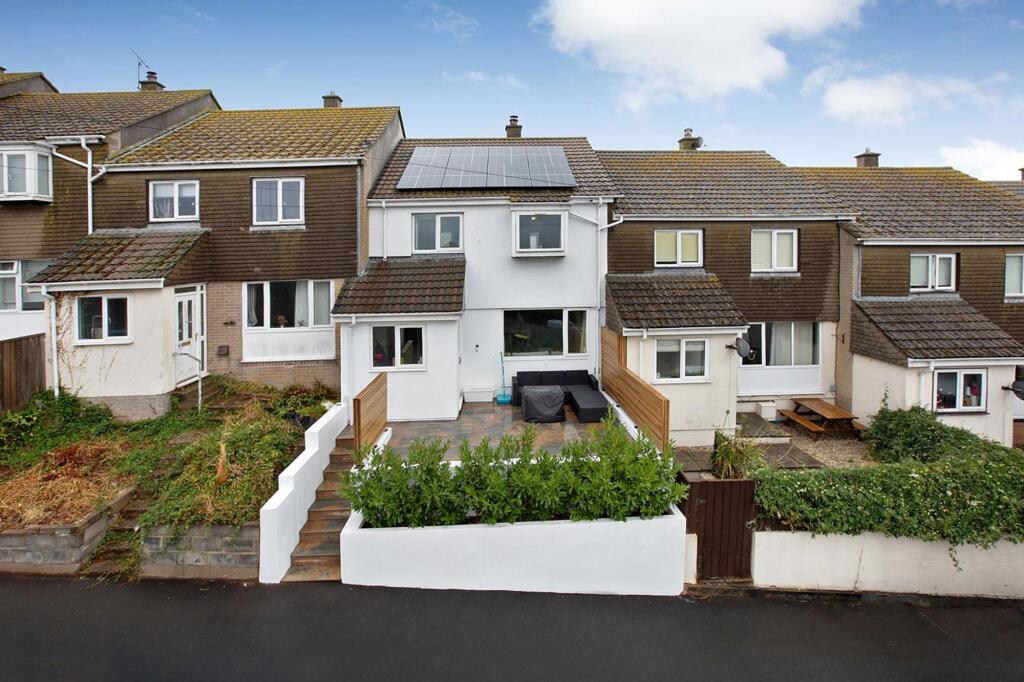
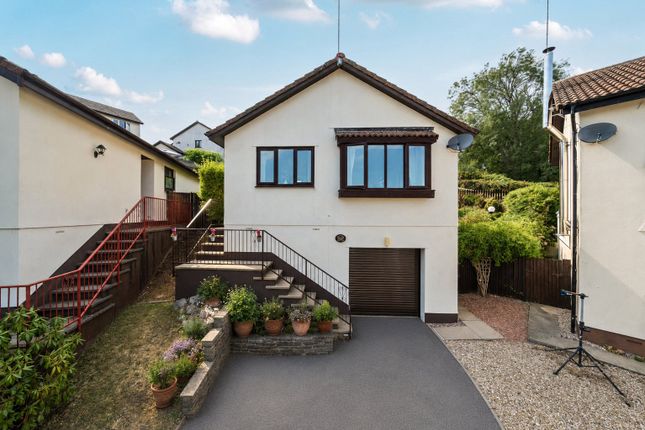
The front garden has three tiers with raised beds to include wildflowers, lavender and a large decked area perfect for enjoying the west facing sunshine.
The rear garden also has several tiers to include a raised decked area with built in seating, a courtyard with new fencing and high banks planted with wild strawberry’s, plenty of vegetable and flower beds and primrose and patios giving a good choice of seating areas and an area of lawn.
There is also an outside cabin which has been fitted with power and light which has multiple uses, it could make an ideal home gym or home office.
A fabulous character property with spacious and versatile accommodation throughout. The vendor advises the property is subject to a 1000 year lease. Please speak to the agent for more details.
EPC Rating: D
Value & comps
No previous sales on record.
Returns
Set an offer; the calculator follows it.
We're still gathering serviced-accommodation data for this area.
Archie refurb estimate: a Pro feature
0.0% below asking
This is not financial or investment advice. Prop AI Deals is not authorised by the Financial Conduct Authority (FCA) to provide investment advice.
All investment calculators, property analyses, and AI-generated insights are for informational purposes only. Property investment carries risk and may result in financial loss. All calculations should be independently verified and you should consult with FCA-authorised financial advisors before making any investment decisions.
Past performance does not guarantee future results. Tax implications vary by individual circumstances.
Deal
Properties like this can earn 2–3x BTL yields when converted to HMO, with retrofit costs around £10k/room. Sign in to see the full tier, yield projection, and cost breakdown.
Commercial properties like this can earn 30-50% higher yields when converted to residential under Class MA / Q / P / PA, with prior approval costing ~GBP 96/unit. Sign in to see the recommended route, yield uplift, and cost breakdown.
BRRR-suited properties can recycle 80-100% of investor capital on refi, leaving a high-yielding rental with most of the money out. Sign in to see the refurb cost stack, ARV projection, and refinance maths.
Detached + large garden = sub-division play. Pro tier unlocks the tier badge, plot size, uplift estimate, and regional land benchmark.
Short-lease flats trade at deep discount, but extending under the 1993 Act often costs far less than the discount. Pro tier unlocks the tier badge, premium breakdown, long-lease ARV and arbitrage maths.
See projected short-stay revenue vs a vanilla BTL for this property.
See real sub-let margins (HMO room rates & SA nightly rates) vs the landlord rent.
Area
Agent & docs

FAQ
About 120 Coombe Vale Road, Teignmouth
Explore nearby