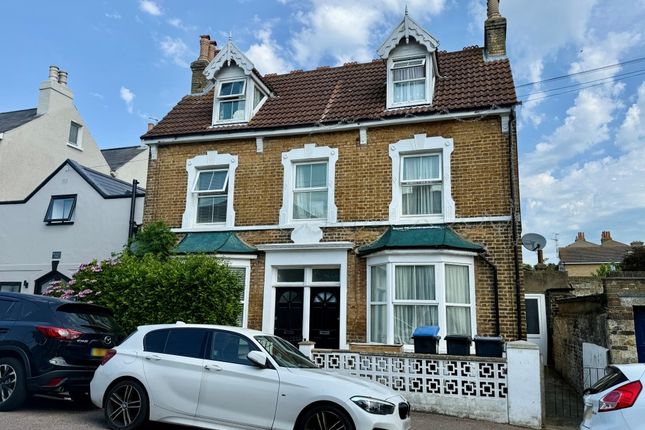
6-bedroom house · CT11 0HR
Listing removedReduced £50k (−5.9%) on 20 JunListed 427 days
Opportunity summary
See Archie’s verdict, returns by strategy and what to check before viewing.
About
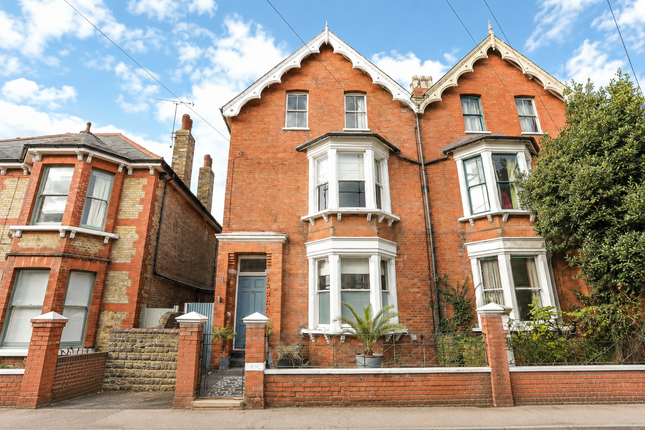
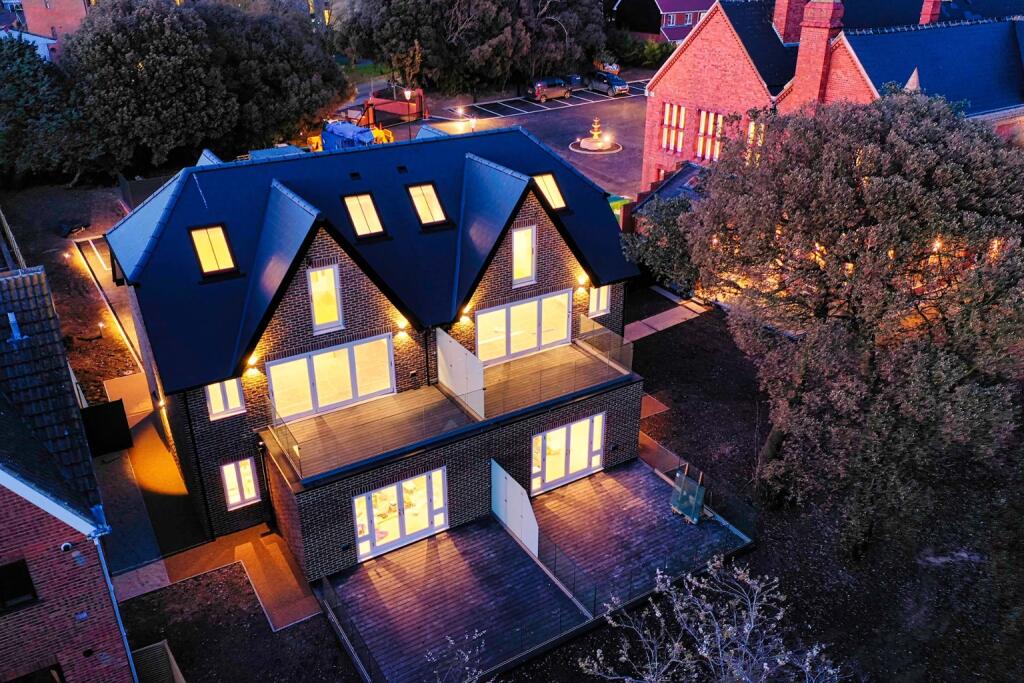
Spacious 6-Bedroom Detached Home Just One Road from the Seafront – No Onward Chain Set in a highly desirable location just one road back from the seafront, this substantial detached residence offers over 3,500 sq.
Ft. Of versatile living space, perfect for a growing family or those who love to entertain.
Approached via a generous driveway with ample off-street parking and an integral garage, the home welcomes you with a spacious entrance hall leading into a bright and airy hallway.
The ground floor offers an impressive range of reception rooms, including a living room, sitting room, and a formal dining room.
A large kitchen/breakfast room serves as the heart of the home, complemented by a utility room, shower room, and a boot room for added practicality.
Upstairs, you’ll find six well-proportioned bedrooms, including a luxurious master suite with a walk-in dressing room and private bathroom.
A second bedroom benefits from its own en suite, while the remaining rooms are served by the family bathroom.
A dedicated study with balcony offers the ideal spot for working from home or simply enjoying the outlook.
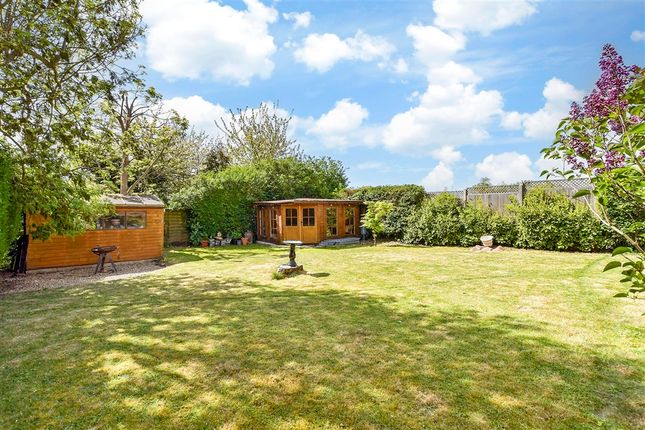
Outside, the rear garden provides a private and peaceful retreat, perfect for alfresco dining or family gatherings.
With its generous proportions, flexible layout, and sought-after coastal location – and with no onward chain – this is a rare opportunity to secure a truly impressive home close to the sea.
Identification checks Should a purchaser(s) have an offer accepted on a property marketed by Miles & Barr, they will need to undertake an identification check.
This is done to meet our obligation under Anti Money Laundering Regulations (aml) and is a legal requirement. We use a specialist third party service to verify your identity.
The cost of these checks is £60 inc. VAT per purchase, which is paid in advance, when an offer is agreed and prior to a sales memorandum being issued.
This charge is non-refundable under any circumstances.
Location Ramsgate is situated on the southerly aspect of the Isle of Thanet and benefits the country’s only Royal Harbour, the status was granted by King George IV in 1821.
Belmont House is grade II listed and was reportedly built in 1795. Through the years Belmont House has seen many distinguished visitors.
The princess (later Queen) Victoria frequently stayed at Belmont House and it is believed that her pet donkey is buried on site.
The distinctive and beautiful harbour has a vibrant yachting community alongside some commercial activity and was where the Little Ships evacuation of Dunkirk set out from in 1940.
The town is enjoying something of a Renaissance with its large amount of Grade II Listed property, many set within elegant Regency squares, or overlooking the sea, others with links to or influenced by the architect Augustus Pugin.
In recent years the Royal Harbour has seen many restaurants, cafes and bars emerge alongside quirky independent retail outlets, some utilising the arches on the quayside beneath Royal Parade.
The town is steeped in history with associations to many well known figures. As well as Queen Victoria, Karl Marx, Vincent Van Gogh, Charles Darwin and many others stayed or lived in Ramsgate.
There is also a fascinating network of tunnels beneath the town.
The fortunes of Ramsgate have been hugely assisted by the high speed rail link to London St Pancras making a commute for many a viable option.
Neighbouring seaside towns Broadstairs and Margate are within easy access as well as Westwood Cross shopping centre with its variety of shopping, dining and entertainment facilities.
Entrance Hall (13' 8" x 8' 3") Dining Room (13' 5" x 12' 7") Utility Room (6' 7" x 6' 2") Kitchen/Breakfast Room (19' 5" x 18' 9") Shower Room (12' 0" x 7' 11") Sitting Room (15' 10" x 15' 2") Living Room (19' 11" x 12' 0") Boot Room (19' 3" x 8' 2") Garage (13' 6" x 8' 2") First Floor Leading to: Bedroom (13' 10" x 12' 0") Bedroom (13' 10" x 9' 6") Bedroom (17' 7" x 10' 5") Bathroom (8' 7" x 7' 11") Bedroom (12' 0" x 7' 11") Bathroom (8' 7" x 7' 3") Bedroom (17' 11" x 12' 0") Dressing Room (13' 7" x 7' 9") Bathroom (15' 10" x 9' 6") Balcony (8' 2" x 3' 1") Study (28' 3" x 8' 2") Balcony (8' 2" x 4' 1")
Value & comps
No previous sales on record.
Returns
Set an offer; the calculator follows it.
We're still gathering serviced-accommodation data for this area.
Archie refurb estimate: a Pro feature
0.0% below asking
This is not financial or investment advice. Prop AI Deals is not authorised by the Financial Conduct Authority (FCA) to provide investment advice.
All investment calculators, property analyses, and AI-generated insights are for informational purposes only. Property investment carries risk and may result in financial loss. All calculations should be independently verified and you should consult with FCA-authorised financial advisers before making any investment decisions.
Past performance does not guarantee future results. Tax implications vary by individual circumstances.
Deal
Properties like this can earn 2–3x BTL yields when converted to HMO, with retrofit costs around £10k/room. Sign in to see the full tier, yield projection, and cost breakdown.
Commercial properties like this can earn 30-50% higher yields when converted to residential under Class MA / Q / P / PA, with prior approval costing ~GBP 96/unit. Sign in to see the recommended route, yield uplift, and cost breakdown.
BRRR-suited properties can recycle 80-100% of investor capital on refi, leaving a high-yielding rental with most of the money out. Sign in to see the refurb cost stack, ARV projection, and refinance maths.
Detached + large garden = sub-division play. Pro tier unlocks the tier badge, plot size, uplift estimate, and regional land benchmark.
Short-lease flats trade at deep discount, but extending under the 1993 Act often costs far less than the discount. Pro tier unlocks the tier badge, premium breakdown, long-lease ARV and arbitrage maths.
See projected short-stay revenue vs a vanilla BTL for this property.
See real sub-let margins (HMO room rates & SA nightly rates) vs the landlord rent.
Area
Agent & docs
FAQ
About 3, Durlock Avenue, Ramsgate
Explore nearby