5-bedroom detached house · TD6 9NH
For saleReduced £45k (−7.6%) on 3 JulListed 266 days
Opportunity summary
See Archie’s verdict, returns by strategy and what to check before viewing.
About
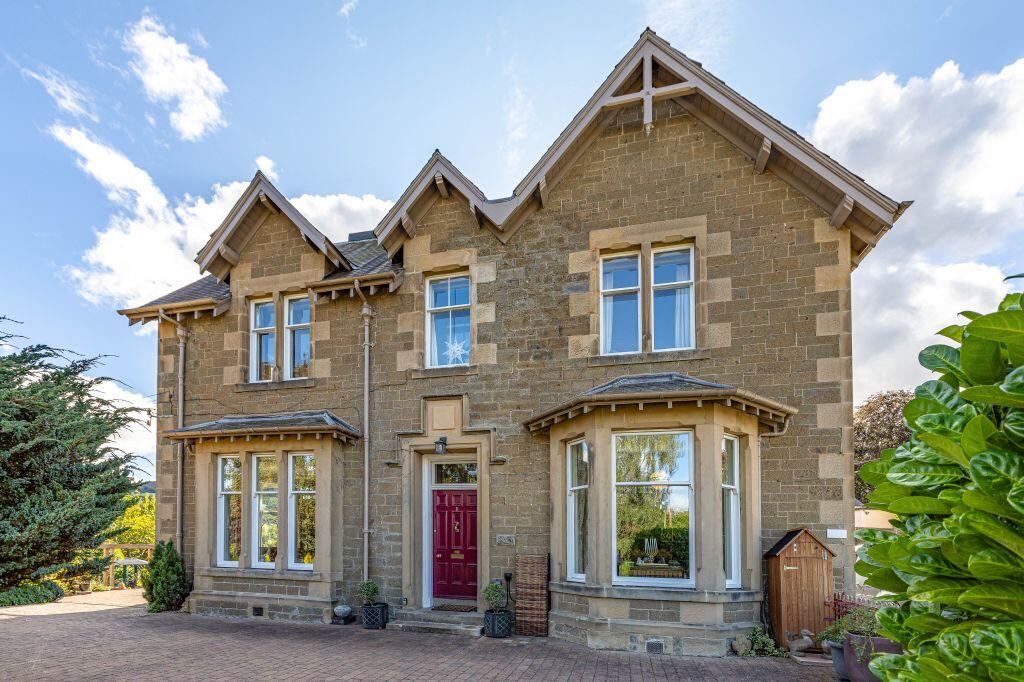
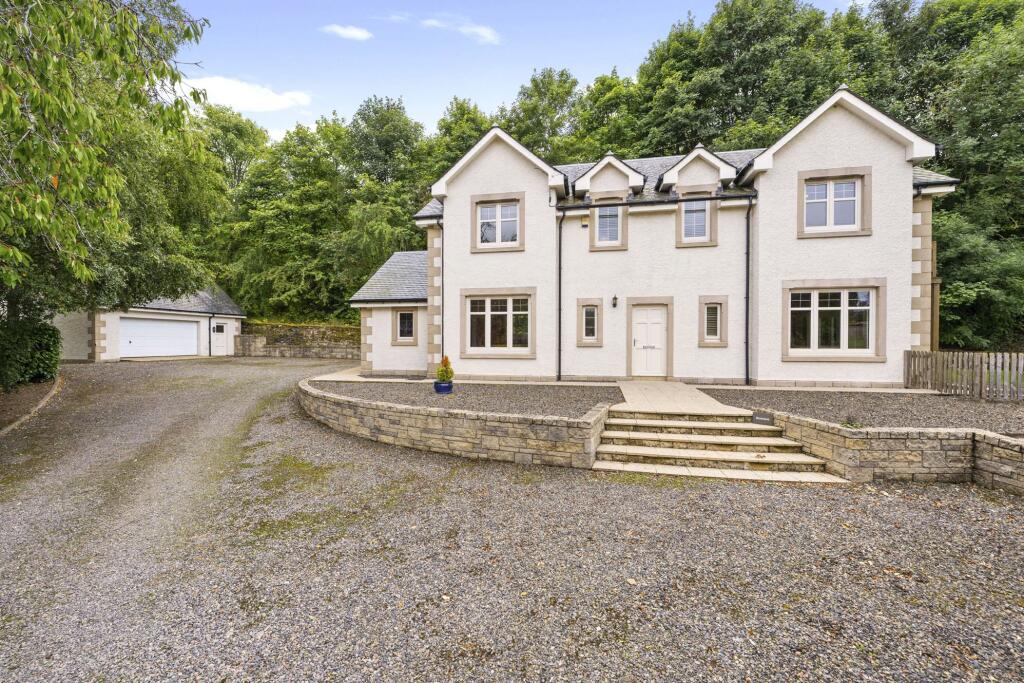
Tweed Rig is an impressive and highly versatile family home, set in an elevated position within the desirable village of Gattonside, just moments from Melrose.
Offering generous accommodation over three floors, the property enjoys flexible living spaces, multiple bedrooms, and outstanding views over Melrose to the iconic Eildon Hills.
Accomodation - hallway - open plan lounge /dining room / kitchen - bathroom - 5 bedrooms (all en-suite) - utility room - Internally The property is entered at ground floor level, where a welcoming hall provides access to the lower accommodation.
On this level there is a spacious double bedroom complete with en-suite shower room, ideal for guests or multi-generational living, .
A large utility room offers excellent practicality with direct access outside, while a garage provides secure parking and additional storage.
Stairs lead to the first floor, which forms the main family sleeping accommodation.
Here there are three well-proportioned double bedrooms, two of which benefit from en-suite shower rooms, while the remaining bedroom is served by a stylish family bathroom.
Built-in wardrobes and cupboards throughout this level ensure excellent storage, making it both functional and comfortable for family living.
Continuing on the first floor, the heart of the home is revealed.
A stunning, expansive lounge and dining room enjoys an abundance of natural light and offers ample space for both relaxing and entertaining.
From here, doors open onto a balcony, perfectly positioned to take advantage of elevated views and outdoor enjoyment.
Adjacent is a modern kitchen, thoughtfully laid out with generous workspace and storage, ideal for everyday use and hosting.
The top floor provides an impressive principal suite, comprising a large double bedroom, a dressing room, and a luxurious en-suite bathroom, creating a private retreat within the home.
A further spacious double bedroom on this level offers flexibility as a guest room, home office, or additional family bedroom.
Kitchen The kitchen is fitted with a great range of wall and base units overlaid with laminated worktops and incorporates a stainless steel sink with mixer taps.
Integrated appliances include electric oven and hob, stainless steel extractor hood, dishwasher and fridge freezer.
The breakfast bar and dining area complete the kitchen and make a great space for entertaining guests or spending time with family.
A separate utility area can be found on the ground floor with additional units, worktop space and stainless steel sink. There is also under counter space for a washing machine and dryer.
Bathrooms The family bathroom, located on the first floor is fitted with a four piece suite including WC, vanity sink unit, shower with enclosure and bath.
The Principal Suite is fitted with a generous ensuite which is fitted with a four piece suite including double vanity sink units, WC, bath and overhead shower with enclosure.
Three further bedrooms are fitted with ensuite bathrooms which are all fitted with three piece suite including WC, pedestal wash hand basins and overhead showers with enclosure.
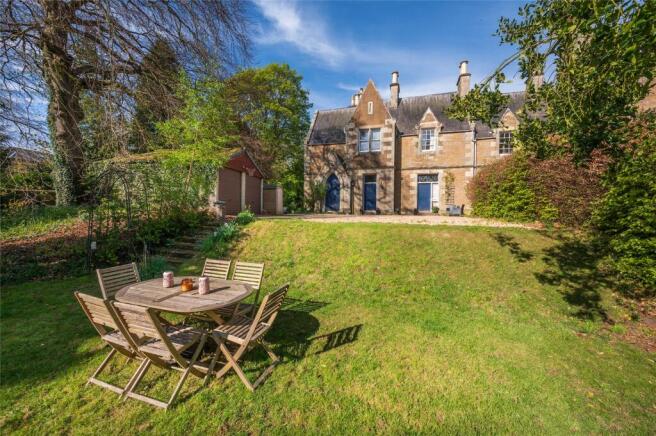
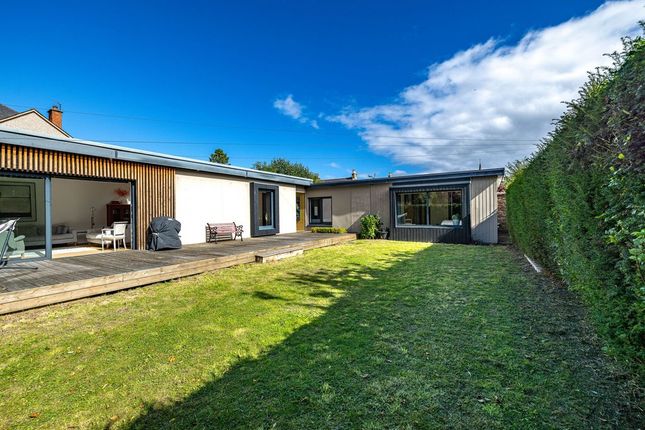
Externally The property has ample outdoor space with a wrap around gardens bound by trees with stunning views overlooking the Eildon Hills creating a tranquil setting for relaxing or entertaining.
The garden is primarily laid to lawn, with a covered patio, mature shrubs and specimen trees.
A balcony, accessed from main living area, merges indoor and outdoor living and is perfect for alfresco dining and hosting guests.
Fixtures & Fittings All fitted carpets, floor coverings and integrated appliances are to be included within the sale. There is an additional building plot available by separate negotiation.
Services Mains water, drainage, electricity and oil central heating are present. Location The property sits above of the popular village of Gattonside.
The village boasts two restaurants and a village hall, and is just a short walk over the Chain Bridge to Melrose.
Melrose provides and extensive range of local amenities including independent shops, supermarket, restaurants, cafes and hotels.
Local tourist attractions include Melrose Abbey, Harmony Gardens and Priorwood Gardens. It is also home to the world-famous annual Melrose Sevens and very popular Borders Book Festival.
Local schooling includes the Melrose Primary School, the highly regarded St Mary's Preparatory School and is within the Earlston High School Catchment Area, one only two schools in Scotland to feature in Tatler's Top 20 State Secondary Schools 2018.
There is an abundance of outdoor pursuits in the area including Rugby, Football, Golf, Horse Riding and Walking including the Southern Upland Way and St Cuthbert's Way.
Home Report A copy of the Home Report can be downloaded from our website. Viewings Strictly by Appointment Only Via James Agent.
Offers All offers should be submitted in writing in Scottish Standard Format. All interested parties are advised to lodge a Formal Note of Interest via their Solicitor.
In the event of a Closing Date, the seller shall not be bound to accept any offer and reserves the right to accept any offer at any time.
Value & comps
Land Registry doesn’t cover Scotland or Northern Ireland, so previous sales may not be on record.
Returns
Set an offer; the calculator follows it.
Short-let licence or registration needed
We're still gathering serviced-accommodation data for this area.
Archie refurb estimate: a Pro feature
0.0% below asking
This is not financial or investment advice. Prop AI Deals is not authorised by the Financial Conduct Authority (FCA) to provide investment advice.
All investment calculators, property analyses, and AI-generated insights are for informational purposes only. Property investment carries risk and may result in financial loss. All calculations should be independently verified and you should consult with FCA-authorised financial advisers before making any investment decisions.
Past performance does not guarantee future results. Tax implications vary by individual circumstances.
Deal
Properties like this can earn 2–3x BTL yields when converted to HMO, with retrofit costs around £10k/room. Sign in to see the full tier, yield projection, and cost breakdown.
Commercial properties like this can earn 30-50% higher yields when converted to residential under Class MA / Q / P / PA, with prior approval costing ~GBP 96/unit. Sign in to see the recommended route, yield uplift, and cost breakdown.
BRRR-suited properties can recycle 80-100% of investor capital on refi, leaving a high-yielding rental with most of the money out. Sign in to see the refurb cost stack, ARV projection, and refinance maths.
Detached + large garden = sub-division play. Pro tier unlocks the tier badge, plot size, uplift estimate, and regional land benchmark.
Short-lease flats trade at deep discount, but extending under the 1993 Act often costs far less than the discount. Pro tier unlocks the tier badge, premium breakdown, long-lease ARV and arbitrage maths.
See projected short-stay revenue vs a vanilla BTL for this property.
See real sub-let margins (HMO room rates & SA nightly rates) vs the landlord rent.
Area
Agent & docs
FAQ
About Tweed Rig, Melrose
Explore nearby