5-bedroom detached house · B47 6AG
For saleListed 37 days
Opportunity summary
See Archie’s verdict, returns by strategy and what to check before viewing.
About
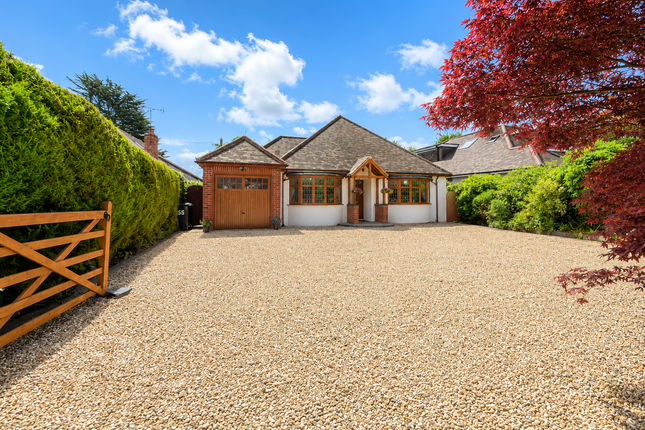
A truly unique and exquisitely presented five bedroom home occupying a substantial double plot in a sought-after semi-rural location, enjoying delightful golf course views.
Conveniently placed for commuter routes, including easy access to the M42 motorway, countryside walks and being within walking distance of Wythall Train Station with direct access to Birmingham City Centre.
Beautifully presented throughout, this is a home of generous proportions with distinctive and versatile accommodation, previously showcased in magazines.
An in & out driveway provides ample off-road parking and access to the double garage, whilst a generous enclosed porch opens into a welcoming entrance hall with attractive parquet flooring.
The ground floor accommodation includes a formal dining room with a bay window to the front and a large extended lounge to the rear, providing an impressive space for relaxing and entertaining with large picture style sliding patio doors leading out to the rear garden.
The beautiful dining kitchen is a particular feature of the home, fitted with an Aga and complemented by a central island, ample space for dining and a useful pantry with a sliding pocket door.
A third reception room to the front is currently used as a sitting room but a versatile space for a potential home office or playroom.
A side store provides excellent additional space and is currently utilised as a utility room, with access to a guest WC and the rear garden.
A large cloakroom offers further storage and leads into an additional storage room, which in turn provides access to the double garage.
Upstairs there are five gorgeous double bedrooms, some complemented by fitted wardrobes and shelving.
The extremely generous principal bedroom provides an impressive dual aspect retreat and benefits from its own spacious en-suite shower room.
The remaining bedrooms are serviced by an attractive four piece family bathroom with both a separate shower enclosure and bath.
Outside, the generous southerly facing rear garden is a wonderful feature of this individual home, with extensive lawned areas, multiple seating spaces, a raised ornamental pond and greenhouse, all complemented by delightful views towards the neighbouring golf course.
A rare opportunity to acquire an individual and beautifully presented home on an exceptional double plot.
Already offering substantial accommodation, the property also presents exciting potential to extend further or convert the garages and/or loft space, subject to the relevant planning permissions, allowing a purchaser to enhance an already impressive and unique family home.
In & Out Driveway Generous Enclosed Porch Welcoming Entrance Hall - 2.49m max x 2.34m max (8'2" x 7'8") Formal Dining Room to front - 3.58m x 3.99m into bay (11'9" x 13'1") Extended Lounge to rear - 5.11m x 6.2m (16'9" x 20'4") Dining Kitchen to rear - 5.18m x 3.89m (17'0" x 12'9") Sitting Room to front - 4.88m x 2.36m (16'0" x 7'9") Utility Room/Side Store - 5.54m x 1.4m (18'2" x 4'7") Guest WC Cloakroom - 2.87m max x 1.73m (9'5" x 5'8") Store Room - 1.24m max x 3.05m (4'1" x 10'0") Double Garage - 5.31m x 5.21m (17'5" x 17'1") Landing Dual Aspect Bedroom One - 5.08m max x 5.87m max (16'8" x 19'3") En-Suite Shower Room to front - 2.9m max x 2.62m (9'6" x 8'7") Bedroom Two to rear - 3.35m x 3.89m max (11'0" x 12'9") Bedroom Three to front - 3.35m x 4.11m (11'0" x 13'6") Bedroom Four to rear - 3.63m x 3.35m (11'11" x 11'0") Bedroom Five to rear - 3.53m up to wardrobes x 2.34m (11'7" x 7'8") Family Bathroom to side - 2.67m x 2.31m max (8'9" x 7'7") Large Southerly Facing Rear Garden Council Tax Band - F.
EPC Rating - D. Tenure The vendor advises that the property is Freehold.
Drakes Estate Agents will not be held responsible should this information be incorrect and we request that your conveyancing solicitor verifies this throughout the conveyancing procedure.
The information provided by Drakes Estate Agents do not constitute part or all of an offer or contract, the measurements are supplied for guidance only and as such must be considered incorrect, we have not tested any appliances, fittings, services or equipment or and we ask all potential buyers to check the working of any appliances and the measurements before committing to any expenses.
Some properties may have been staged for marketing purposes using ai (artificial intelligence).
For Money Laundering purposes we will request any potential buyer at offer stage to provide proof of Identity before negotiation takes place.
Drakes Estate Agents do receive a small referral fee from some Conveyancing Solicitors & Mortgage Brokers which is on a case-by-case basis, and is subject to a minimum referral fee of £50.
Value & comps
No previous sales on record.
Returns
Set an offer; the calculator follows it.
We're still gathering serviced-accommodation data for this area.
Archie refurb estimate: a Pro feature
0.0% below asking
This is not financial or investment advice. Prop AI Deals is not authorised by the Financial Conduct Authority (FCA) to provide investment advice.
All investment calculators, property analyses, and AI-generated insights are for informational purposes only. Property investment carries risk and may result in financial loss. All calculations should be independently verified and you should consult with FCA-authorised financial advisors before making any investment decisions.
Past performance does not guarantee future results. Tax implications vary by individual circumstances.
Deal
Properties like this can earn 2–3x BTL yields when converted to HMO, with retrofit costs around £10k/room. Sign in to see the full tier, yield projection, and cost breakdown.
Commercial properties like this can earn 30-50% higher yields when converted to residential under Class MA / Q / P / PA, with prior approval costing ~GBP 96/unit. Sign in to see the recommended route, yield uplift, and cost breakdown.
BRRR-suited properties can recycle 80-100% of investor capital on refi, leaving a high-yielding rental with most of the money out. Sign in to see the refurb cost stack, ARV projection, and refinance maths.
Detached + large garden = sub-division play. Pro tier unlocks the tier badge, plot size, uplift estimate, and regional land benchmark.
Short-lease flats trade at deep discount, but extending under the 1993 Act often costs far less than the discount. Pro tier unlocks the tier badge, premium breakdown, long-lease ARV and arbitrage maths.
See projected short-stay revenue vs a vanilla BTL for this property.
See real sub-let margins (HMO room rates & SA nightly rates) vs the landlord rent.
Area
Agent & docs
FAQ
About 109, Station Road, Birmingham
Explore nearby