4-bedroom detached house · SK2 6TJ
For saleListed 34 days
Opportunity summary
See Archie’s verdict, returns by strategy and what to check before viewing.
About
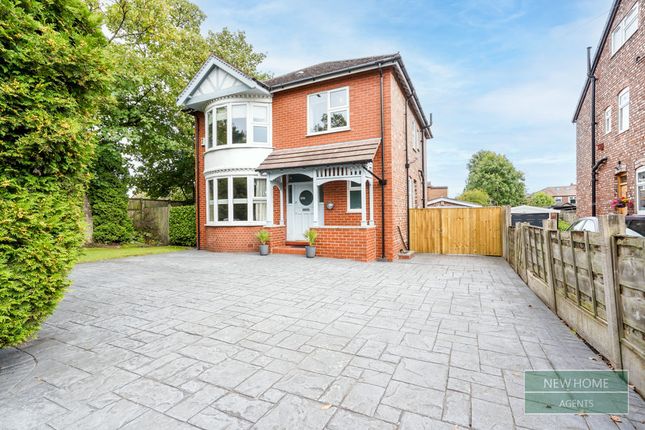
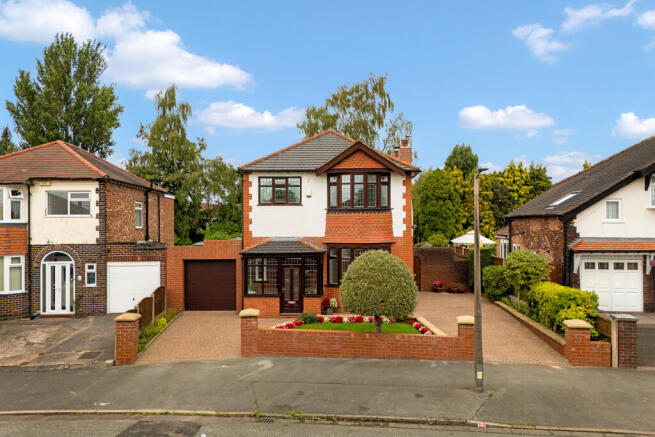
Located in the highly regarded area of Heaviley and occupying a particularly desirable position at the head of a quiet cul-de-sac, this impressive four-bedroom detached residence offers an outstanding combination of spacious modern accommodation, versatile living areas and beautifully considered outdoor space.
Some of the property's greatest attractions is the genuine sense of community enjoyed within the cul-de-sac, while its excellent position provides easy access to a wealth of amenities, highly regarded schools and superb transport links.
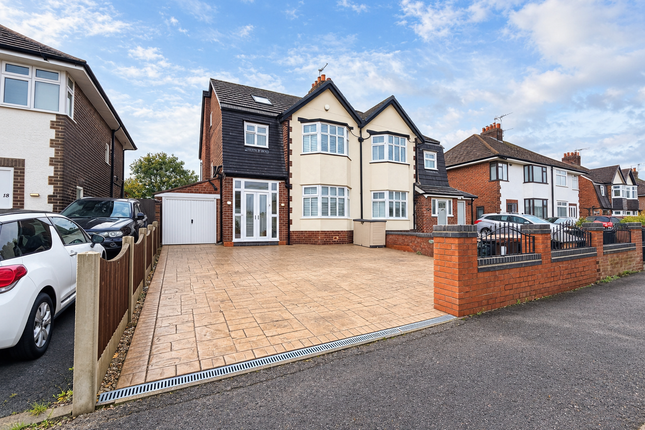
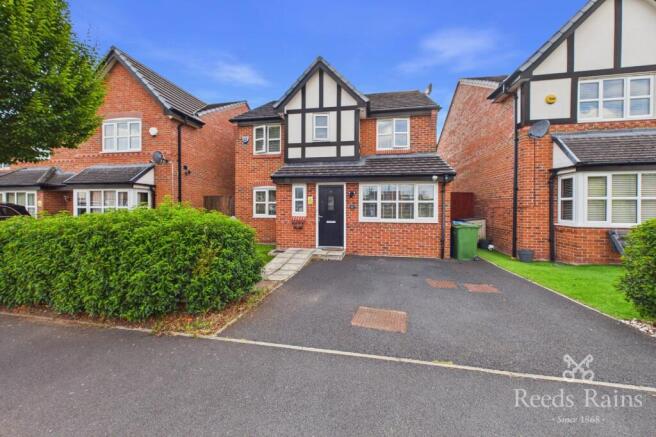
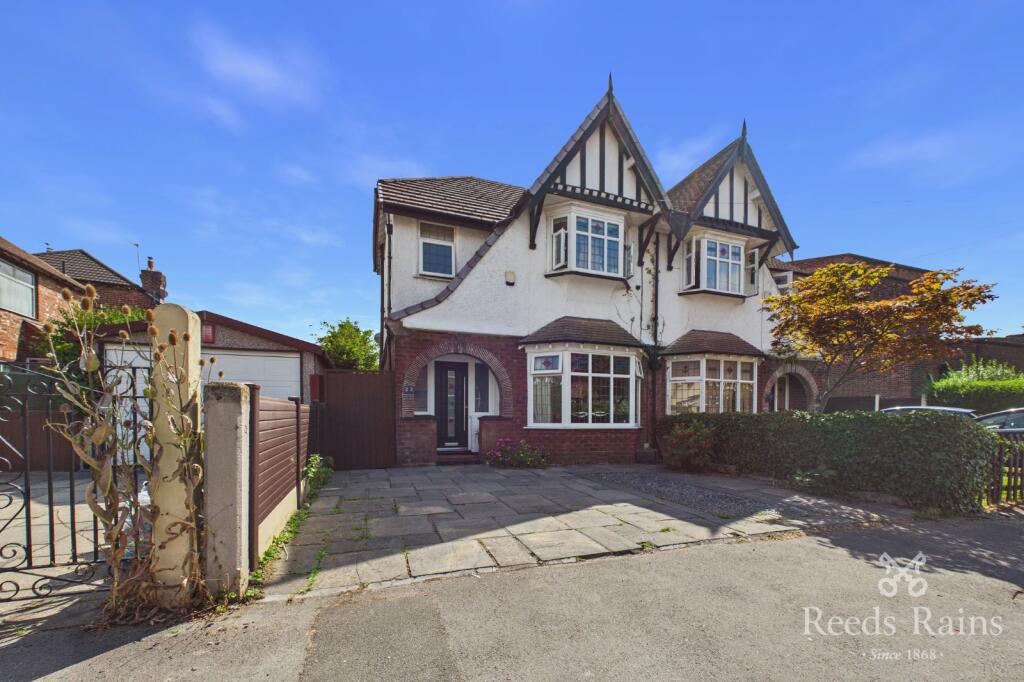
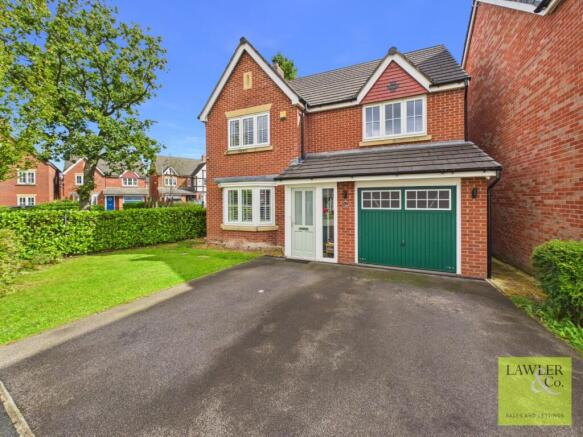
From the moment you arrive, the property makes a wonderful first impression, with an attractive lawned front garden and private driveway leading to the garage.
Step inside and you are welcomed by a useful vestibule, with a downstairs WC conveniently positioned to the right.
The spacious living room provides a comfortable and inviting place to relax, with a feature wood-burning stove creating a warm and cosy focal point.
Stairs rise from here to the first floor, while to the rear of the property lies the true heart of the home.
The impressive open-plan kitchen diner has been designed with modern family life and entertaining firmly in mind.
Generously proportioned and filled with natural light, the space creates a wonderful social hub where cooking, dining and relaxing can all take place together.
Patio doors provide a seamless connection to the garden, making it particularly appealing during the warmer months when entertaining can effortlessly extend outdoors.
Adding further versatility, a superb snug/cinema and television room has been created from the rear section of the original garage.
This adaptable space could equally lend itself to a children's playroom, home office, games room or simply a dedicated retreat away from the main living areas.
Upstairs, a particularly wide landing leads to four well-proportioned bedrooms.
Two bedrooms benefit from their own en-suite shower rooms, while the third bedroom enjoys access to the main bathroom via a useful Jack & Jill arrangement.
A modern family bathroom completes the first floor, providing an excellent level of bathroom provision for a growing family or those who regularly entertain guests.
Outside, the rear garden is a genuine highlight and has been thoughtfully designed to offer a series of attractive spaces for relaxing, entertaining and enjoying the outdoors, whilst remaining wonderfully easy to maintain.
Immediately adjoining the kitchen diner is a contemporary patio area, perfectly positioned for morning coffee, relaxed breakfasts and summer entertaining.
Beyond this, an artificial lawn provides a safe and practical area for children and pets, with the low-maintenance design allowing more time to enjoy the garden rather than maintain it.
Composite steps rise to an impressive ECO decked entertaining area, complete with a stylish pergola overhead.
This creates a fantastic elevated setting for al fresco dining, evening drinks or entertaining friends on warm summer evenings.
A further artificial lawn provides another attractive area for sunbathing, reading or creating a vibrant display of potted plants.
The garden has also been thoughtfully equipped for modern outdoor living, with two double weatherproof electrical sockets providing convenient power for garden equipment and tools.
Wall, decking and fence lighting are all operated via a timer facility which can be programmed to individual requirements, while PIR sensor security lighting is positioned to three sides of the property.
The garage is accessed via an electric remote-controlled roller-style door and has been cleverly converted into a smart storage area, again benefiting from lighting and power sockets.
This provides excellent practical space for bikes, hobbies, tools and seasonal belongings without compromising the main accommodation. The location is equally appealing.
Heaviley is ideally positioned for access to Stockport town centre, where a wealth of high street and independent shops, cafés, restaurants and leisure facilities can be found.
Families are well served by a selection of local schools, including Stockport School and St George's Primary School.
For commuters, transport links are excellent, with Stockport train station providing connections towards Manchester, London and beyond, whilst the A6 offers convenient road access across Greater Manchester.
Davenport train station and the popular surrounding village are also less than a mile away, adding further convenience to this already well-connected location.
Combining a sought-after cul-de-sac position, generous four-bedroom accommodation, impressive entertaining space, multiple bathrooms and an exceptional low-maintenance garden, this is a home that offers considerably more than first meets the eye.
With so much to enjoy both inside and out, we strongly recommend an internal inspection to fully appreciate everything this superb family home has to offer.
Tenure: Freehold Council Tax Band- D EPC Rating - C For all material information please see the brochure below: Agents Note To proceed with purchasing a property in the United Kingdom, all estate agents are legally required to carry out identity checks on every customer involved in the transaction, in line with Anti-Money Laundering regulations.
We use a trusted third party provider to complete these checks, and a fee applies. If your offer is accepted, the cost of this check is a non refundable £30 plus VAT, totalling £36 per buyer.
Value & comps
No previous sales on record.
Returns
Set an offer; the calculator follows it.
We're still gathering serviced-accommodation data for this area.
Archie refurb estimate: a Pro feature
0.0% below asking
This is not financial or investment advice. Prop AI Deals is not authorised by the Financial Conduct Authority (FCA) to provide investment advice.
All investment calculators, property analyses, and AI-generated insights are for informational purposes only. Property investment carries risk and may result in financial loss. All calculations should be independently verified and you should consult with FCA-authorised financial advisers before making any investment decisions.
Past performance does not guarantee future results. Tax implications vary by individual circumstances.
Deal
Properties like this can earn 2–3x BTL yields when converted to HMO, with retrofit costs around £10k/room. Sign in to see the full tier, yield projection, and cost breakdown.
Commercial properties like this can earn 30-50% higher yields when converted to residential under Class MA / Q / P / PA, with prior approval costing ~GBP 96/unit. Sign in to see the recommended route, yield uplift, and cost breakdown.
BRRR-suited properties can recycle 80-100% of investor capital on refi, leaving a high-yielding rental with most of the money out. Sign in to see the refurb cost stack, ARV projection, and refinance maths.
Detached + large garden = sub-division play. Pro tier unlocks the tier badge, plot size, uplift estimate, and regional land benchmark.
Short-lease flats trade at deep discount, but extending under the 1993 Act often costs far less than the discount. Pro tier unlocks the tier badge, premium breakdown, long-lease ARV and arbitrage maths.
See projected short-stay revenue vs a vanilla BTL for this property.
See real sub-let margins (HMO room rates & SA nightly rates) vs the landlord rent.
Area
Agent & docs
FAQ
About College Close, Stockport, Cheshire, SK2 6TJ
Explore nearby