4-bedroom house · SO21 2LR
For saleReduced £100k (−6.5%) on 16 OctListed 88 days
Opportunity summary
See Archie’s verdict, returns by strategy and what to check before viewing.
About
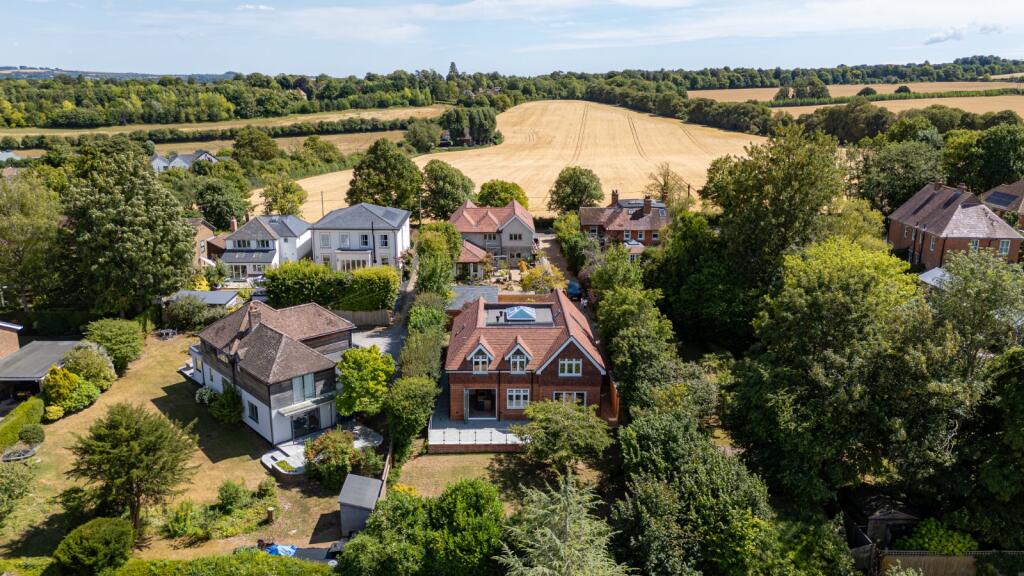
This delightful, Arts and Crafts style family home is set in a superb position in one of Winchester’s most soughtafter villages.
The main living accommodation comprises a sitting room and dining room set either side of the main entrance hall and a superb kitchen/breakfast family room formed in part by a stunning orangery extension to the side of the house.
The kitchen area is fitted with a stylish range of modern units and appliances complete with granite work surfaces and a complimenting island unit/breakfast bar.
The sitting room, dining room and Orangery all enjoy delightful views to the front aspect, with the Orangery opening via full bi-fold and French doors to the terraces.
Further rooms to this level include a study, cloakroom and a large utility/boot room at the back of the house opening onto the rear terrace.
To the first floor, a landing area links to the main bedroom with en-suite shower room, three additional bedrooms and a family bathroom.
Three of the bedrooms enjoy elevated countryside views, with the other overlooking the grounds.
Outside The gardens are a key feature of the property and provide a superb environment for family recreation and entertaining.
To one side of the property is a large expanse of level lawn and to the other, a paved sun terrace, which also extends across the rear of the house.
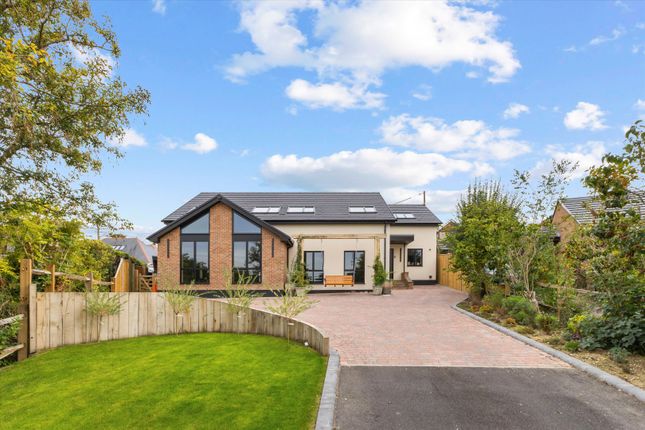
To the front aspect, a gated driveway provides ample off road parking as well as access to the detached triple garage.
From here, steps lead up to a brick paved pathway set between two hedgerows leading to the front entrance to the house.
In addition to a fantastic triple bay garage with an impressive roof space, there is an attractive brick outbuilding set to the rear of the property.
Both could be further utilised for a variety of different purposes subject to the relevant planning consents.
The grounds enjoy a good degree of privacy and extend to in excess of 0.5 acres, with elevated views to the front across the surrounding countryside.
Situation The property is situated on the southern fringes of the highly sought after village of Sparsholt, which offers a local shop, church, primary school and a well-regarded pub.
The village is approx. 3.5 miles from Winchester city centre and its excellent range of cultural, shopping and leisure facilities and mainline station with links to London Waterloo (approx. 1 hour).
Junction 9 of the M3 is approx.
4.5 miles away offering access to London (about 74 miles) and the M27 to the South Coast whilst Southampton Airport is about 14 miles away offering domestic and international flights.
The area is well served by a wide range of state and private schools for all age groups and there are miles of fine countryside on the doorstep providing access to a range of country pursuits.
Property Ref Number: Ham-34174 Additional Information Services: Mains water, electricity, oil fired central heating, private drainage. Council Tax Band: G Local Authority: Winchester City Council.
Value & comps
No previous sales on record.
Returns
Set an offer; the calculator follows it.
We're still gathering serviced-accommodation data for this area.
Archie refurb estimate: a Pro feature
0.0% below asking
This is not financial or investment advice. Prop AI Deals is not authorised by the Financial Conduct Authority (FCA) to provide investment advice.
All investment calculators, property analyses, and AI-generated insights are for informational purposes only. Property investment carries risk and may result in financial loss. All calculations should be independently verified and you should consult with FCA-authorised financial advisers before making any investment decisions.
Past performance does not guarantee future results. Tax implications vary by individual circumstances.
Deal
Properties like this can earn 2–3x BTL yields when converted to HMO, with retrofit costs around £10k/room. Sign in to see the full tier, yield projection, and cost breakdown.
Commercial properties like this can earn 30-50% higher yields when converted to residential under Class MA / Q / P / PA, with prior approval costing ~GBP 96/unit. Sign in to see the recommended route, yield uplift, and cost breakdown.
BRRR-suited properties can recycle 80-100% of investor capital on refi, leaving a high-yielding rental with most of the money out. Sign in to see the refurb cost stack, ARV projection, and refinance maths.
Detached + large garden = sub-division play. Pro tier unlocks the tier badge, plot size, uplift estimate, and regional land benchmark.
Short-lease flats trade at deep discount, but extending under the 1993 Act often costs far less than the discount. Pro tier unlocks the tier badge, premium breakdown, long-lease ARV and arbitrage maths.
See projected short-stay revenue vs a vanilla BTL for this property.
See real sub-let margins (HMO room rates & SA nightly rates) vs the landlord rent.
Area
Agent & docs
FAQ
About Lainston Farm House, Woodman Lane, Sparsholt
Explore nearby