3-bedroom semi-detached house · NR7 9UY
Listing removedListed 49 days · slow let
Opportunity summary
See Archie’s verdict, returns by strategy and what to check before viewing.
About
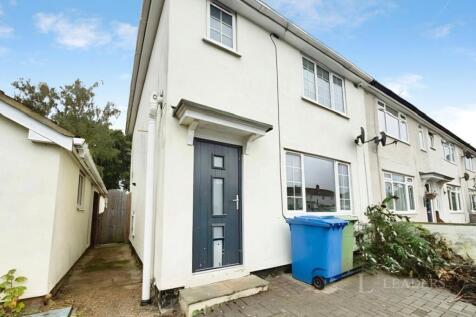
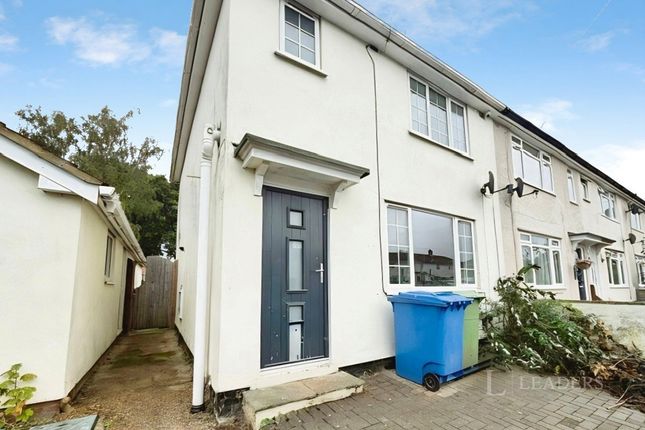
*no deposit option* Situated in a popular residential area of Norwich, this beautiful three-bedroom home offers spacious and well-planned accommodation arranged over two floors.
Unfurnished and available from mid December, the property provides a comfortable setting for modern family living, with a generous lounge and dining room, well-equipped kitchen and breakfast room and separate utility facilities.
Outside, the property benefits from both front and rear gardens, with the enclosed rear garden providing an excellent space for relaxing and enjoying the outdoors.
Location Situated in the popular Heartsease area of Norwich, Gawdy Road enjoys a convenient residential setting with a good range of everyday amenities close by.
Local shops and supermarkets are within easy reach, while Heartsease Primary Academy, St William's Primary School and The Open Academy are all located nearby.
Regular bus services provide convenient access into Norwich city centre, while the A47 and Northern Distributor Road offer straightforward road connections to surrounding areas.
Norwich city centre is approximately two miles away, offering an extensive selection of shopping, dining, leisure and cultural attractions, while nearby green spaces provide opportunities for walking and outdoor recreation.
The location also benefits from being within easy reach of Sprowston and Thorpe St Andrew, providing further amenities and facilities without being far from the city.
Gawdy Road On entering the property, the entrance hall provides a welcoming introduction to the accommodation, with stairs rising to the first floor and access through to the main living areas.
The lounge and dining room provides a particularly generous reception space, offering plenty of room for both comfortable seating and dining.
The feature fireplace adds an attractive focal point, while windows to the front and side allow natural light into the room.
French doors provide direct access to the rear garden, creating a pleasant connection between the living space and outdoors.
The kitchen and breakfast room is well appointed with a good range of fitted base, wall and drawer units, complemented by useful storage cupboards and integrated cooking facilities.
The layout provides a practical space for everyday cooking, while the breakfast area offers room for a more casual dining arrangement.
The kitchen also opens through to the useful utility room, which provides additional practical space, plumbing for a washing machine and room for a fridge freezer.
A rear door gives direct access to the garden, making the utility area particularly convenient for everyday household use.
The ground floor is completed by a cloakroom fitted with a WC and wash basin, providing an additional facility for residents and guests.
Upstairs, the first floor landing provides access to all three bedrooms and the family bathroom.
The three bedrooms offer a good range of accommodation, with the principal bedroom benefiting from useful over stair storage.
The remaining bedrooms provide further comfortable space for family members, guests or home working, depending on the needs of the household.
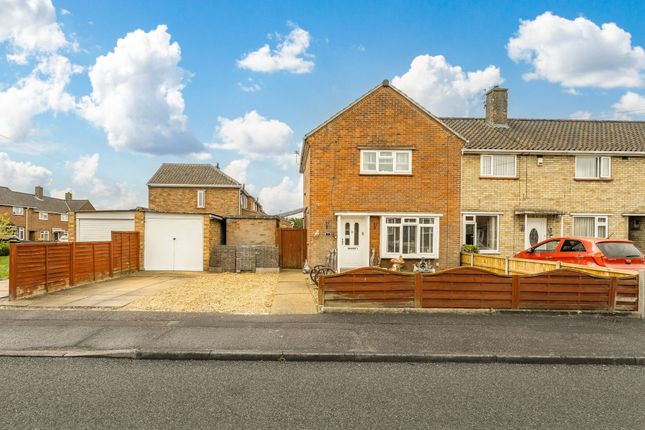
Outside, the property benefits from a lawned front garden with a paved area providing off road parking via the shared driveway.
To the rear, the enclosed garden offers a particularly useful outdoor space, with a lawn, patio area, storage shed and greenhouse.
The garden is enclosed by fencing and benefits from two side access gates, providing both privacy and convenient access.
EPC Rating: D Disclaimer Minors and Brady and their representatives are not authorised to give assurances about the property, either on their own behalf or that of the landlord.
We do not accept responsibility for any statements in these particulars, which do not form part of any offer or contract. All areas, measurements, and distances are approximate.
Information provided-including text, photos, and plans-is for general guidance only and may not fully represent the property.
It should not be assumed the property has all necessary planning permissions, building regulations, or other consents.
Services, appliances, equipment, furniture, and fixtures have not been tested by Minors and Brady.
Prospective tenants must carry out their own checks to confirm what is included in the tenancy and the condition of any items.
The advertised availability date is subject to references and contract and may depend on another occupant vacating the property on time.
Value & comps
No previous sales on record.
Rental comparables are shown in the Rental section below. Sold comparables remain for area capital context only.
Returns
We're still gathering serviced-accommodation data for this area.
This is not financial or investment advice. Prop AI Deals is not authorised by the Financial Conduct Authority (FCA) to provide investment advice.
All investment calculators, property analyses, and AI-generated insights are for informational purposes only. Property investment carries risk and may result in financial loss. All calculations should be independently verified and you should consult with FCA-authorised financial advisers before making any investment decisions.
Past performance does not guarantee future results. Tax implications vary by individual circumstances.
Deal
Properties like this can earn 2–3x BTL yields when converted to HMO, with retrofit costs around £10k/room. Sign in to see the full tier, yield projection, and cost breakdown.
Commercial properties like this can earn 30-50% higher yields when converted to residential under Class MA / Q / P / PA, with prior approval costing ~GBP 96/unit. Sign in to see the recommended route, yield uplift, and cost breakdown.
BRRR-suited properties can recycle 80-100% of investor capital on refi, leaving a high-yielding rental with most of the money out. Sign in to see the refurb cost stack, ARV projection, and refinance maths.
Detached + large garden = sub-division play. Pro tier unlocks the tier badge, plot size, uplift estimate, and regional land benchmark.
Short-lease flats trade at deep discount, but extending under the 1993 Act often costs far less than the discount. Pro tier unlocks the tier badge, premium breakdown, long-lease ARV and arbitrage maths.
See projected short-stay revenue vs a vanilla BTL for this property.
See real sub-let margins (HMO room rates & SA nightly rates) vs the landlord rent.
Area
Agent & docs

FAQ
About 11 Gawdy Road, Norwich
Explore nearby