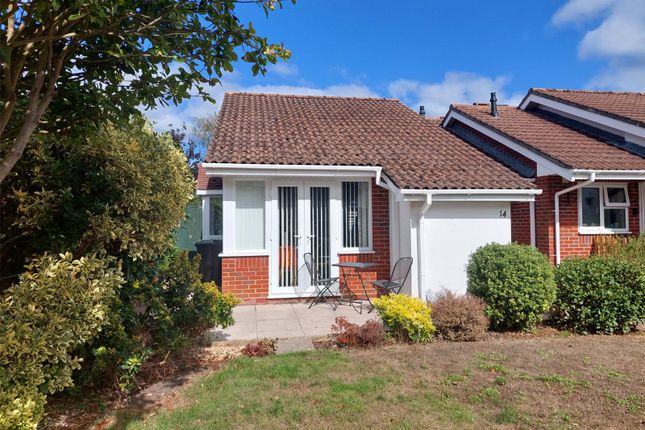
2-bedroom house · SO41 9PX
For saleListed 190 days
Opportunity summary
See Archie’s verdict, returns by strategy and what to check before viewing.
About
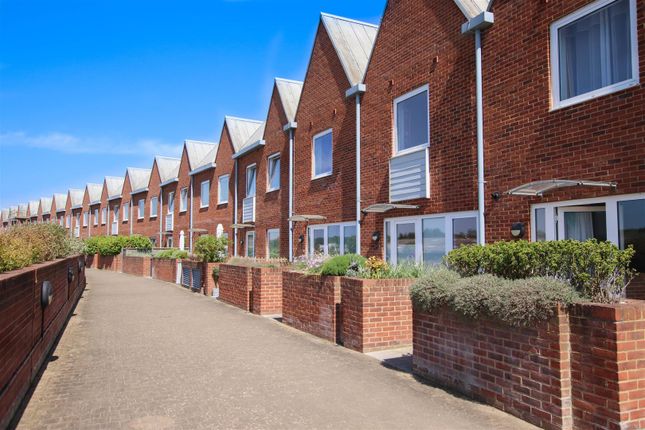
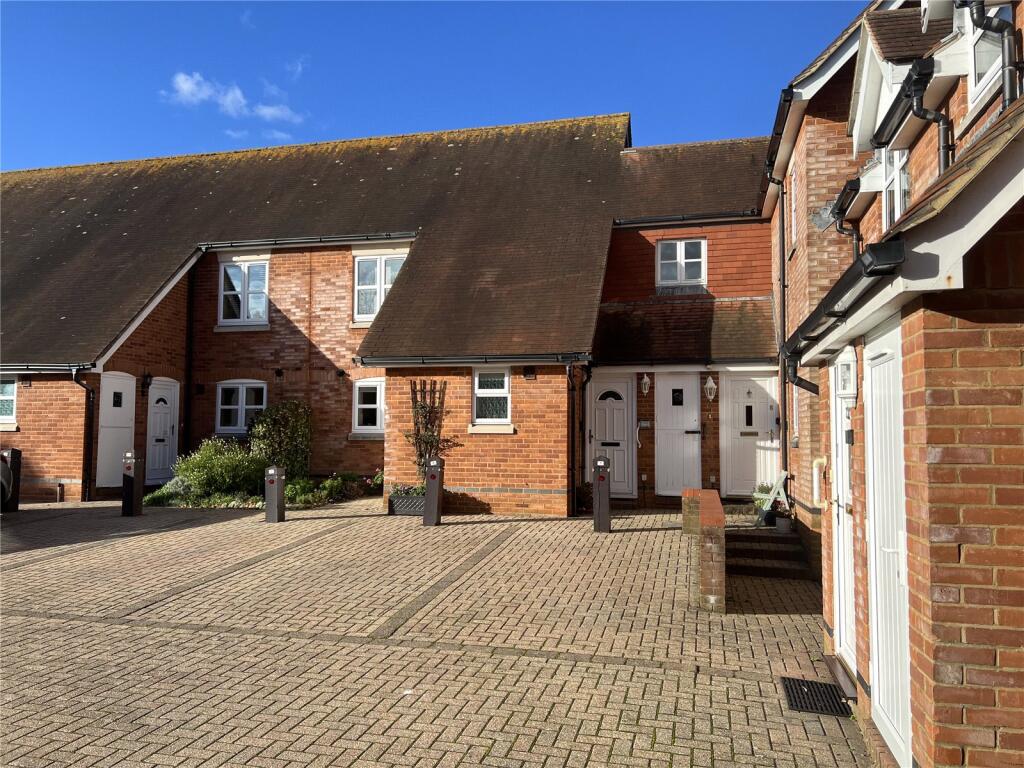
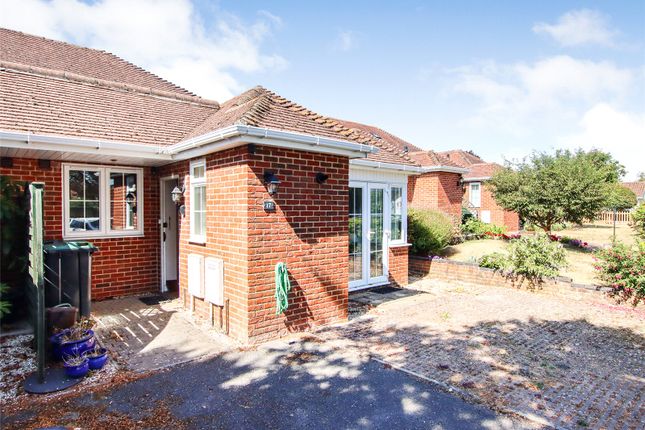
This charming town house with river views is beautifully presented with accommodation over two floors featuring two spacious double bedrooms.
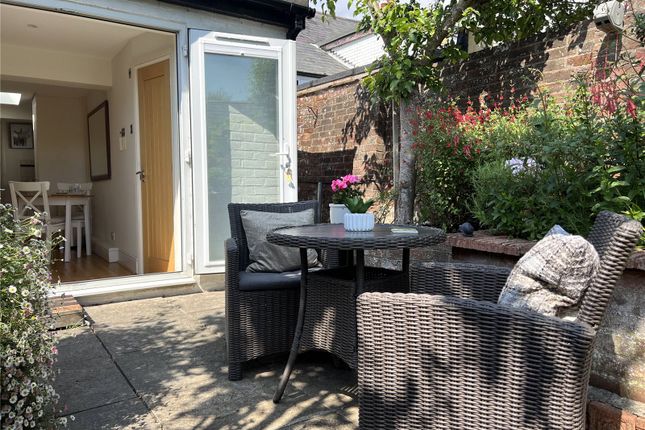
Its modern, open plan living design offers a delightful atmosphere complemented by an outdoor patio area and secure underground parking.
Situated just a short stroll away from the quay, marina, and Lymington High Street, this property provides convenience and accessibility. Moreover, it is available without any onward chain.
Energy Performance Rating: B Situation The house is conveniently located within a short walking distance of the charming market town of Lymington, renowned for its Saturday market and picturesque harbour.
Lymington offers a variety of independent shops, including upscale designer boutiques, and is surrounded by the breathtaking natural landscapes of the New Forest National Park.
Heading north, you'll find the quaint New Forest village of Lyndhurst and Junction 1 of the M27, providing easy access to the M3 and onward travel to London.
Additionally, there is a branch line train connection to Brockenhurst railway station, offering a frequent half-hourly service to London Waterloo with an approximate travel time of 90 minutes.
The property Upon entering the property, you are greeted by a bright and spacious hallway.
From here, you will find doors leading to a modern cloakroom with a white suite, a double built-in storage cupboard housing the boiler, and space and plumbing for a washing machine.
The property features an open plan living room with floor to ceiling windows and seamlessly flows into the kitchen/dining area, creating an ideal space for entertaining.
The kitchen is equipped with a contemporary range of soft-close base cupboards and drawers, complemented by matching eye-level units with under lights.
It also features a breakfast bar, a stainless steel one and a quarter bowl drainer sink unit with a mixer tap, a stainless steel Siemens oven with a four-ring induction hob and an extractor hood.
There are further integrated Siemens appliances, including a dishwasher, microwave oven, and fridge/freezer, further enhancing the kitchen's functionality.
Additionally, there is a convenient pantry/cupboard that provides extra storage space.
A staircase from the hallway leads to the first floor, where you will find two spacious double bedrooms, both of which boast fitted wardrobes.
The main bedroom benefits from a generously sized modern en-suite shower room, which features two luxurious white Villeroy & Boch basins with matching vanity units and a walk-in Aqualisa shower.
The main bedroom also offers a full-height bay window that showcases breathtaking views of the river and the Isle of Wight.
Bedroom two is served by a family bathroom, complete with a Villeroy & Boch suite and an Aqualisa shower over the bath.
Underfloor heating throughout the property, double glazing, and an air filtration system are additional features that contribute to the property's comfort and convenience.
Moreover, there is a remaining NHBC guarantee in place until September 2027.
Grounds and gardens To the front of the property, there is a private terrace area facing east, providing ample room for seating and entertaining while offering breathtaking views of the River and the Isle of Wight.
A set of steps leads down to the Lymington River, where you can discover the Lymington Rowing Club.
Within the Lymington Shores complex, there is an appealing pathway and gated wooden play areas, along with a spacious green area.
Conveniently located on the second floor, adjacent to the lift/stairs, you will find secure underground parking for one car (space number 47), as well as bike storage facilities and an abundance of visitor parking spaces.
Additional information This apartment has its own gas (including heating), electricity and water supplies with separate meters for each.
Leasehold - 125 years from January 2012 Ground Rent £137.50 every 6 months / Maintenance Charge £793.31 every 6 months NHBC Guarantee in place until September 2027 Council Tax: Band E EPC: B - Current 83, Potential 83 Superfast Broadband with speeds of up to 80 Mbps is available at the property (Ofcom)
Value & comps
No previous sales on record.
Returns
Set an offer; the calculator follows it.
We're still gathering serviced-accommodation data for this area.
Archie refurb estimate: a Pro feature
0.0% below asking
This is not financial or investment advice. Prop AI Deals is not authorised by the Financial Conduct Authority (FCA) to provide investment advice.
All investment calculators, property analyses, and AI-generated insights are for informational purposes only. Property investment carries risk and may result in financial loss. All calculations should be independently verified and you should consult with FCA-authorised financial advisors before making any investment decisions.
Past performance does not guarantee future results. Tax implications vary by individual circumstances.
Deal
Properties like this can earn 2–3x BTL yields when converted to HMO, with retrofit costs around £10k/room. Sign in to see the full tier, yield projection, and cost breakdown.
Commercial properties like this can earn 30-50% higher yields when converted to residential under Class MA / Q / P / PA, with prior approval costing ~GBP 96/unit. Sign in to see the recommended route, yield uplift, and cost breakdown.
BRRR-suited properties can recycle 80-100% of investor capital on refi, leaving a high-yielding rental with most of the money out. Sign in to see the refurb cost stack, ARV projection, and refinance maths.
Detached + large garden = sub-division play. Pro tier unlocks the tier badge, plot size, uplift estimate, and regional land benchmark.
Short-lease flats trade at deep discount, but extending under the 1993 Act often costs far less than the discount. Pro tier unlocks the tier badge, premium breakdown, long-lease ARV and arbitrage maths.
See projected short-stay revenue vs a vanilla BTL for this property.
See real sub-let margins (HMO room rates & SA nightly rates) vs the landlord rent.
Area
Agent & docs

FAQ
About 35, Ainslie Place, Hampshire
Explore nearby