5-bedroom detached house · CF48 1TW
For saleReduced £25k (−3.6%) on 1 OctListed 300 days
Opportunity summary
See Archie’s verdict, returns by strategy and what to check before viewing.
About
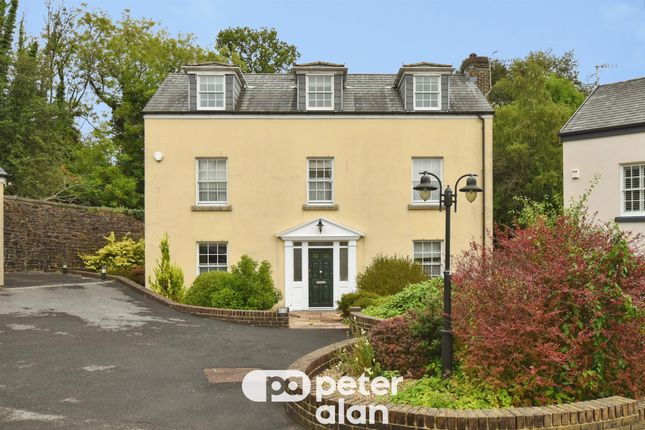
Walker and Lewis offer for sale an outstanding self build detached property, where the finishes are the pinnacle of this high specification large 5 bedroom home.
Built on what was two building plots, this exceptional property embraces the effortless sophistication of a newly built home.
The heart of the home is graced by a superbly appointed kitchen/family room for an inviting setting for dining and entertaining, where you can bring the outdoors, indoors lifestyle.
The property itself in the the highly desirable location in Heolgerrig, backing onto woodlands ideal for anyone who enjoys the outdoors, plus offering a large garden to complement the property, and at the same time within easy access to Cyfarthfa Retail Park, and the A470 and A465 for anyone who will be commuting.
You can commute with ease provided by the spacious driveway making parking a breeze.
The external features are just as impressive, highlighting the outdoor structures and providing a bar area to enjoy the summer evening.
The property offers so many features, boasting a sauna room, dressing room, under floor heating, cinema room, boot room plus a stunning entrance hallway, plus many more features.
The attention is second to none and it will not disappoint, A viewing of this property is a must to appreciate the outstanding standard throughout.
Entrance Hallway Composite door to hallway, Glass balcony to full height staircase, chandelier, under stair storage, ceramic tiled flooring under floor heating, access to cinema room, living room, cloakroom and family kitchen/dining/family room Cinema Room Cinema Room Full length windows all around, built in blinds, bespoke sofa designed for the room, surround sound, chandelier Living Room Sliding Patio doors to front and rear aspect, ceramic tiled flooring, bespoke fire surround, surround sound, built in tv positioning, chandeliers Claokroom Floating toilet with bespoke crystal sink with full height mirror and ambience lighting Kitchen/Dining/Family Room Ceramic tiled flooring, marble worktops, induction hob and extractor, integrated double fridge/freezer, integral microwave, double oven and warming draw, integrated dishwasher, hydro boil tap.
Large sliding doors to rear garden, built in media wall, Log fire with swing chair, surround sound, chandeliers, under floor heating Utility Room Window, marble worktops, stacking system for washer and dryer, wall and base units, marble work tops, hydro boil tap .
Ceramic tiled flooring, access to shower room and boot room. Boot Room Composite door to gardens, ceramic tiled flooring Bedroom 1 Sliding doors to glass balcony.
Surround sound, chandelier, wall mounted TV, access to very large walk through dressing room, access to en-suite bathroom Shower Room Full height mirrors, floating toilet, bespoke toilet and crystal sink, ceramic tiled flooring, walk in shower Landing Access to all bedrooms and family bathroom En-Suite Bathroom And Sauna Oval freestanding bath, walk in double shower, with double sink, mirror with fitted taps, sauna room and floating cupboards, and two skylights Bedroom 2 Sliding doors to glass balcony, surround sound, tv wall mounted, built in dressing room Bedroom 3 Sliding doors to glass balcony, surround sound, tv wall mounted, built in dressing room Bedroom 4 Full length window, double built in wardrobes.
Feature headboard Bedroom 5 Window to rear Family Bathroom Freestanding oval bath, floating wall mounted cupboard housing sink, floating toilet, ceramic tiled flooring Front Garden And Driveway Large tarmacked driveway for multiple vehicles, power supply for electric car, with trees as borders Rear Garden And Bar Area Professionally landscaped artificial grass, split levelled modelled tiers, porcelain patio area, bar area with power and tv to use all year round, hidden large double shed, hedging borders with shrubs
Value & comps
No previous sales on record.
Returns
Set an offer; the calculator follows it.
We're still gathering serviced-accommodation data for this area.
Archie refurb estimate: a Pro feature
0.0% below asking
This is not financial or investment advice. Prop AI Deals is not authorised by the Financial Conduct Authority (FCA) to provide investment advice.
All investment calculators, property analyses, and AI-generated insights are for informational purposes only. Property investment carries risk and may result in financial loss. All calculations should be independently verified and you should consult with FCA-authorised financial advisors before making any investment decisions.
Past performance does not guarantee future results. Tax implications vary by individual circumstances.
Deal
Properties like this can earn 2–3x BTL yields when converted to HMO, with retrofit costs around £10k/room. Sign in to see the full tier, yield projection, and cost breakdown.
Commercial properties like this can earn 30-50% higher yields when converted to residential under Class MA / Q / P / PA, with prior approval costing ~GBP 96/unit. Sign in to see the recommended route, yield uplift, and cost breakdown.
BRRR-suited properties can recycle 80-100% of investor capital on refi, leaving a high-yielding rental with most of the money out. Sign in to see the refurb cost stack, ARV projection, and refinance maths.
Detached + large garden = sub-division play. Pro tier unlocks the tier badge, plot size, uplift estimate, and regional land benchmark.
Short-lease flats trade at deep discount, but extending under the 1993 Act often costs far less than the discount. Pro tier unlocks the tier badge, premium breakdown, long-lease ARV and arbitrage maths.
See projected short-stay revenue vs a vanilla BTL for this property.
See real sub-let margins (HMO room rates & SA nightly rates) vs the landlord rent.
Area
Agent & docs
FAQ
About Harlequin House, Merthyr Tydfil
Explore nearby