4-bedroom detached house · DN10 6DJ
Sold STCListed 153 days
Opportunity summary
See Archie’s verdict, returns by strategy and what to check before viewing.
About
GUIDE PRICE £775,000 - £800,000 Set within the highly regarded rural hamlet of Newington, The Maltsters is an exceptional four-bedroom detached residence offering a refined blend of contemporary luxury, generous space, and considered design.
Coming to the market, it presents a rare opportunity to acquire a comprehensively modernised home in an exclusive countryside setting, while remaining within easy reach of Bawtry and surrounding transport links.
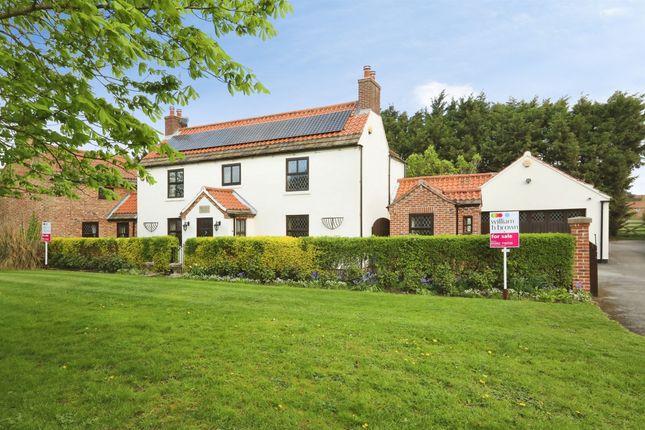
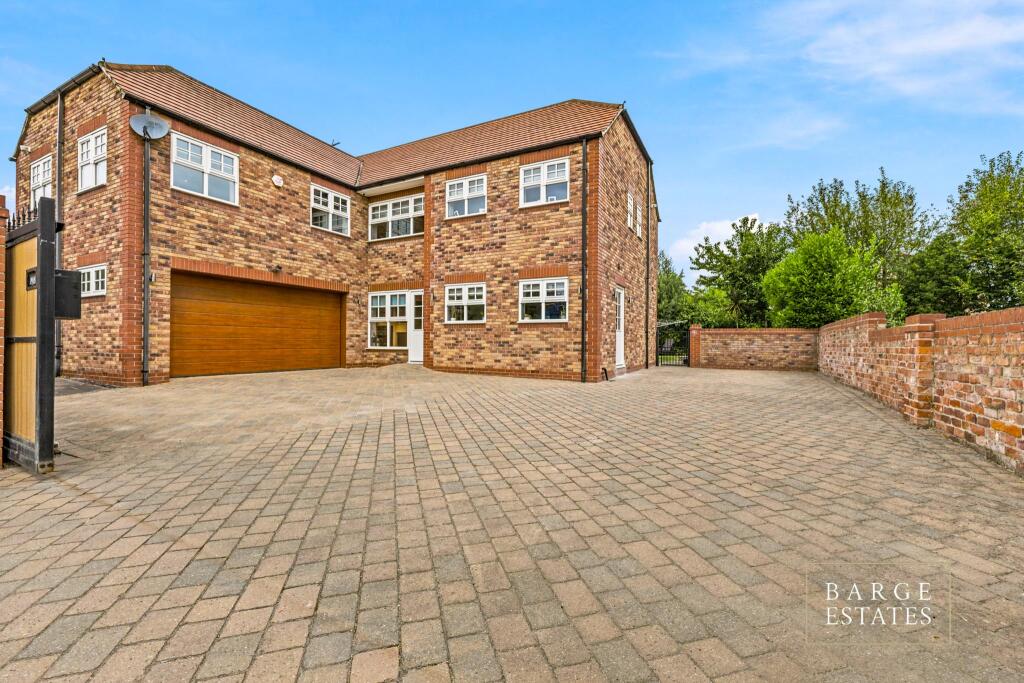
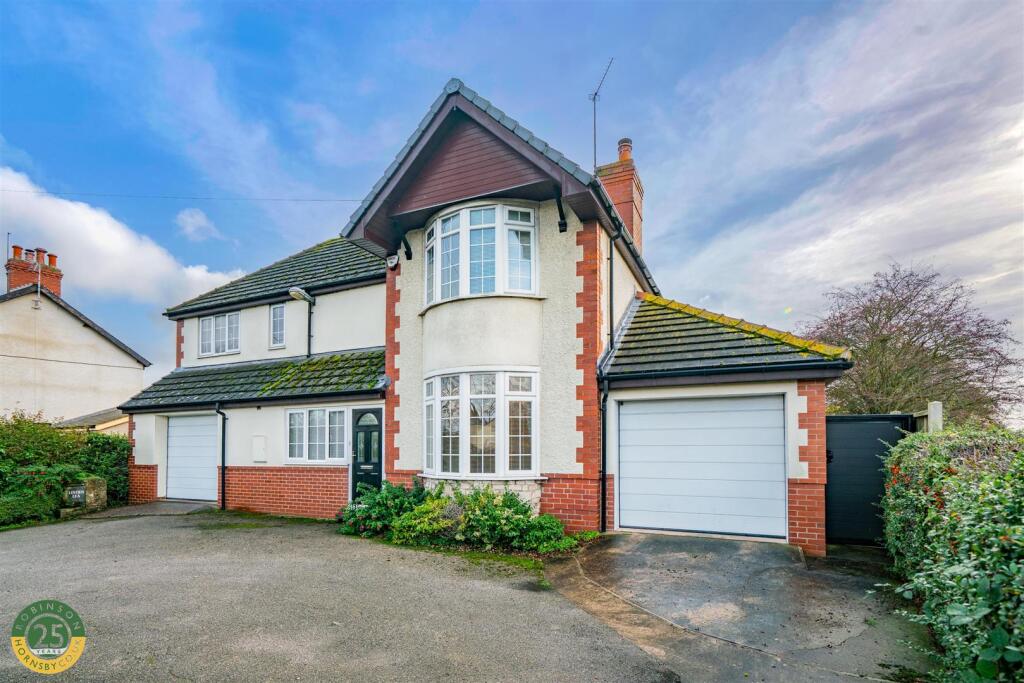
Approached via a generous shared driveway used by only one other neighbouring property and with its traditional frontage, the property enjoys an immediate sense of privacy and arrival.
Enclosed by a walled garden to all sides, the setting is both secure and secluded, with well-proportioned grounds providing parking and contemporary outdoor living space.
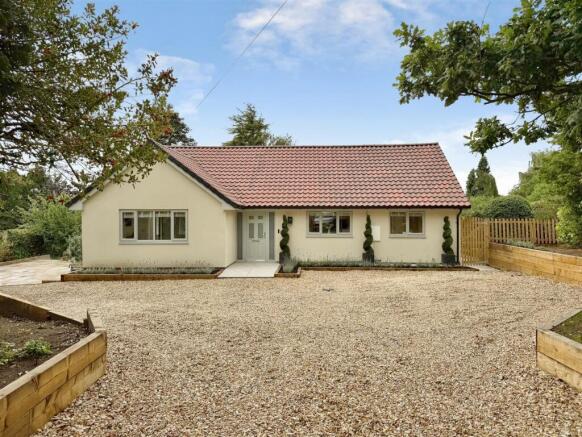
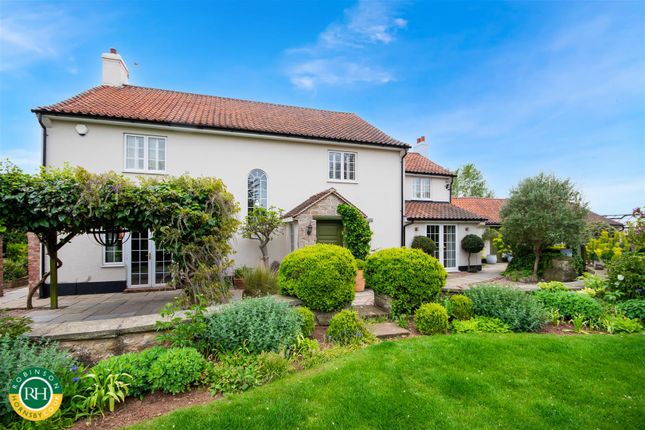
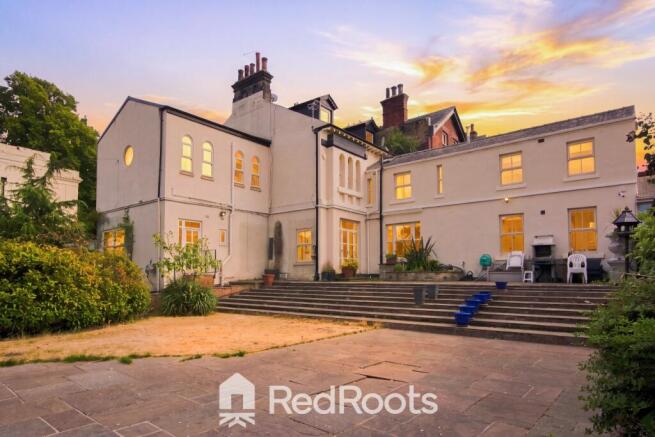
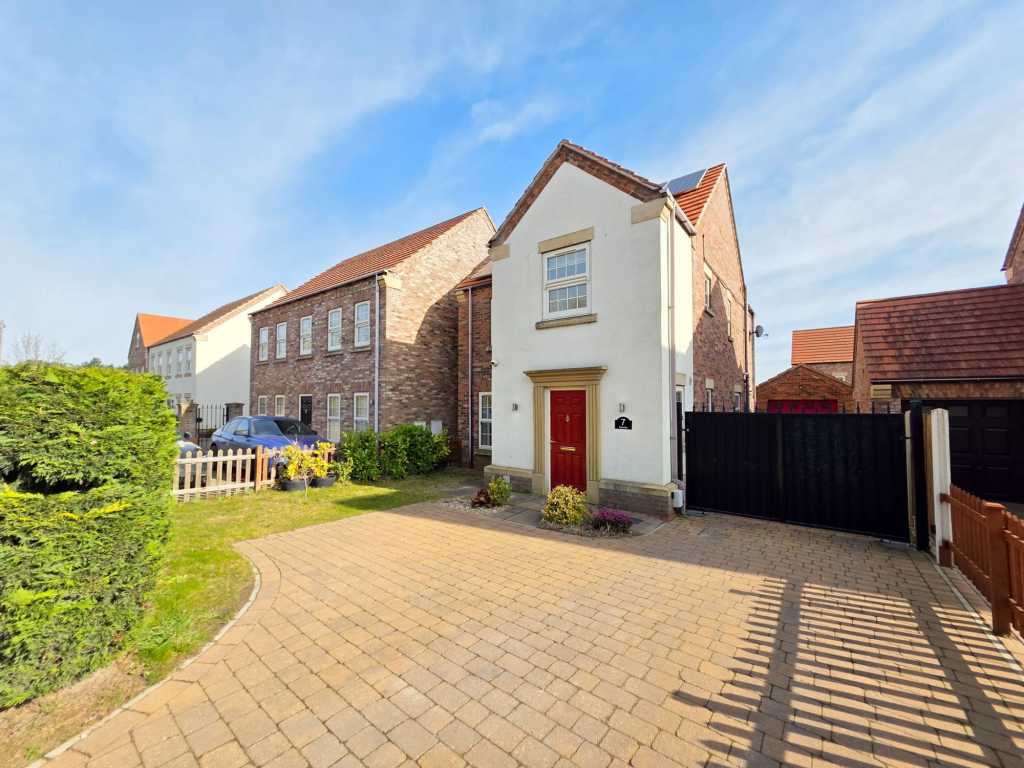
The exterior is finished in attractive render, complemented by stylish black-framed windows, striking a balance between traditional character and modern architectural clarity.
Entrance Hallway - Entry is via a solid wood front door into the porch, opening through double doors into a striking half-panelled central hallway.
This impressive space is defined by high ceilings, real wood parquet flooring, and an oak staircase with fitted runner rising to the first floor.
Light-filled and generously proportioned, the hallway provides access to all principal ground floor accommodation and sets the tone for the quality throughout.
The home is characterised by a bright, contemporary aesthetic, where large glazing, elevated ceiling heights, and carefully curated finishes create a cohesive sense of light and flow.
Full and half wall panelling throughout selected rooms introduces warmth and architectural depth, balancing modern finish with period-inspired detailing.
The property underwent a comprehensive renovation in 2022/2023, now offering an extensive specification including CCTV security, a house alarm system, full re-wiring, insulated plasterboard, loft boarding, and three-phase electrics.
Further enhancements include an air source heat pump with radiators installed throughout (2023), underfloor heating to all tiled areas on both floors, all new windows and doors, and high-quality solid wood internal and porch doors.
The loft is fully boarded, providing valuable additional storage. Open Plan Living - At the heart of the home lies an outstanding open-plan living space, extending the full length of the property.
Designed for both everyday living and entertaining, it seamlessly integrates kitchen, dining, and family areas.
The kitchen is finished to an exacting standard, featuring black solid wood cabinetry with gold detailing, white quartz work surfaces, and a central island with waterfall edge and integrated induction hob with extractor.
A suite of Neff appliances, boiling water tap, and Sonos ceiling speakers elevate the specification, while Crittall-style doors to two aspects provide direct access to the gardens and reinforce the indoor–outdoor connection.
Defined yet open in feel, the sitting and dining areas are subtly zoned by half-panelled walls and unified by continuous tiled flooring.
A dramatic floor-to-ceiling exposed brick fireplace with dual-sided log-burning stove forms the architectural centrepiece, offering both visual impact and functional warmth.
The dining area features a bespoke bar unit finished in matching cabinetry and quartz worktop, creating an elegant entertaining feature.
From here, a Crittall-style sliding door leads to a dedicated study.
Study - The study is fitted with bespoke oak cabinetry and desk space, enjoying outlooks across the roadside garden, making it ideal for home working.
Reception Room - Opposite, the formal living room offers a more intimate reception space, with dual-aspect windows, real wood parquet flooring, and a stone fireplace with original cast iron insert.
Bespoke cabinetry to either side completes the room, reinforcing its balanced and refined character.
Utility Room - A well-appointed utility room provides further practicality, with access to both the roadside garden and side driveway.
Off this space sits a contemporary shower room with double walk-in shower, WC, and vanity basin. Master Bedroom - The first floor is centred around an exceptional principal suite.
This generous space includes a large bedroom overlooking the gardens, a separate dressing room with fitted wardrobes, and a luxurious en-suite bathroom featuring a freestanding bath with integrated TV, WC, and central sink with shower arrangement behind.
Bedroom 2 & 3 - Further accommodation comprises well-proportioned double bedrooms, two with fitted wardrobes, all presented to a high standard.
Family Bathroom - The family bathroom is fitted with a bath, separate walk-in shower enclosure, vanity unit, and WC. External - Externally, the property continues to impress.
Landscaped gardens provide a private and versatile setting, incorporating a covered outdoor kitchen, recessed hot tub, swimming pool, and a series of seating and entertaining areas designed for year-round enjoyment.
The outdoor kitchen is fully fitted with fridge, gas Beefeater BBQ, lighting, and power. Solar panels to both the main property and garage roofs enhance energy efficiency.
A separate external building currently used as a home gym, with wooden panelled walls and Karndean tiled flooring, includes its own shower room with WC and basin, and benefits from sliding patio doors opening directly onto the garden, offering excellent flexibility of use.
Additional Information - The Maltsters is a home of scale, specification, and finish, combining contemporary luxury with considered design in a highly desirable rural setting.
Set within Newington, the area offers a peaceful countryside environment while remaining exceptionally well connected.
Everyday amenities are available in nearby Bawtry, with a wider range of shopping, dining, and services in Doncaster.
The area is well served by schooling options within the surrounding catchment, alongside further education facilities in Doncaster and Retford.
Transport links are excellent, with convenient access to the A1(M) and wider motorway network, as well as direct rail services from Doncaster to London King’s Cross, making it an ideal location for commuters seeking rural living without compromise.
Value & comps
No previous sales on record.
Returns
Set an offer; the calculator follows it.
We're still gathering serviced-accommodation data for this area.
Archie refurb estimate: a Pro feature
0.0% below asking
This is not financial or investment advice. Prop AI Deals is not authorised by the Financial Conduct Authority (FCA) to provide investment advice.
All investment calculators, property analyses, and AI-generated insights are for informational purposes only. Property investment carries risk and may result in financial loss. All calculations should be independently verified and you should consult with FCA-authorised financial advisors before making any investment decisions.
Past performance does not guarantee future results. Tax implications vary by individual circumstances.
Deal
Properties like this can earn 2–3x BTL yields when converted to HMO, with retrofit costs around £10k/room. Sign in to see the full tier, yield projection, and cost breakdown.
Commercial properties like this can earn 30-50% higher yields when converted to residential under Class MA / Q / P / PA, with prior approval costing ~GBP 96/unit. Sign in to see the recommended route, yield uplift, and cost breakdown.
BRRR-suited properties can recycle 80-100% of investor capital on refi, leaving a high-yielding rental with most of the money out. Sign in to see the refurb cost stack, ARV projection, and refinance maths.
Detached + large garden = sub-division play. Pro tier unlocks the tier badge, plot size, uplift estimate, and regional land benchmark.
Short-lease flats trade at deep discount, but extending under the 1993 Act often costs far less than the discount. Pro tier unlocks the tier badge, premium breakdown, long-lease ARV and arbitrage maths.
See projected short-stay revenue vs a vanilla BTL for this property.
See real sub-let margins (HMO room rates & SA nightly rates) vs the landlord rent.
Area
Agent & docs
FAQ
About Newington, Doncaster
Explore nearby