4-bedroom detached house · OX15 6EL
Sold STCListed 259 days
Opportunity summary
See Archie’s verdict, returns by strategy and what to check before viewing.
About
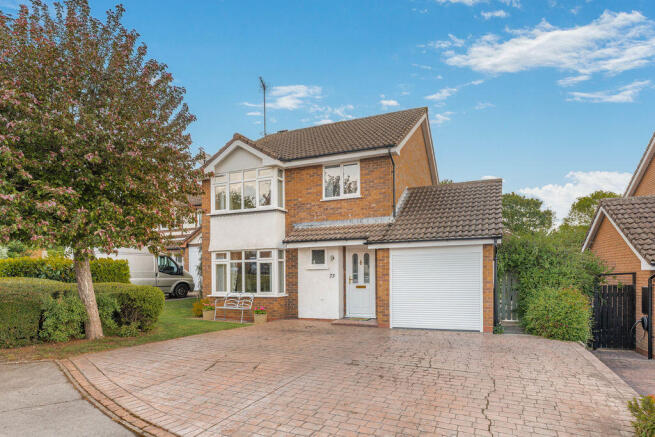
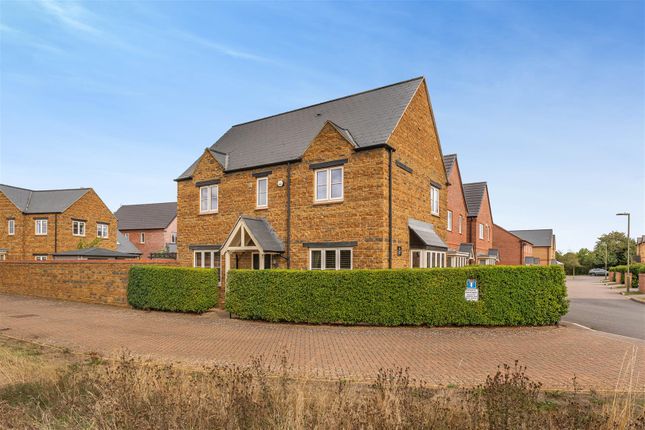
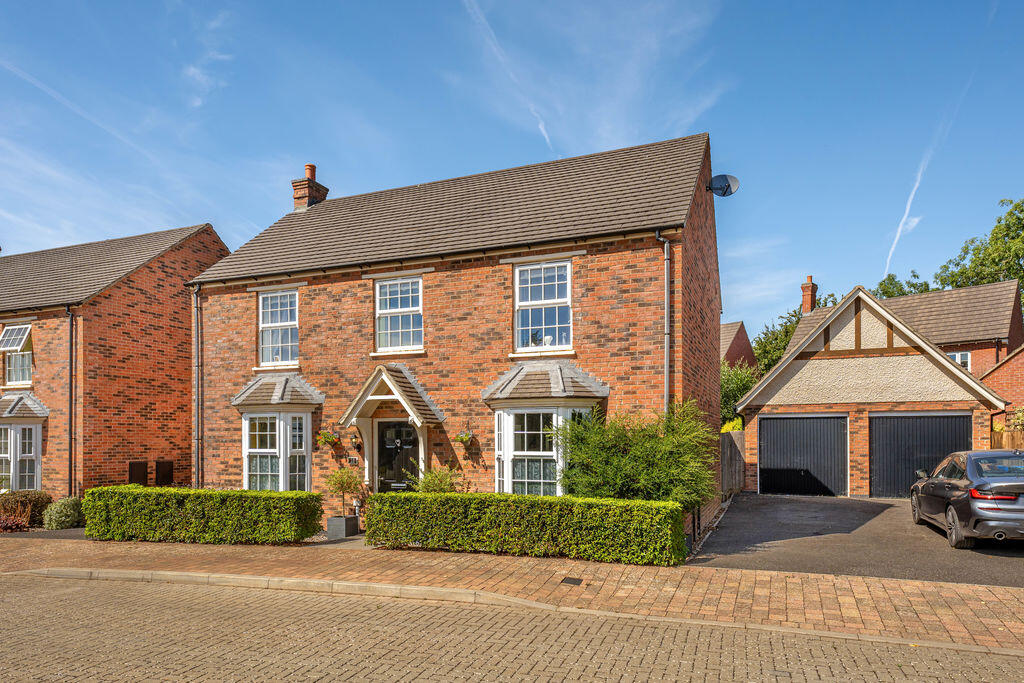
An individual four bedroom detached family house with extensive accommodation and a private rear garden located within this sought after village.
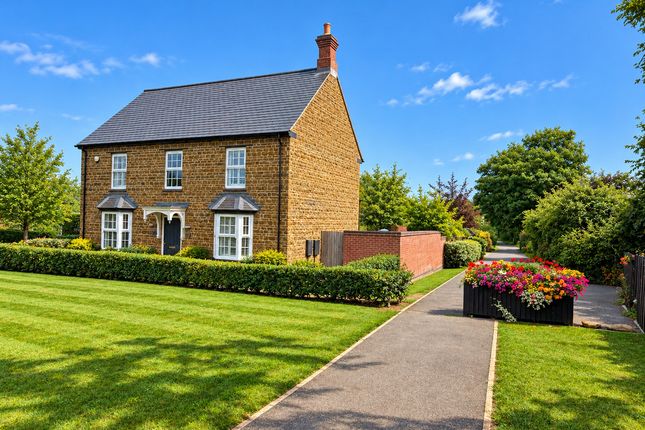
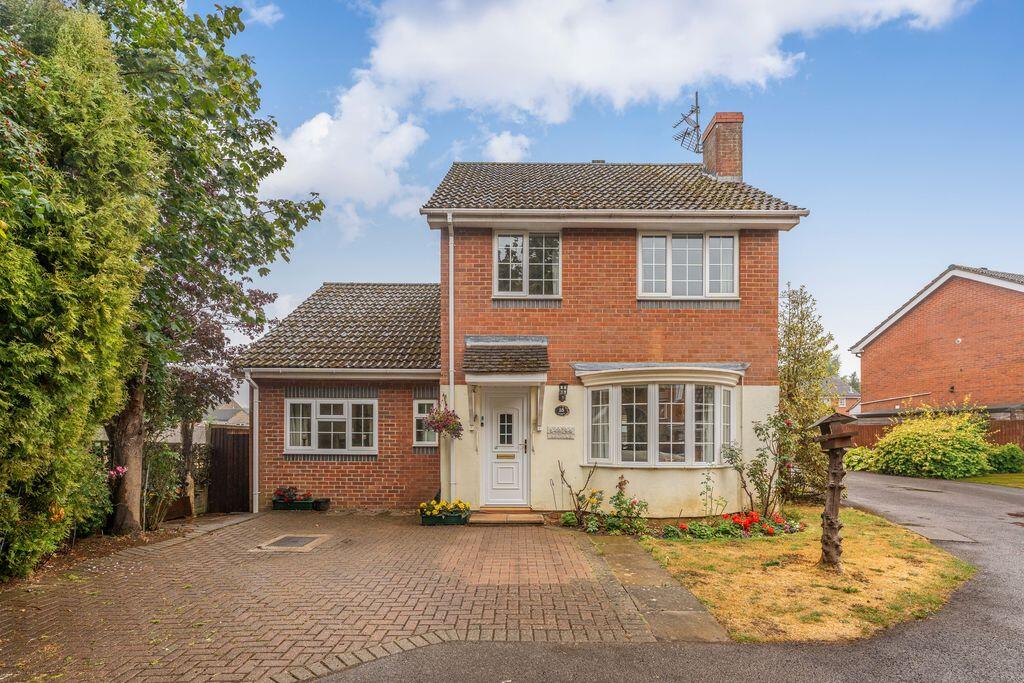
The Property Beech Wood, Drayton is a superb, detached family house which is located in a highly regarded residential cul-de-sac within the village.
The property has been greatly extended and reconfigured to create a unique family house with extensive and versatile accommodation.
On the ground floor there is a spacious hall with stairs to the first floor, a shower room, a modern kitchen/breakfast room, a dining room, a large sitting room with a wood burning stove, a study with a spiral staircase, and a family room with access to the garden.
On the first floor there is a large landing, a master bedroom with en-suite, three further double bedrooms and a modern family bathroom.
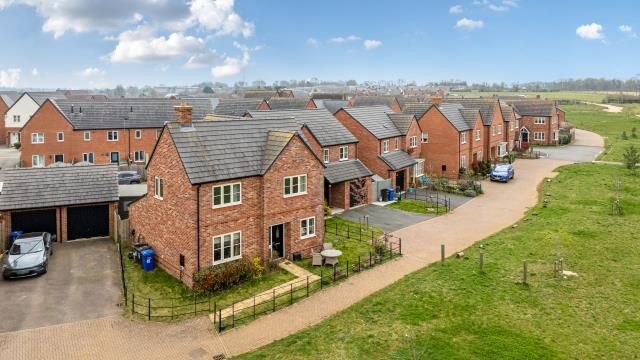
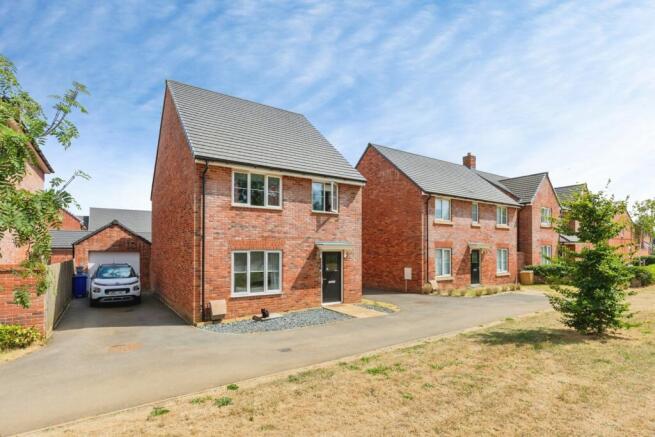
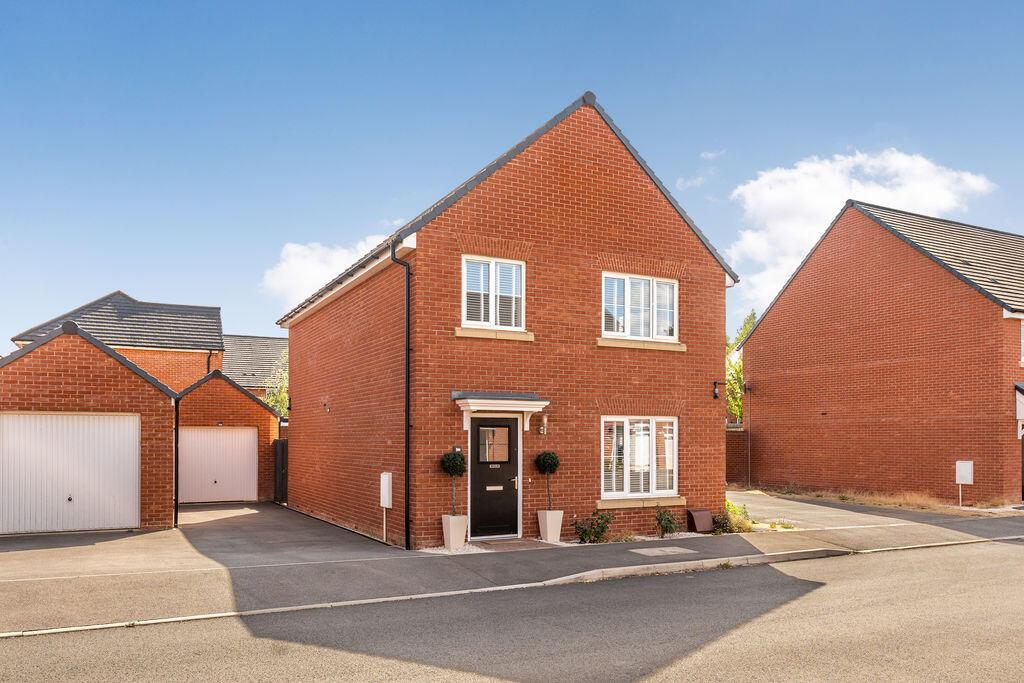
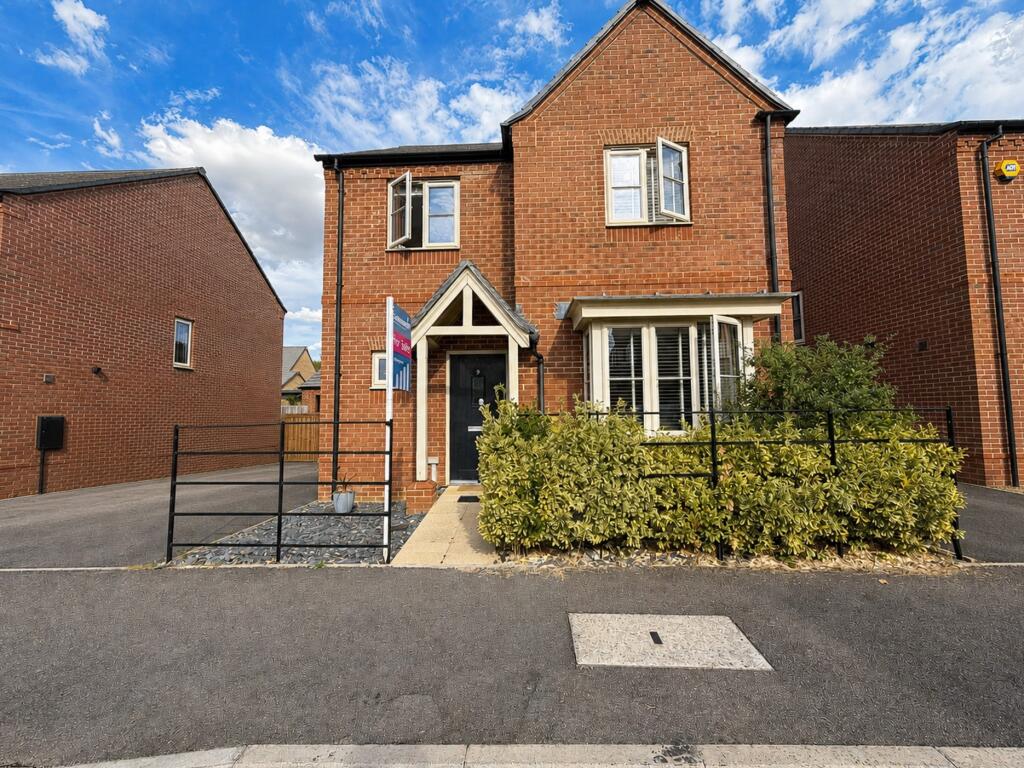
There is a driveway to the front, a garage to the side and a private garden to the rear.
Situation Mentioned in the Domesday Book, Drayton is a pretty village in North Oxfordshire made up of predominantly ironstone cottages and houses.
Local amenities include a public house along with village hall.
Further amenities can be found in the nearby village of Wroxton which include the Wroxton House hotel, a well regarded Church of England primary school, a sports club, a village hall and three churches.
More extensive facilities can be found in the market towns of Banbury and Chipping Norton, and further afield in Oxford and Milton Keynes for recreational, cultural and leisure facilities.
Excellent communication links with the M40 (J11) only 2.8 miles away giving access to Oxford (A34) and London to the South and Birmingham (M42) to the North.
Mainline train services from Banbury to London (Marylebone) from 55 minutes at peak times.
Excellent local schooling facilities with secondary education provided by North Oxfordshire Academy within walking distance and the Warriner School...
Hallway A spacious hall with three storage cupboards and stairs to the first floor. Shower Room Single shower cubicle, wash hand basin and low level WC. Window to rear.
Kitchen/Breakfast Room A superb open plan room which has been re-fitted to a high standard within recent years and has ample space for dining furniture and double doors to the rear garden.
Ground Floor Bedroom/Reception A double sized room currently used as a bedroom but could also be used as an additional reception room. Trap door to small wine cellar. Window to the rear.
Sitting Room A large dual aspect room with a sliding door to the rear garden and a central fireplace with a wood burning stove. Double doors to family room.
Dining Room With double doors from the sitting room and a sliding door to the garden. Study A useful study or hobby room with a spiral staircase to bedroom two.
First Floor Landing A large landing with a Velux window and a hatch to the loft space. Master Bedroom A large double room with two double wardrobes and an en-suite bathroom.
Bedroom Two A double room with a Juliet balcony and far reaching countryside views. Spiral staircase giving access to the study below.
Bedroom Three A double room with a Velux roof window and a window to the front. Bedroom Four A double room with a Velux roof window and a window to the rear.
Family Bathroom Beautifully fitted with a modern suite comprising an oval bath, a wash hand basin and low level WC. Attractive flooring and tiling, window to rear.
Garage A large garage with roller door to the front and a door to the utility room. Utility Room Space and plumbing for a washing machine and tumble dryer, sink and draining board.
Stable door to the garden. Outside To the front of the property there is driveway parking and access to the garage with an electric roller door.
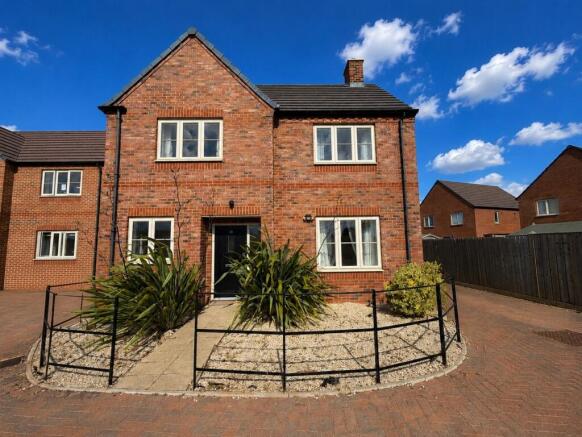
The front garden has steps to the front door and established flower and plant borders.
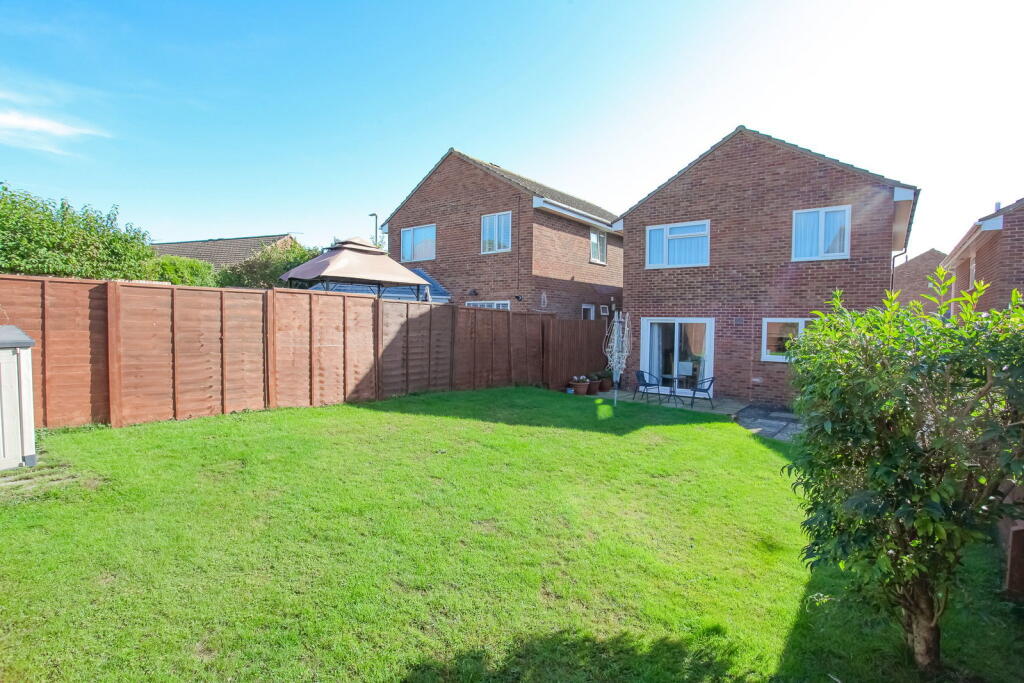
The rear garden is private and predominately laid to lawn with well stocked flower and plant borders and a large decking area with a summer house which houses a hot tub.
Directions From Banbury head in north westerly direction via the Stratford Road and continue for approximately half of a mile into the village of Drayton.
Metcalf Close will be found as the second turn on your right and the property will be seen on your right after approximately 200 yards.
Additional Information Services All mains services connected with the exception of gas. Oil fired central heating. Cherwell District Council. Tax band E.
Viewing arrangements Strictly by prior arrangement with Round & Jackson.
Value & comps
No previous sales on record.
Returns
Set an offer; the calculator follows it.
We're still gathering serviced-accommodation data for this area.
Archie refurb estimate: a Pro feature
0.0% below asking
This is not financial or investment advice. Prop AI Deals is not authorised by the Financial Conduct Authority (FCA) to provide investment advice.
All investment calculators, property analyses, and AI-generated insights are for informational purposes only. Property investment carries risk and may result in financial loss. All calculations should be independently verified and you should consult with FCA-authorised financial advisers before making any investment decisions.
Past performance does not guarantee future results. Tax implications vary by individual circumstances.
Deal
Properties like this can earn 2–3x BTL yields when converted to HMO, with retrofit costs around £10k/room. Sign in to see the full tier, yield projection, and cost breakdown.
Commercial properties like this can earn 30-50% higher yields when converted to residential under Class MA / Q / P / PA, with prior approval costing ~GBP 96/unit. Sign in to see the recommended route, yield uplift, and cost breakdown.
BRRR-suited properties can recycle 80-100% of investor capital on refi, leaving a high-yielding rental with most of the money out. Sign in to see the refurb cost stack, ARV projection, and refinance maths.
Detached + large garden = sub-division play. Pro tier unlocks the tier badge, plot size, uplift estimate, and regional land benchmark.
Short-lease flats trade at deep discount, but extending under the 1993 Act often costs far less than the discount. Pro tier unlocks the tier badge, premium breakdown, long-lease ARV and arbitrage maths.
See projected short-stay revenue vs a vanilla BTL for this property.
See real sub-let margins (HMO room rates & SA nightly rates) vs the landlord rent.
Area
Agent & docs
FAQ
About Metcalfe Close, Drayton. Approx 2300 Sq Ft.
Explore nearby