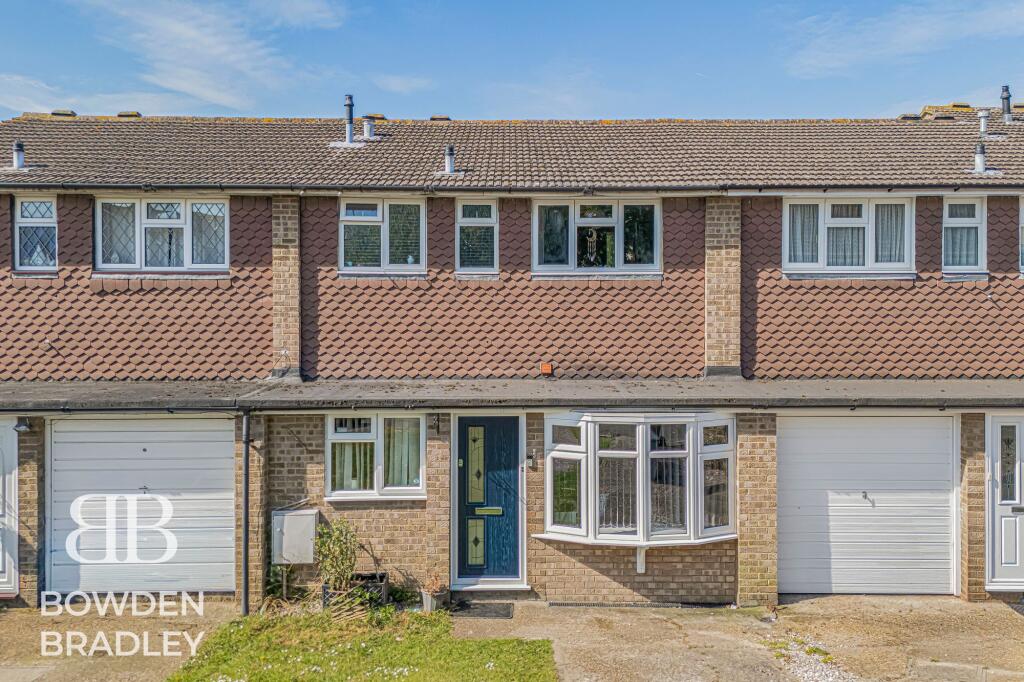
4-bedroom terraced house · IG6 3AW
For saleListed 5 days
Opportunity summary
See Archie’s verdict, returns by strategy and what to check before viewing.
About
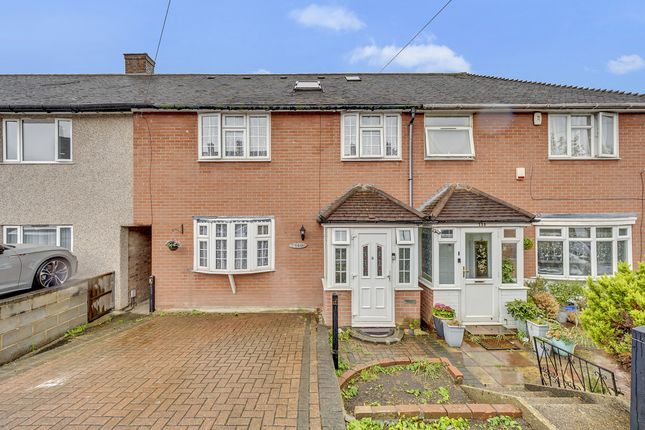
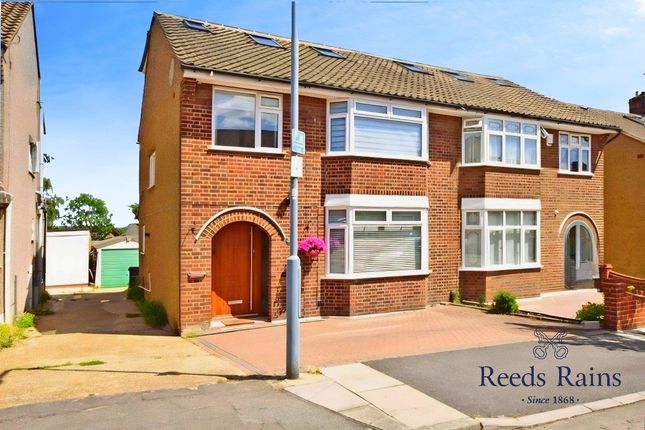
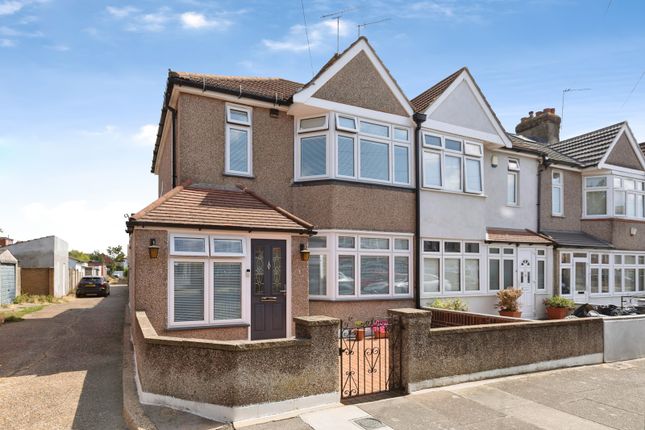
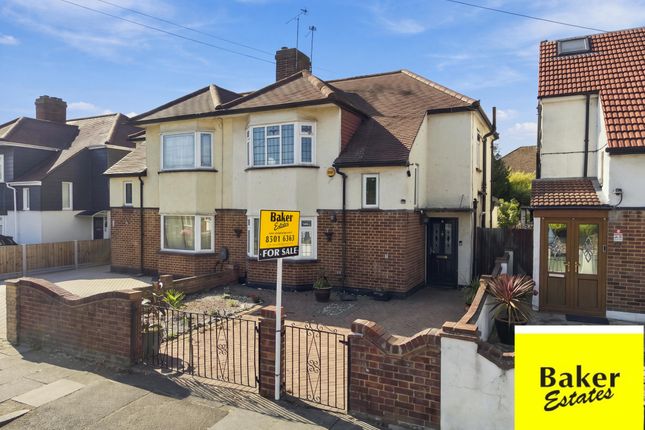
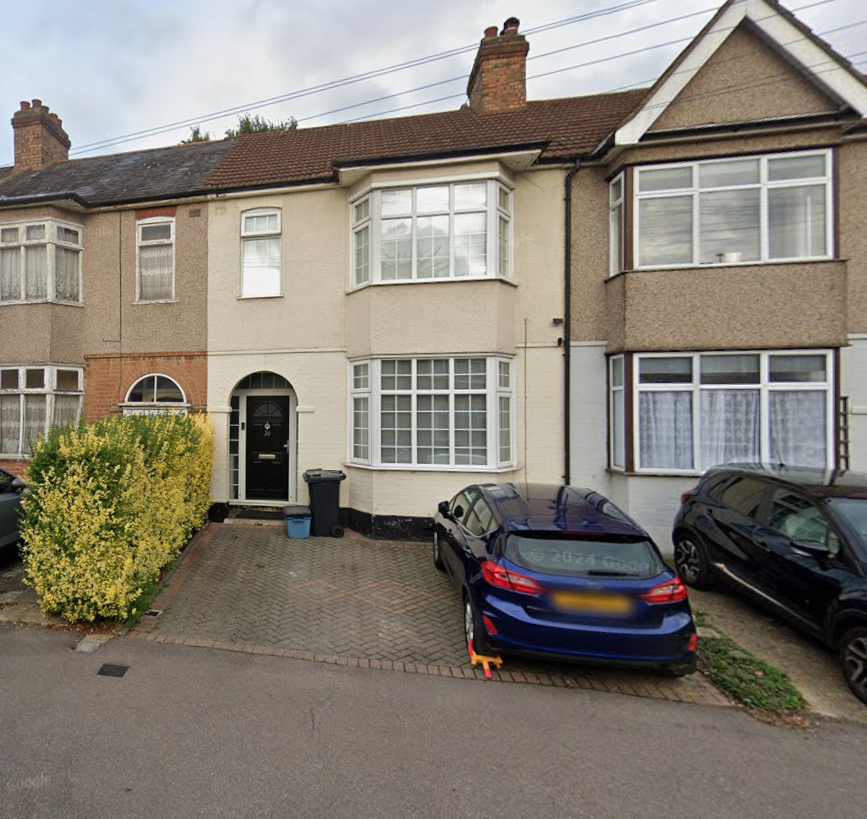
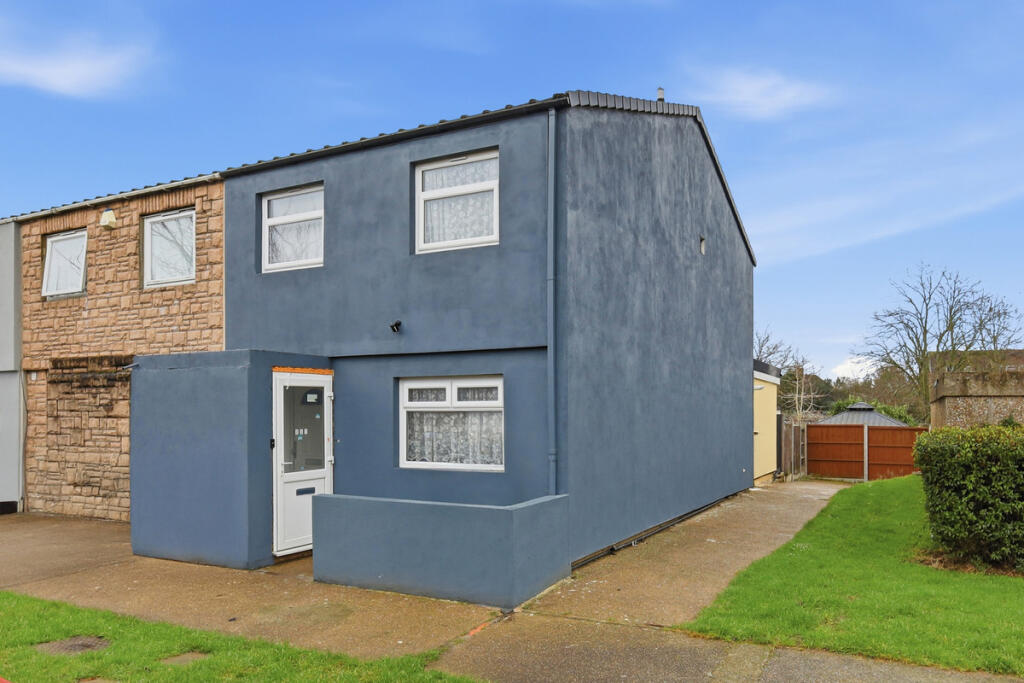
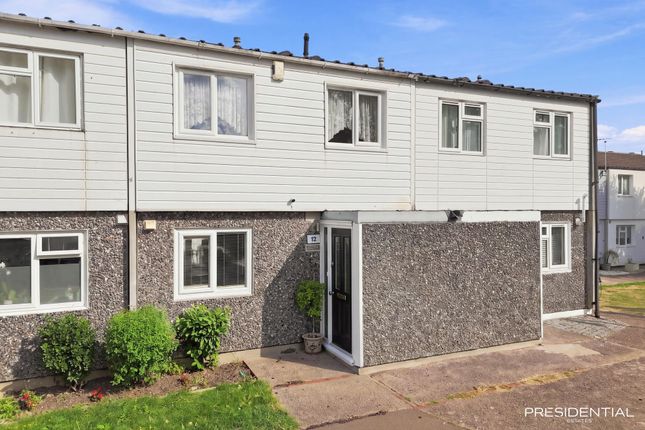
We are delighted to offer for sale this spacious and well-presented 4 bedroom terraced family home in Clinton Crescent.
Arranged over three floors, this property offers generous living accommodation, a spacious fitted kitchen/dining room, four bedrooms, family bathroom, separate WC and an impressive second-floor bedroom with en-suite shower room.
Further benefits include a large rear garden, attractive bay windows and a wealth of space for a growing family.
Situated within a short walk to Hainault Central Line station and local amenities this property must be seen!
Council tax band – D EPC rating – To be confirmed Front Garden Paved front garden with mature trees and shrubs, brick boundary wall and pathway leading to the front entrance.
Entrance Hall Tiled flooring, painted walls, radiator, staircase with fitted carpet leading to the first floor and doors to living room and kitchen/dining room.
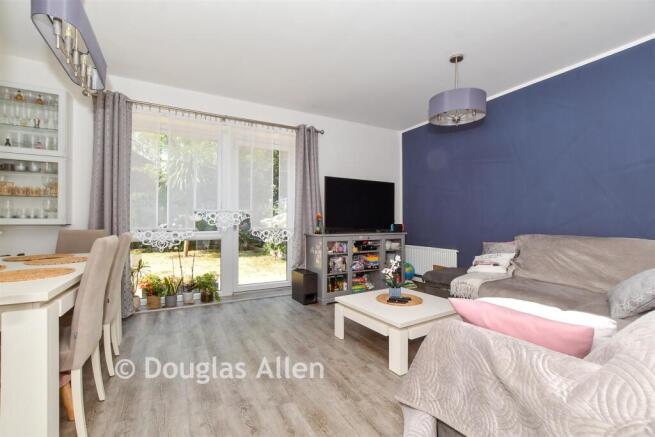
Living Room – 11'4" x 13'1" (3.46m x 4.00m) Tiled flooring, painted and feature papered walls, attractive feature fireplace with decorative surround, large double glazed bay window to front aspect with fitted plantation shutters.
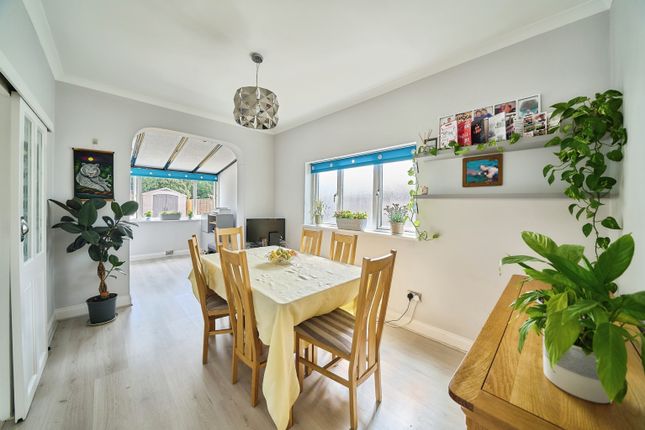
Kitchen/Dining Room – 13'9" max x 19'2" (4.20m x 5.85m) Spacious kitchen/dining room with tiled flooring, painted walls and feature papered wall to dining area.
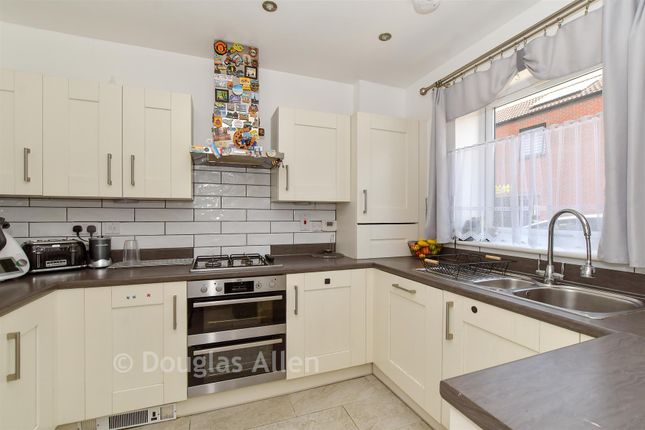
Fitted kitchen comprising a range of wooden eye and base level units with contrasting work surfaces, tiled splashbacks, stainless steel sink with mixer tap, integrated double oven, fitted gas hob with extractor hood above and space for appliances.
Double glazed window to rear aspect overlooking the garden. Generous dining area with recessed ceiling spotlights.
First Floor Landing Fitted carpet, painted walls, staircase leading to second floor and doors to bedrooms, family bathroom and separate WC.
Bedroom One – 10'8" max x 11'4" (3.25m x 3.45m) Laminate flooring, painted walls, double glazed bay window to front aspect with fitted plantation shutters.
Bedroom Two – 10'10" x 10'8" max (3.30m x 3.26m) Laminate flooring, painted walls, double glazed window to rear aspect.
Bedroom Three – 6'11" x 7'9" (2.12m x 2.35m) Laminate flooring, painted walls, double glazed bay window to front aspect with fitted plantation shutters.
Family Bathroom – 7'7" x 4'7" (2.32m x 1.40m) Tiled flooring, fully tiled walls, panelled bath with mixer tap, pedestal wash hand basin and obscure double glazed window to rear aspect.
Separate WC Tiled flooring, fully tiled walls, low-level WC and obscure double glazed window to rear aspect.
Second Floor Bedroom Four – 15'3" x 14'7" (4.66m x 4.43m) Spacious loft conversion with fitted carpet, painted walls, fitted storage cupboards, access to eaves storage and double glazed window to rear aspect.
Door to en-suite shower room.
En-Suite Shower Room Tiled flooring, fully tiled walls, corner shower enclosure with glazed sliding doors and electric shower, vanity wash hand basin with storage cupboard below, low-level WC and window providing natural light.
Eaves Storage Additional storage space accessed from the second-floor bedroom.
Rear Garden Generously sized rear garden, approximately 70ft+ in length (estimated from photographs), mainly laid to lawn with a central paved pathway leading towards the rear.
Patio area immediately adjoining the property, mature trees and shrubs, timber fencing to boundaries and garden sheds to rear.
Offering plenty of outdoor space for families, gardening and entertaining.
Disclaimer Whilst Baker Estates (Hainault) Ltd, trading as Baker Estates ('We', 'Us', 'Our') make every reasonable effort to ensure that all content provided on this website is accurate and current, this is not guaranteed.
It is not intended as advice. We reserve the right to make amendments without notice in the pursuit of accuracy and transparency.
We accept no liability for any losses resulting from any party relying upon content provided by Us, or from the use, inability to use, or functionality of the website.
Before making any financial outlay, commitment, or journeys to view properties, you should confirm their availability and verify any material information, particularly the construction type and current asking price.
Queries regarding a property should be addressed directly to Us and We will be happy to assist.
Our landlord and tenant fees can be found on our website Codes of practice We are a member of The Property Ombudsman Scheme (tpos) and subscribe to its Code of Practice and complaints procedure, details of which can be obtained from our office or at tpos website.
Our membership number is D11529. Our complaints procedure can be found on our website. We are a member of NAEA Propertymark and the Propertymark Client Money Protection Scheme.
Baker Estates (Hainault) Ltd, trading as Baker Estates
Value & comps
No previous sales on record.
Returns
Set an offer; the calculator follows it.
We're still gathering serviced-accommodation data for this area.
Archie refurb estimate: a Pro feature
0.0% below asking
This is not financial or investment advice. Prop AI Deals is not authorised by the Financial Conduct Authority (FCA) to provide investment advice.
All investment calculators, property analyses, and AI-generated insights are for informational purposes only. Property investment carries risk and may result in financial loss. All calculations should be independently verified and you should consult with FCA-authorised financial advisors before making any investment decisions.
Past performance does not guarantee future results. Tax implications vary by individual circumstances.
Deal
Properties like this can earn 2–3x BTL yields when converted to HMO, with retrofit costs around £10k/room. Sign in to see the full tier, yield projection, and cost breakdown.
Commercial properties like this can earn 30-50% higher yields when converted to residential under Class MA / Q / P / PA, with prior approval costing ~GBP 96/unit. Sign in to see the recommended route, yield uplift, and cost breakdown.
BRRR-suited properties can recycle 80-100% of investor capital on refi, leaving a high-yielding rental with most of the money out. Sign in to see the refurb cost stack, ARV projection, and refinance maths.
Detached + large garden = sub-division play. Pro tier unlocks the tier badge, plot size, uplift estimate, and regional land benchmark.
Short-lease flats trade at deep discount, but extending under the 1993 Act often costs far less than the discount. Pro tier unlocks the tier badge, premium breakdown, long-lease ARV and arbitrage maths.
See projected short-stay revenue vs a vanilla BTL for this property.
See real sub-let margins (HMO room rates & SA nightly rates) vs the landlord rent.
Area
Agent & docs

FAQ
About Clinton Crescent, Ilford
Explore nearby