2-bedroom semi-detached house · RM6 5UJ
Listing removedListed 148 days
Opportunity summary
See Archie’s verdict, returns by strategy and what to check before viewing.
About
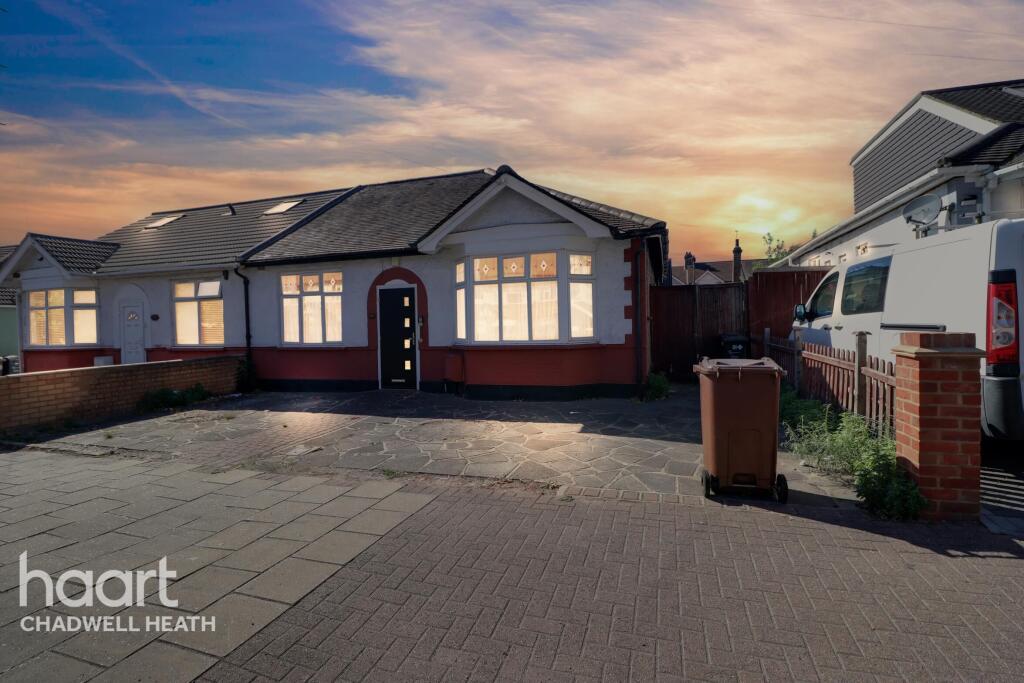
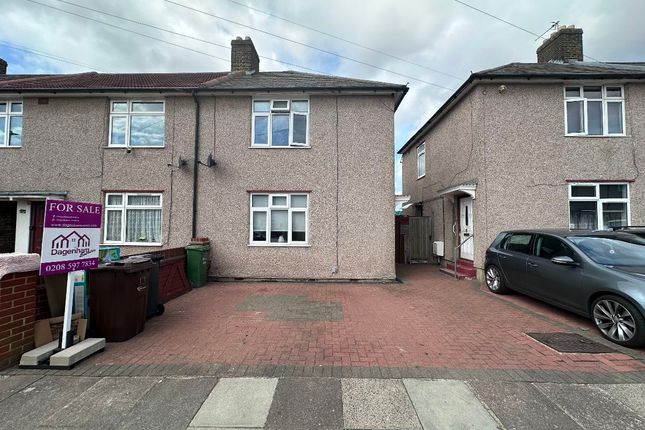
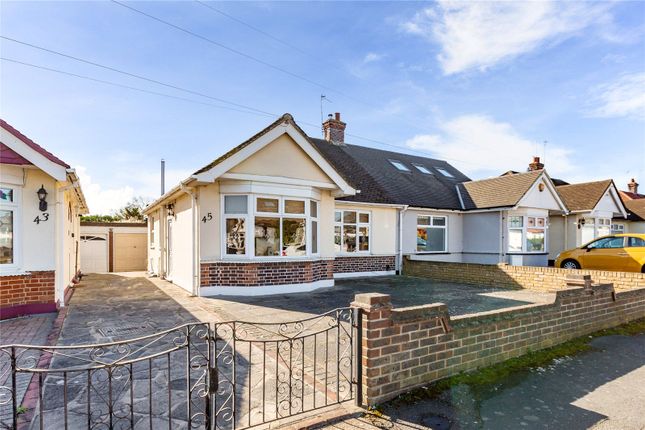
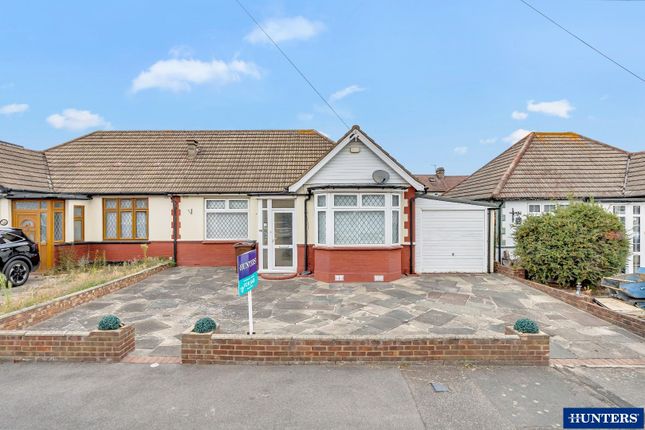
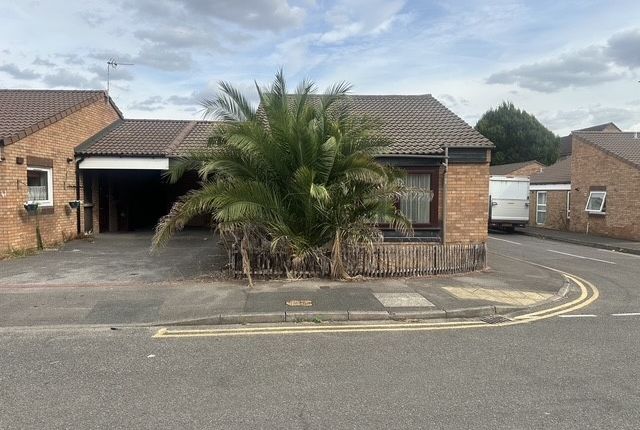
**GUIDE PRICE £475,000 - £525,000** Situated within a highly sought-after residential area, this attractive two bedroom semi-detached bungalow presents a rare opportunity to acquire a generously proportioned home with outstanding potential to extend and transform into a substantial family residence, subject to the usual planning consents.
With neighbouring properties having successfully extended to the side, rear and into the loft, the scope here is considerable, allowing the incoming purchaser to create a bespoke home tailored perfectly to modern family living, whilst already enjoying excellent size accommodation.
Portland Gardens is ideally positioned within close proximity of Chadwell Heath High Road, which offers a wide selection of supermarkets, independent shops, cafés and everyday conveniences.
For commuters, Chadwell Heath Station is within easy reach, providing swift and direct connections into Central London via the Elizabeth Line, significantly enhancing the property’s appeal.
Local buses offer alternative routes towards the A12 and Newbury Park Central Line.
The vibrant town centre of Romford is also just a short drive away, offering extensive retail facilities, restaurants, leisure amenities and further transport links.
The property is well located for a number of highly regarded local schools including Chadwell Heath Academy and The Warren School, along with several reputable primary schools within comfortable walking distance, making this an ideal setting for families.
There are also pleasant local parks and open green spaces nearby, perfect for recreation and outdoor enjoyment.
ENTRANCE PORCH Part double glazed UPVC entrance door leading into entrance porch with tiled flooring, obscure double glazed window to side, built in cupboard housing electric meters.
Solid wood entrance door with obscure lead light inset leading into: ENTRANCE HALL Radiator, built in cloak cupboard, laminate flooring, access to loft space.
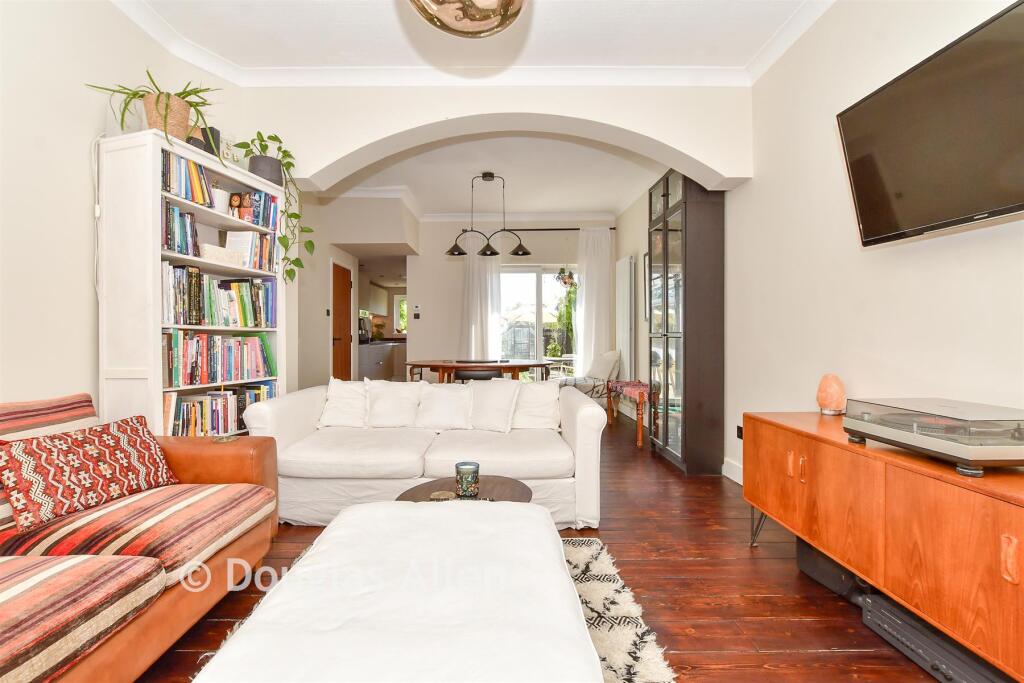
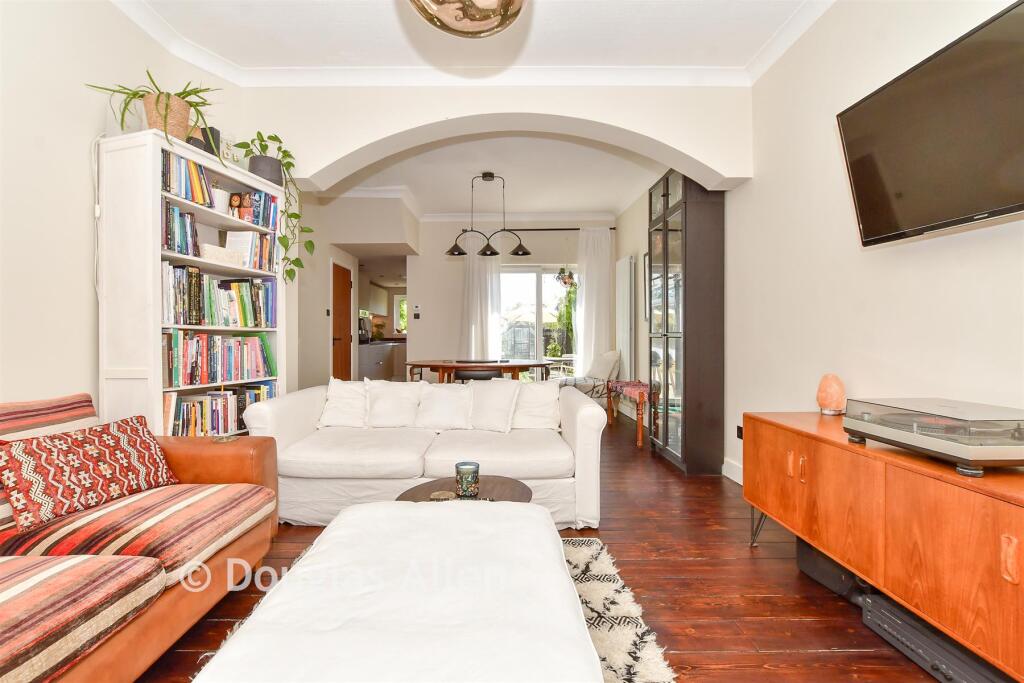
LOUNGE UPVC double glazed square bay window to front, two feature coloured lead light windows to side, feature fireplace with marble inset and hearth, radiator, power points.
DINING ROOM Double glazed sliding patio doors to rear aspect, laminate flooring, radiator, power points, leading into: KITCHEN Double glazed French doors to rear, UPVC double glazed window to rear.
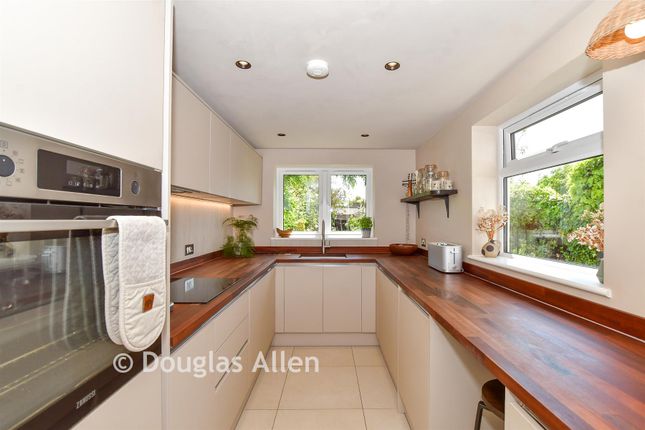
Range of fitted base units, work tops incorporating single stainless steel sink unit, space and plumbing for dishwasher, electric oven, four ring halogen hob with extractor above, four skylight windows, inset spotlights, secured door providing access to the garage.
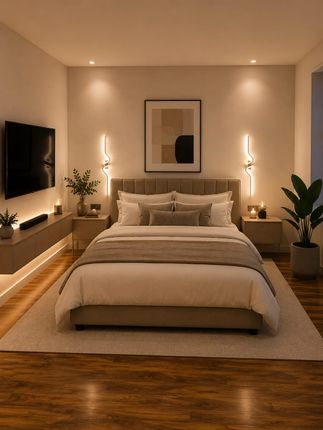
MASTER BEDROOM Double glazed window to front aspect, power points, radiator, built in wardrobes to one wall with sliding doors.
BEDROOM TWO Double glazed window to rear, radiator, power points, picture rail. BATHROOM Two obscure double glazed windows to rear.
White comprising of wall mounted WC, Walk-in shower with glazed shower screen and rainfall shower system, a countertop wash basin set within a continuous worktop, with fitted base cupboards to either side providing storage.
GARAGE Double door leading into an attached garage with a secure door leading into the kitchen, tiled flooring, there is space and plumbing for washing machine.
REAR GARDEN A professionally landscaped rear garden commencing with a granite patio, with pathways flowing through to the rear of the garden.
Mature plants and flowering borders provide a private and secluded setting, while a row of conifers to one side offers excellent screening.
To the rear, there is a superb entertaining area featuring a seating space and a wooden gazebo complete with a barbecue and sink area.
Value & comps
No previous sales on record.
Returns
Set an offer; the calculator follows it.
We're still gathering serviced-accommodation data for this area.
Archie refurb estimate: a Pro feature
0.0% below asking
This is not financial or investment advice. Prop AI Deals is not authorised by the Financial Conduct Authority (FCA) to provide investment advice.
All investment calculators, property analyses, and AI-generated insights are for informational purposes only. Property investment carries risk and may result in financial loss. All calculations should be independently verified and you should consult with FCA-authorised financial advisors before making any investment decisions.
Past performance does not guarantee future results. Tax implications vary by individual circumstances.
Deal
Properties like this can earn 2–3x BTL yields when converted to HMO, with retrofit costs around £10k/room. Sign in to see the full tier, yield projection, and cost breakdown.
Commercial properties like this can earn 30-50% higher yields when converted to residential under Class MA / Q / P / PA, with prior approval costing ~GBP 96/unit. Sign in to see the recommended route, yield uplift, and cost breakdown.
BRRR-suited properties can recycle 80-100% of investor capital on refi, leaving a high-yielding rental with most of the money out. Sign in to see the refurb cost stack, ARV projection, and refinance maths.
Detached + large garden = sub-division play. Pro tier unlocks the tier badge, plot size, uplift estimate, and regional land benchmark.
Short-lease flats trade at deep discount, but extending under the 1993 Act often costs far less than the discount. Pro tier unlocks the tier badge, premium breakdown, long-lease ARV and arbitrage maths.
See projected short-stay revenue vs a vanilla BTL for this property.
See real sub-let margins (HMO room rates & SA nightly rates) vs the landlord rent.
Area
Agent & docs

FAQ
About Portland Gardens, Romford, RM6
Explore nearby