4-bedroom detached house · HD1 4EN
For saleListed 257 days
Opportunity summary
See Archie’s verdict, returns by strategy and what to check before viewing.
About
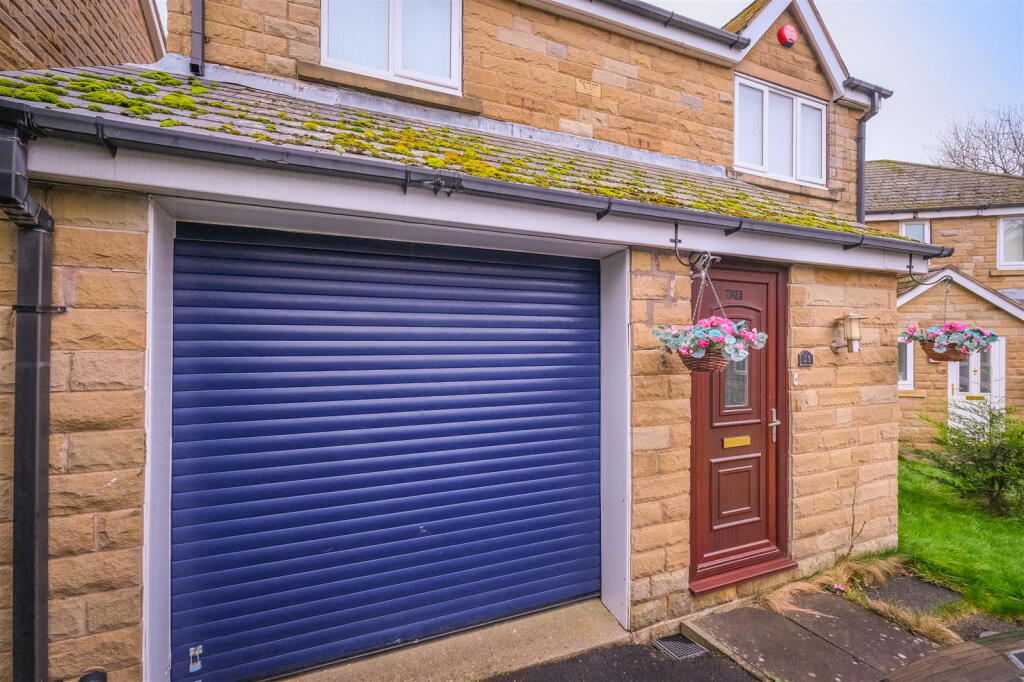
17A GREENHEAD ROAD, GREENHEAD, HD1 4EN An interesting Victorian stone built part rendered detached house with concrete tiled roof, located in the Springwood conservation area.
It is conveniently situated approximately ¼ mile from Huddersfield town centre and accessible for Greenhead Park/College, Huddersfield Leisure Centre, Huddersfield University, and the Railway Station.
The new mixed use 'Trinity West' development on the site of the former technical college which plans to feature a Lidl supermarket, is also just round the corner.
The property offers flexible 4 bedroomed accommodation with one of the rooms located over a shared cobbled passageway.
There is no outside land with the subject property but it has the benefit of right of access from both Greenhead Road, and back Greenhead Road to the front and rear, and benefits from permit parking on Greenhead Road (applications must be made via Kirklees Council).
The property has sealed unit double glazing and a gas fired central heating system. The heating system, electrical system, and roof coverings were all replaced in 2015.
It has previously been let out in it's existing ownership to groups of 4 (both working professional and student groups), and has also been occupied by families in it's previous ownership, so it will be of interest to growing families in the area, and investors alike.
The accommodation comprises:- GROUND FLOOR ENTRANCE HALL (16 FT 2 INCHES x 3 FT) 2 radiators, door and window to front, cloak rail, stairs to first floor, built in cloak cupboard DINING KITCHEN (16 FT 6 INCHES x 12 FT 6 INCHES max) 1½ bowl stainless steel sink unit, Lamona 4 ring hob, built in oven and cooker hood, plumbing for automatic washing machine, part tiled walls, radiator, obscure glazed window to rear LIVING ROOM (9 FT 3 INCHES x 12 FT 6 INCHES max) Obscure glazed window to rear, gas meter cupboard SHOWER ROOM (11 FT x 5 FT ave) Modern white suite with low flush wc, vanity sink, ideal LOGIC 30+ gas combination central Full Description - 17A GREENHEAD ROAD, GREENHEAD, HD1 4EN An interesting Victorian stone built part rendered detached house with concrete tiled roof, located in the Springwood conservation area.
It is conveniently situated approximately ¼ mile from Huddersfield town centre and accessible for Greenhead Park/College, Huddersfield Leisure Centre, Huddersfield University, and the Railway Station.
The new mixed use 'Trinity West' development on the site of the former technical college which plans to feature a Lidl supermarket, is also just round the corner.
The property offers flexible 4 bedroomed accommodation with one of the rooms located over a shared cobbled passageway.
There is no outside land with the subject property but it has the benefit of right of access from both Greenhead Road, and back Greenhead Road to the front and rear, and benefits from permit parking on Greenhead Road (applications must be made via Kirklees Council).
The property has sealed unit double glazing and a gas fired central heating system. The heating system, electrical system, and roof coverings were all replaced in 2015.
It has previously been let out in it's existing ownership to groups of 4 (both working professional and student groups), and has also been occupied by families in it's previous ownership, so it will be of interest to growing families in the area, and investors alike.
The accommodation comprises:- GROUND FLOOR ENTRANCE HALL (16 FT 2 INCHES x 3 FT) 2 radiators, door and window to front, cloak rail, stairs to first floor, built in cloak cupboard DINING KITCHEN (16 FT 6 INCHES x 12 FT 6 INCHES max) 1½ bowl stainless steel sink unit, Lamona 4 ring hob, built in oven and cooker hood, plumbing for automatic washing machine, part tiled walls, radiator, obscure glazed window to rear LIVING ROOM (9 FT 3 INCHES x 12 FT 6 INCHES max) Obscure glazed window to rear, gas meter cupboard SHOWER ROOM (11 FT x 5 FT ave) Modern white suite with low flush wc, vanity sink, ideal LOGIC 30+ gas combination central heating boiler, extractor fan, ceramic tiled floor, obscure glazed window to front with external security bars FIRST FLOOR LANDING (15 FT 10 INCHES x 9 FT 5 INCHES max) Windows to rear and access into all bedrooms BEDROOM 1 (9 FT x 15 FT 8 INCHES ave) Radiator, windows to front and rear and situated over passageway SHOWER ROOM (5 FT 5 INCHES x 6 FT 6 INCHES) Angular in shape with low flush wc, washbasin, separate shower compartment, chrome shower fitting and tray, ceramic tiled floor, fully tiled walls, window to front BEDROOM 2 (13 FT 10 INCHES x 8 FT) Radiator, window to rear BEDROOM 3 (13 FT x 7 FT 9 INCHES) Plus recess to door, radiator, 2 windows to rear BEDROOM 4 (8FT x 12 FT 2 INCHES max) Radiator, window to front OUTSIDE Pedestrian right of access from security door to front from Greenhead Road and from security gates to rear from Back Greenhead Road to cobbled forecourt and passageway underneath bedroom 1.
Pedestrian right of access with Wireless doorbell from security door to front from Greenhead Road.
TENURE Long leasehold with 843 years unexpired term at a nominal ground rent (999 years from 29 September 1868) SERVICES Mains sewer drainage, gas, water and electricity are laid on.
Virgin Media fibre broadband is available at the property with top broadband speeds of up to 1130Mbps. VIEWING Strictly by telephone appointment via Jowett Chartered Surveyors.
Telephone or email COUNCIL TAX BAND A ENERGY BAND E DIRECTIONS From Huddersfield proceed along the A640 road from the town centre and ringroad joining Trinity Street.
After a short distance fork first left into Greenhead Road, and the property can be accessed from the door between 17 and 19 Greenhead Road through a passageway, or alternatively there is pedestrian access from the rear of the building on to Back Greenhead Road.
SOLICITORS To be appointed EXTRAS Carpets and curtains included as seen. NB Measurements given relate to width by depth taken from the front of the building for floor plan purposes.
All measurements given are approximate and will be maximum where measured into chimney alcoves, bay windows and fitted bedroom furniture, unless otherwise previously stated.
None of the services or fittings and equipment have been tested and no warranties of any kind can be given.
Value & comps
No previous sales on record.
Returns
Set an offer; the calculator follows it.
We're still gathering serviced-accommodation data for this area.
Archie refurb estimate: a Pro feature
0.0% below asking
This is not financial or investment advice. Prop AI Deals is not authorised by the Financial Conduct Authority (FCA) to provide investment advice.
All investment calculators, property analyses, and AI-generated insights are for informational purposes only. Property investment carries risk and may result in financial loss. All calculations should be independently verified and you should consult with FCA-authorised financial advisors before making any investment decisions.
Past performance does not guarantee future results. Tax implications vary by individual circumstances.
Deal
Properties like this can earn 2–3x BTL yields when converted to HMO, with retrofit costs around £10k/room. Sign in to see the full tier, yield projection, and cost breakdown.
Commercial properties like this can earn 30-50% higher yields when converted to residential under Class MA / Q / P / PA, with prior approval costing ~GBP 96/unit. Sign in to see the recommended route, yield uplift, and cost breakdown.
BRRR-suited properties can recycle 80-100% of investor capital on refi, leaving a high-yielding rental with most of the money out. Sign in to see the refurb cost stack, ARV projection, and refinance maths.
Detached + large garden = sub-division play. Pro tier unlocks the tier badge, plot size, uplift estimate, and regional land benchmark.
Short-lease flats trade at deep discount, but extending under the 1993 Act often costs far less than the discount. Pro tier unlocks the tier badge, premium breakdown, long-lease ARV and arbitrage maths.
See projected short-stay revenue vs a vanilla BTL for this property.
See real sub-let margins (HMO room rates & SA nightly rates) vs the landlord rent.
Area
Agent & docs

FAQ
About 17A, Greenhead Road, Huddersfield
Explore nearby