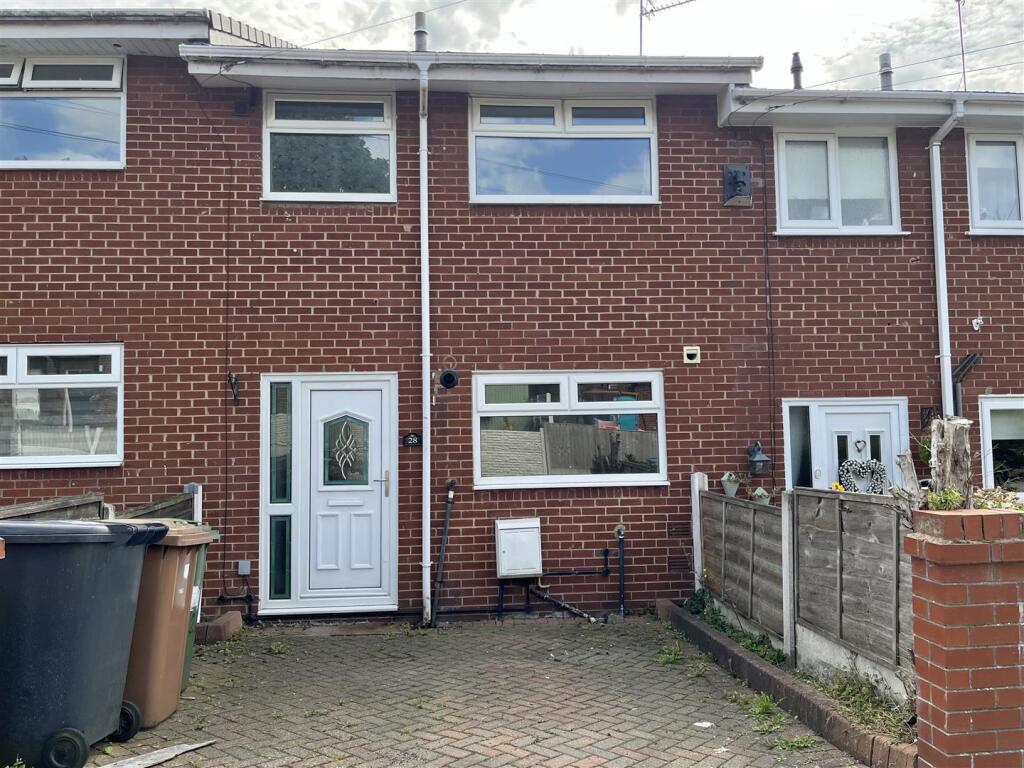
3-bedroom terraced house · SK15 2NW
Listing removedListed 259 days
Opportunity summary
See Archie’s verdict, returns by strategy and what to check before viewing.
About
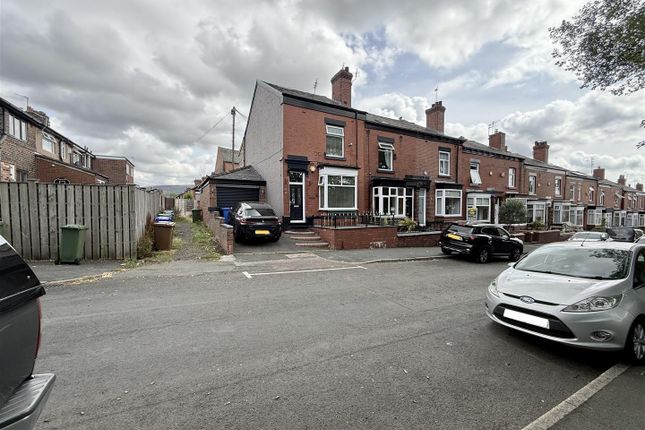
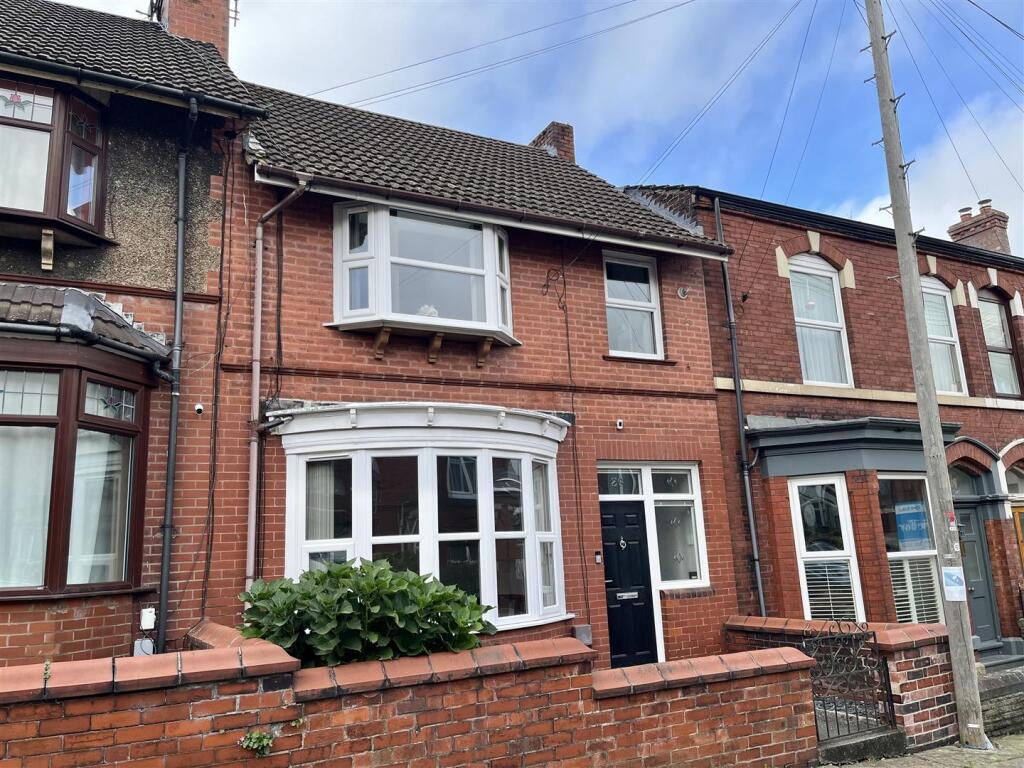
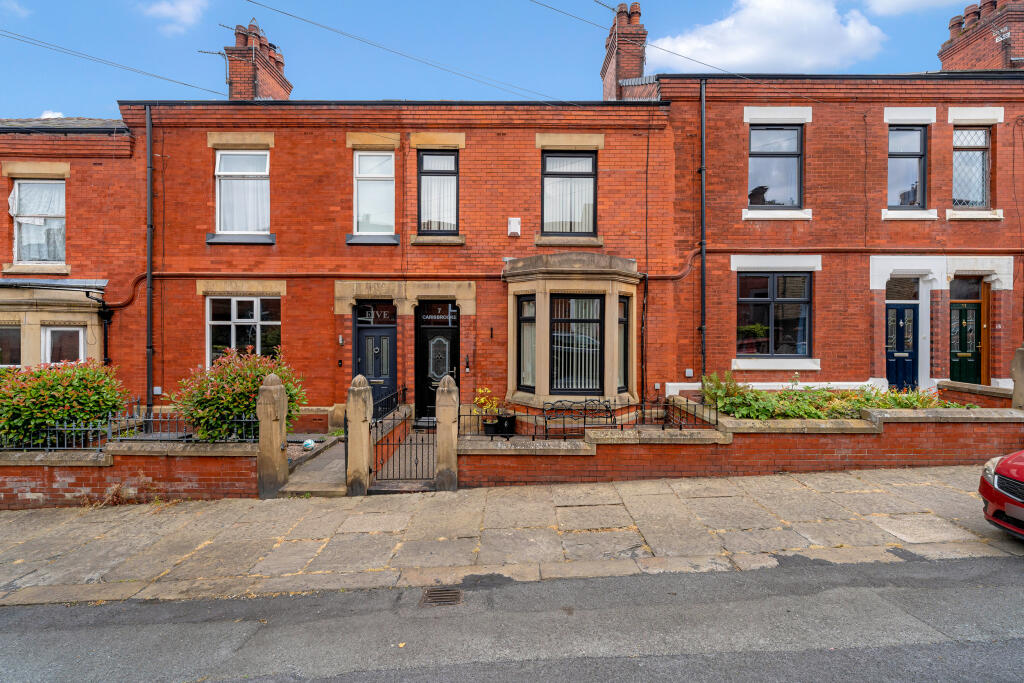
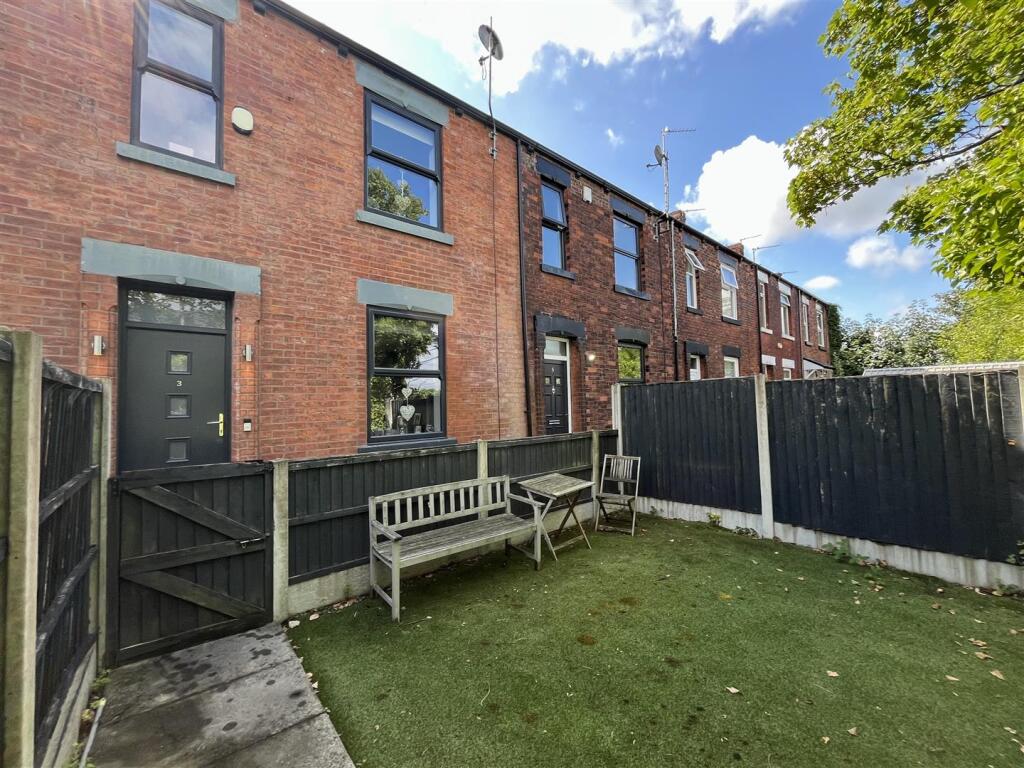
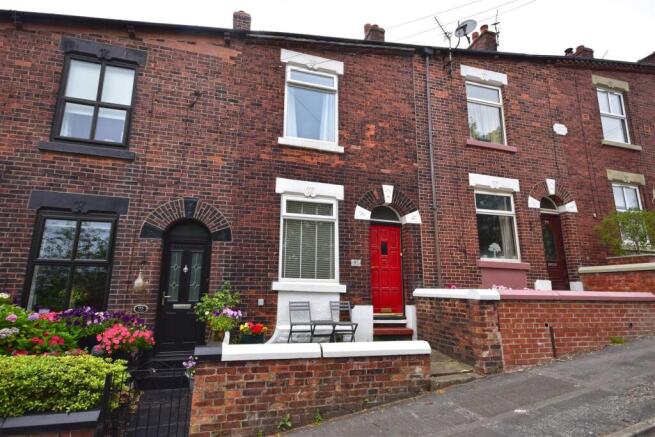
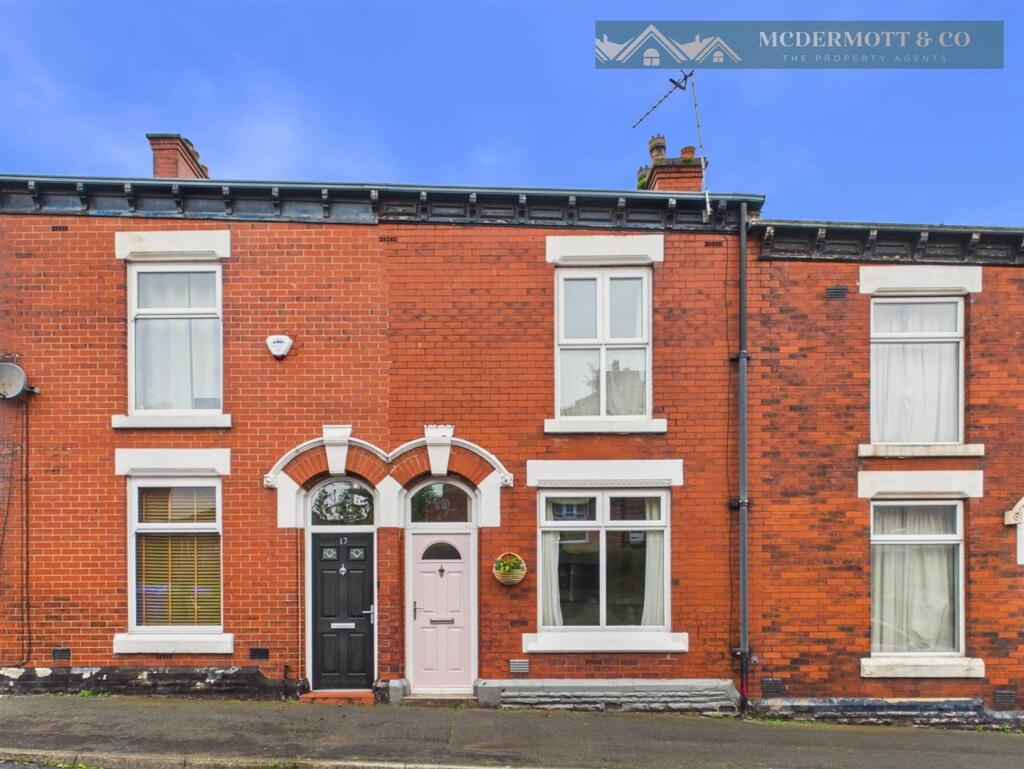
This three-bedroom Victorian terrace offers generous proportions, retained period detailing, and outdoor space, alongside ample on-street parking.
The home balances warmth and individuality with the elegance of its original architecture, creating a comfortable and characterful space.
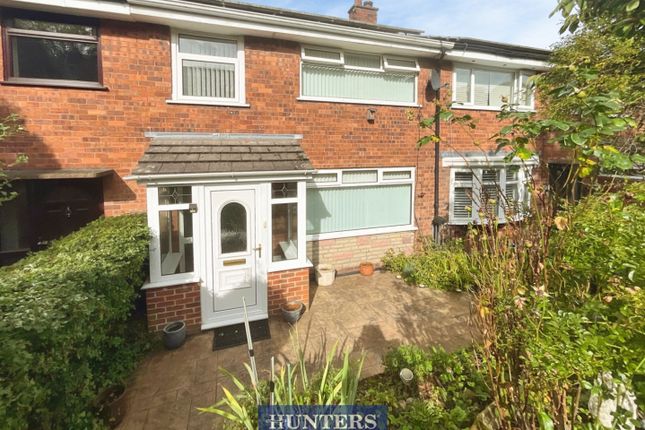
The Space Set back from the street behind a small front garden, the front door opens into a porch that provides a gentle separation before leading into the main hallway.
Hardwood flooring runs underfoot and continues seamlessly into both reception rooms to the left, having been carefully sanded and varnished.
A solid hardwood staircase rises to the upper floor, while the kitchen and utility space sit to the rear of the plan.
Throughout the home, the proportions typical of the Victorian era are immediately apparent: tall ceilings, deep skirting boards, picture rails, textured ceilings, and decorative cornicing create a sense of volume and continuity from room to room.
The living room is positioned at the front of the house and is colour-drenched in a burnt terracotta hue.
A bay window sits above a panelled wall, drawing natural light deep into the room and accentuating its generous scale.
The space is anchored by a fireplace with tiled surround, providing a strong focal point. Next door, the dining room overlooks the rear garden.
An original fireplace with red tiled surround is preserved here, flanked by a built-in hardwood unit to one side.
Pendant lighting hangs above the dining table, subtly zoning the room, which is finished in a sand beige palette.
To the rear, the kitchen features tiled flooring and an L-shaped arrangement of cabinetry topped with quartz worktops in a marble-effect finish.
A navy vertical stack-tiled splashback runs between the base and overhead units, which provide ample storage.
Opposite, the sink is positioned beneath a window, set into a dedicated section of worktop with storage below. From the kitchen, stairs lead down to a cellar offering additional storage.
Beyond the kitchen, a versatile utility or boot room provides further functionality, with direct access out to the garden.
Upstairs, the principal bedroom sits to the front of the house and is generous in scale.
Finished in a faded red, the room features a fireplace with red tiled surround, bedside pendant lights, and multiple windows that enhance the sense of light and space.
The second bedroom is positioned to the rear, enjoying open views towards the moorlands.
Finished in warm sand beige colour, it retains an original fireplace with mosaic tiling and includes pendant lighting at the bedside.
The third bedroom also faces the rear, sharing the same elevated outlook. Soft grey carpet runs throughout the upper hallway and bedrooms.
A built-in hardwood storage cupboard is positioned on the landing, while overhead, a preserved stained-glass window looks up towards the loft, adding colour and period detail to the circulation space.
The bathroom has been fully renovated and is accessed via a sliding door.
Large-format floor tiles ground the space, while a freestanding bath with overhead shower is wrapped in navy vertical stack tiles that continue across the room in a half-height treatment.
A floating vanity basin and heated towel rail complete the space, resulting in a bathroom that feels both contemporary and considered.
The property has been updated, including a full electrical rewire, a new boiler and heating system, and extensive internal redecoration throughout.
The bathroom has been fully replaced, and externals have been carefully refreshed.
The Area Stalybridge sits around 30 minutes from Manchester city centre, offering open countryside and a balance of landscape, community, and connectivity.
Once shaped by its industrial heritage, the town today is known for its strong local identity, access to green space, and growing appeal to those seeking more room to breathe without disconnecting from the city.
Cranworth Street is quietly positioned within a residential pocket, with everyday amenities close at hand.
Stalybridge town centre offers a range of shops, cafés, and pubs, while far-reaching views, open countryside, and moorland walks are all easily reached, alongside nearby green spaces including Cheetham Park, Stalybridge Country Park, and Stamford Park.
For commuters, Stalybridge Train Station provides regular services into Manchester city centre, with journey times of around 10 minutes.
Road connections link easily to surrounding towns and the wider region via the A635 and M60. The area is also well served by schools, contributing to its appeal for families.
Value & comps
No previous sales on record.
Returns
Set an offer; the calculator follows it.
We're still gathering serviced-accommodation data for this area.
Archie refurb estimate: a Pro feature
0.0% below asking
This is not financial or investment advice. Prop AI Deals is not authorised by the Financial Conduct Authority (FCA) to provide investment advice.
All investment calculators, property analyses, and AI-generated insights are for informational purposes only. Property investment carries risk and may result in financial loss. All calculations should be independently verified and you should consult with FCA-authorised financial advisers before making any investment decisions.
Past performance does not guarantee future results. Tax implications vary by individual circumstances.
Deal
Properties like this can earn 2–3x BTL yields when converted to HMO, with retrofit costs around £10k/room. Sign in to see the full tier, yield projection, and cost breakdown.
Commercial properties like this can earn 30-50% higher yields when converted to residential under Class MA / Q / P / PA, with prior approval costing ~GBP 96/unit. Sign in to see the recommended route, yield uplift, and cost breakdown.
BRRR-suited properties can recycle 80-100% of investor capital on refi, leaving a high-yielding rental with most of the money out. Sign in to see the refurb cost stack, ARV projection, and refinance maths.
Detached + large garden = sub-division play. Pro tier unlocks the tier badge, plot size, uplift estimate, and regional land benchmark.
Short-lease flats trade at deep discount, but extending under the 1993 Act often costs far less than the discount. Pro tier unlocks the tier badge, premium breakdown, long-lease ARV and arbitrage maths.
See projected short-stay revenue vs a vanilla BTL for this property.
See real sub-let margins (HMO room rates & SA nightly rates) vs the landlord rent.
Area
Agent & docs
FAQ
About Cranworth Street, Stalybridge, Greater Manchester
Explore nearby