4-bedroom house · CV47 8NB
For saleListed 235 days
Opportunity summary
See Archie’s verdict, returns by strategy and what to check before viewing.
About
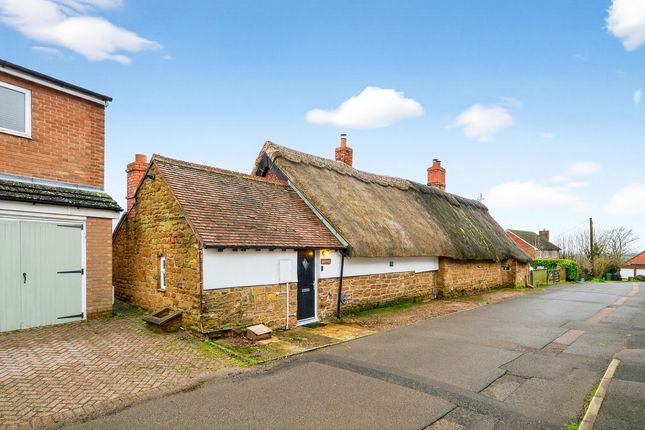
A charming 4 bedroom dwelling in the centre of this sought after village, filled with exposed beams, A light & welcoming living/kitchen/diner and A versatile layout, perfect for your growing family.
A rare opportunity to own a real slice of local history, Chapel Yard Cottage is a beautiful property which while lovingly restored, inside still exudes the original character.
On entering the property. You are greeted by a shaker style kitchen/diner which is open to the living room with its warming wood burner.
From here you access the hall and onto the study and cosy sitting room. Upstairs there are 4 double bedrooms with the master benefitting from an en-suite and there is also a modern shower room.
To the rear of the property lies the private garden, a peaceful haven to relax and while away the hours.
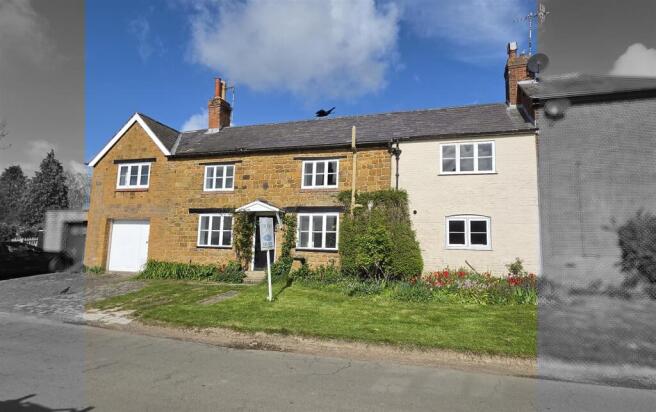
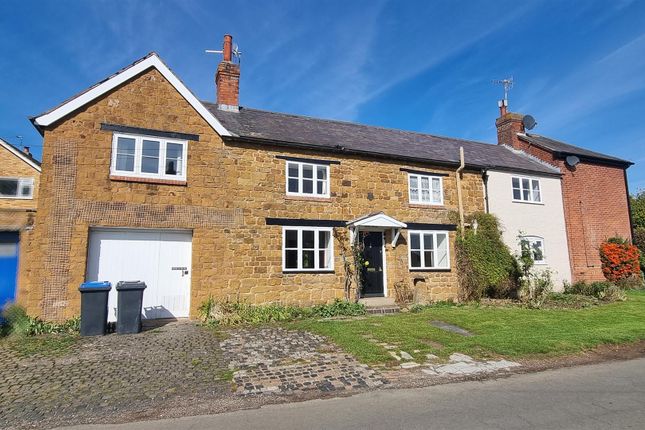
This beautiful property is not your average home, come and see for yourself all it has to offer Front Of House To the front of the property is a path to the main entrance, gated side access and views across the village green Open Plan Living/Kitchen/Diner The open plan living/kitchen/diner has a laminate floor, beams, radiators and windows to the front and rear.
There is a beautiful inglenook fireplace with wood burning stove and built in window seat.
There are wall and base units, ceramic sink and drainer, oven, hob, hood and integrated dishwasher, fridge/freezer and washing machine Hall The hall has a laminate floor and doors leading to the sitting room, study and garden Study The study has a wood floor, radiator and windows to the front and rear Sitting Room The sitting room has a wood floor, beams and radiator.
There is a brick feature fireplace, windows to the front and rear and door to the garden. Stairs lead to the master bedroom Stairs To Master The stairs are carpeted.
There are beams and access to the loft.
(Currently blocked up, is a door to bedroom 4 which can easily be opened up) Master Bedroom The master bedroom has a carpeted floor, beams, radiator and window to the rear.
A door leads to the en-suite En-Suite The en-suite has a vinyl floor, beams, low level WC, wash basin with vanity unit and bath Stairs & Landing The stairs and landing are carpeted.
There are doors to bedroom 2, bedroom 3 and the shower room Bedroom 2 Bedroom 2 has a carpeted floor, beams, built in wardrobe, radiator and window to the rear aspect.
A door leads to a further hallway/walk in wardrobe where there is access to bedroom 4 Bedroom 3 Bedroom 3 has a carpeted floor, radiator, window to the side and access to the loft Shower Room The shower room has a lino floor, beams and heated towel rail.
There is a WC with concealed cistern, wash basin with vanity unit and enclosed shower Bedroom 4 Bedroom 4 has a carpeted floor, radiator, built in wardrobes and window to the rear.
There is a door to a hallway/walk in wardrobe which leads to bedroom 2.
(There is a blocked up door which leads to the master bedroom stair case, this can easily be re-opened) Garden The garden has a stone path with raised beds, a raised seating area and artificial lawn Further Information Tax band E The property has on street parking Disclaimer Disclaimer: Whilst these particulars are believed to be correct and are given in good faith, they are not warranted, and any interested parties must satisfy themselves by inspection, or otherwise, as to the correctness of each of them.
These particulars do not constitute an offer or contract or part thereof and areas, measurements and distances are given as a guide only. Photographs depict only certain parts of the property.
Nothing within the particulars shall be deemed to be a statement as to the structural condition, nor the working order of services and appliances
Value & comps
No previous sales on record.
Returns
Set an offer; the calculator follows it.
We're still gathering serviced-accommodation data for this area.
Archie refurb estimate: a Pro feature
0.0% below asking
This is not financial or investment advice. Prop AI Deals is not authorised by the Financial Conduct Authority (FCA) to provide investment advice.
All investment calculators, property analyses, and AI-generated insights are for informational purposes only. Property investment carries risk and may result in financial loss. All calculations should be independently verified and you should consult with FCA-authorised financial advisers before making any investment decisions.
Past performance does not guarantee future results. Tax implications vary by individual circumstances.
Deal
Properties like this can earn 2–3x BTL yields when converted to HMO, with retrofit costs around £10k/room. Sign in to see the full tier, yield projection, and cost breakdown.
Commercial properties like this can earn 30-50% higher yields when converted to residential under Class MA / Q / P / PA, with prior approval costing ~GBP 96/unit. Sign in to see the recommended route, yield uplift, and cost breakdown.
BRRR-suited properties can recycle 80-100% of investor capital on refi, leaving a high-yielding rental with most of the money out. Sign in to see the refurb cost stack, ARV projection, and refinance maths.
Detached + large garden = sub-division play. Pro tier unlocks the tier badge, plot size, uplift estimate, and regional land benchmark.
Short-lease flats trade at deep discount, but extending under the 1993 Act often costs far less than the discount. Pro tier unlocks the tier badge, premium breakdown, long-lease ARV and arbitrage maths.
See projected short-stay revenue vs a vanilla BTL for this property.
See real sub-let margins (HMO room rates & SA nightly rates) vs the landlord rent.
Area
Agent & docs
FAQ
About Chapel Yard Cottage, High Street, Napton
Explore nearby