2-bedroom flat · S40 1AH
Listing removedListed 94 days · slow let
Opportunity summary
See Archie’s verdict, returns by strategy and what to check before viewing.
About
Tenure: Leasehold Luxury Two Bedroom Ground Floor Apartment – Heart of Chesterfield This stunning two double bedroom Ground floor apartment is situated within the refurbished historic building in Chesterfield town centre, offering easy access to local shops, restaurants, bars, and the famous Chesterfield Market.
With excellent transport links including Chesterfield Railway Station and quick access to the A61 and M1 Motorway, the location is ideal for commuters and professionals alike.
The property is finished to an exceptional standard throughout and offers a bright and spacious open-plan living area, complete with high-spec integrated appliances including oven, hob, microwave, dishwasher, fridge, freezer, and washer dryer.
Key features include: Two generously sized double bedrooms, including a stylish en-suite with walk in shower enclosure Luxury main shower room with contemporary fittings High-speed Wi-Fi included in the rent Electric heating - Secure video entry system (came) and CCTV to Car Park and Apartment Block Lifts to all floors for convenience and storage are for bikes One allocated parking space in the communal car park (£250 per 6 months) - Subject to Availability This apartment is perfect for those seeking modern, low-maintenance living in a vibrant, well-connected town.
Take advantage of the Matterport tour or the virtual tour to explore the property from the comfort of your own home. Early viewing is highly recommended to avoid disappointment!
If you would like to view/apply for this property, please click the 'Request Details' button on Rightmove and enter your information EPC Rating: C Ensuite Dimensions: 1.53 x 1.30 (5'0" x 4'3").
High-spec en-suite, fully tiled and beautifully finished, featuring a walk-in shower enclosure with rainfall shower head, a modern low-flush WC, and a contemporary basin with mixer tap.
Bedroom One Dimensions: 3.59 x 2.70 (11'9" x 8'10"). A spacious double bedroom featuring neutral white décor and a stylish grey carpet, complemented by a wall-mounted electric heater.
The room offers ample space for freestanding wardrobes or fitted storage. Bedroom Two Dimensions: 2.99 x 2.80 (9'9" x 9'2").
A spacious double bedroom featuring neutral white décor and a stylish grey carpet, complemented by a wall-mounted electric heater.
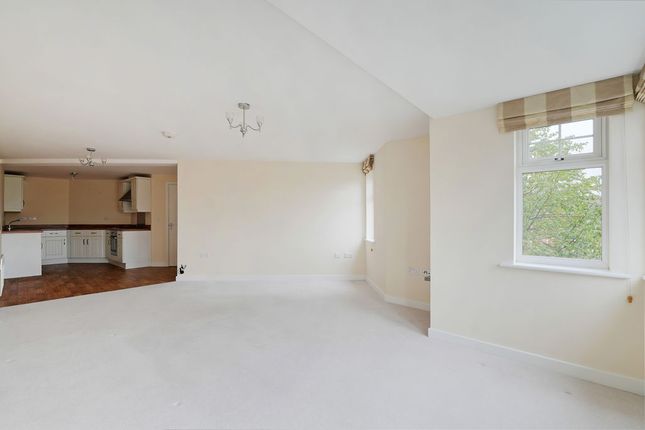
The room offers ample space for freestanding wardrobes or fitted storage. Kitchen/Living Room Dimensions: 5.66 x 5.11 (18'6" x 16'9").
The impressive open-plan kitchen and living area is a real highlight of the home, featuring a beautiful bay window that floods the space with natural light.
The modern grey kitchen is both stylish and functional, complete with integrated appliances including a fridge, freezer, oven, microwave, dishwasher, and washer dryer-ideal for contemporary living.
Shower Room Dimensions: 2.73 x 1.28 (8'11" x 4'2").
A high-specification shower room, part-tiled and elegantly finished, featuring a sleek shower enclosure with a rainfall shower head, a modern low-flush WC, and a contemporary basin with chrome mixer tap-offering both style and practicality.
Exterior There is an option for an allocated parking space in the communal secure car park with CCTV, fees are £250 per 6 month or £500 per annum.
General Information Electric heating Council tax band B EPC rated C secure video entry system CCTV to car park and apartment block Lifts to all floors Disclaimer These particulars do not constitute part or all of a contract.
While we endeavour to make our particulars fair, accurate and reliable, they are only a general guide to the property the photos are for reference purpose only, the appliances/white goods advertised may not be in situ and have not been tested.
If there are any points which are of particular importance to you or any particular appliances or white goods required please check with the office and we will be pleased to check the position on these.
Value & comps
No previous sales on record.
Rental comparables are shown in the Rental section below. Sold comparables remain for area capital context only.
Returns
We're still gathering serviced-accommodation data for this area.
This is not financial or investment advice. Prop AI Deals is not authorised by the Financial Conduct Authority (FCA) to provide investment advice.
All investment calculators, property analyses, and AI-generated insights are for informational purposes only. Property investment carries risk and may result in financial loss. All calculations should be independently verified and you should consult with FCA-authorised financial advisers before making any investment decisions.
Past performance does not guarantee future results. Tax implications vary by individual circumstances.
Deal
Properties like this can earn 2–3x BTL yields when converted to HMO, with retrofit costs around £10k/room. Sign in to see the full tier, yield projection, and cost breakdown.
Commercial properties like this can earn 30-50% higher yields when converted to residential under Class MA / Q / P / PA, with prior approval costing ~GBP 96/unit. Sign in to see the recommended route, yield uplift, and cost breakdown.
BRRR-suited properties can recycle 80-100% of investor capital on refi, leaving a high-yielding rental with most of the money out. Sign in to see the refurb cost stack, ARV projection, and refinance maths.
Detached + large garden = sub-division play. Pro tier unlocks the tier badge, plot size, uplift estimate, and regional land benchmark.
Short-lease flats trade at deep discount, but extending under the 1993 Act often costs far less than the discount. Pro tier unlocks the tier badge, premium breakdown, long-lease ARV and arbitrage maths.
See projected short-stay revenue vs a vanilla BTL for this property.
See real sub-let margins (HMO room rates & SA nightly rates) vs the landlord rent.
Area
Agent & docs

FAQ
About Apt 1, 87 New Square, Chesterfield
Explore nearby