5-bedroom detached house · DE7 6GG
Listing removedListed 59 days
Opportunity summary
See Archie’s verdict, returns by strategy and what to check before viewing.
About
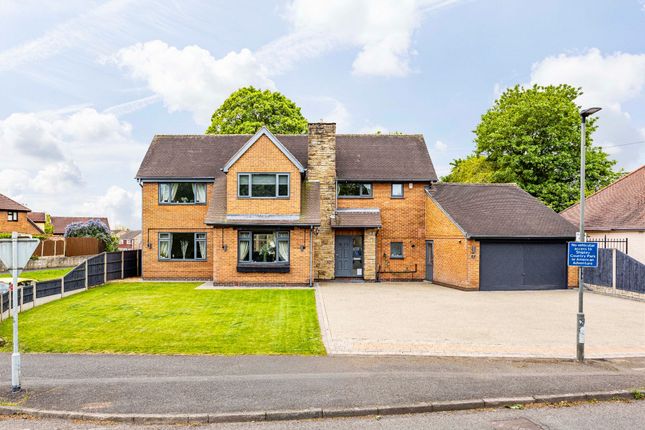
Renshaw Estates offer this five bed detached, Popular Area, refitted kitchen & bathroom, Drive & Storage Garage, no chain, Viewing Advised!
Entrance Hall UPVC double glazed door, radiator, stairs with storage under, tiled floor. WC UPVC double glazed window, chrome heated towel rail, wash basin, WC, tiled floor and splash backs.
Lounge Diner Lounge Area (4.85 m x 3.33 m (15'11" x 10'11")) UPVC double glazed window overlooking Stanley Common Park & playing field, radiator, opening into..
Dining Area (3.51 m x 2.82 m (11'6" x 9'3")) UPVC double glazed French doors, radiator.
Breakfast Kitchen (4.75 m x 3.28 m (15'7" x 10'9")) UPVC double glazed door and window, panel radiator, wall and base units, granite worktops, upstands and breakfast bar, Belfast sink, integrated dishwasher, Smeg oven, microwave, gas hob and extractor, tiled flooring, spotlights, plinth lighting.
Utility Storage cupboards, Worcester combination boiler, access to storage garage. First Floor Landing UPVC double glazed window, radiator, stairs to second floor, storage cupboard.
Bedroom (3.40 m x 3.23 m (11'2" x 10'7")) UPVC double glazed window, radiator, access to...
Ensuite UPVC double glazed window, heated towel radiator, shower cubicle, vanity wash basin, WC, tiled splashbacks and floor.
Bedroom (4.34 m x 2.64 m (14'3" x 8'8")) UPVC double glazed window, radiator. Bedroom (3.28 m x 3.00 m (10'9" x 9'10")) UPVC double glazed window, radiator.
Bathroom (4.80 m x 3.61 m (15'9" x 11'10")) Two UPVC double glazed windows, two chrome heated towel radiators, double walk in shower with dual rainfall shower over, feature freestanding bath, vanity unit with two wash basins and WC, tiled walls and floor, spotlights, feature LED plinth and floor uplighting.
Second Floor Landing Bedroom (5.69 m x 4.50 m (18'8" x 14'9")) UPVC double glazed window, radiator. Bedroom (5.16 m x 2.69 m (16'11" x 8'10")) UPVC double glazed window, radiator.
Outside Front: Garden laid to lawn with tarmac driveway leading to Storage Garage. Rear: Low maintenance garden with Indian sandstone slabbed patio area, steps leading to artificial lawn area.
Please Note Japanese knotweed was previously identified at the rear of the property and has been professionally treated, with an insurance-backed guarantee in place.
Documentation available on request. EPC Information Energy Efficiency Rating = C Current Council Tax Band D Mortgage & Solicitors We have you covered with everything under one roof.
Please get in touch to discuss how we can help with your mortgage and your conveyancing with our recommended solicitors.
Anti Money Laundering In order for us to comply with current regulations, we will require evidence of identification for any prospective purchaser.
We ask for your prompt co-operation so as not to delay the negotiation or sales process. Additional Information These particulars do not constitute any part of the offer or contract.
All measurements are approximate.
Any mentioned appliances and services to be included in the sale have not been tested by ourselves and accordingly we recommend that all interested parties satisfy themselves as to the condition and working order prior to purchasing.
None of the statements contained in these particulars or floor plan are to be relied on as statements or representations of fact and any intending purchaser must satisfy themselves by inspection or otherwise to the correctness of each of the statements contained in these particulars.
The vendor does not make or give, neither do Renshaw Estates nor any person in their employment have any authority to make or give any representation or warranty whatsoever in relation to this property.
We are members of the Property Redress Scheme:
Value & comps
No previous sales on record.
Returns
Set an offer; the calculator follows it.
We're still gathering serviced-accommodation data for this area.
Archie refurb estimate: a Pro feature
0.0% below asking
This is not financial or investment advice. Prop AI Deals is not authorised by the Financial Conduct Authority (FCA) to provide investment advice.
All investment calculators, property analyses, and AI-generated insights are for informational purposes only. Property investment carries risk and may result in financial loss. All calculations should be independently verified and you should consult with FCA-authorised financial advisers before making any investment decisions.
Past performance does not guarantee future results. Tax implications vary by individual circumstances.
Deal
Properties like this can earn 2–3x BTL yields when converted to HMO, with retrofit costs around £10k/room. Sign in to see the full tier, yield projection, and cost breakdown.
Commercial properties like this can earn 30-50% higher yields when converted to residential under Class MA / Q / P / PA, with prior approval costing ~GBP 96/unit. Sign in to see the recommended route, yield uplift, and cost breakdown.
BRRR-suited properties can recycle 80-100% of investor capital on refi, leaving a high-yielding rental with most of the money out. Sign in to see the refurb cost stack, ARV projection, and refinance maths.
Detached + large garden = sub-division play. Pro tier unlocks the tier badge, plot size, uplift estimate, and regional land benchmark.
Short-lease flats trade at deep discount, but extending under the 1993 Act often costs far less than the discount. Pro tier unlocks the tier badge, premium breakdown, long-lease ARV and arbitrage maths.
See projected short-stay revenue vs a vanilla BTL for this property.
See real sub-let margins (HMO room rates & SA nightly rates) vs the landlord rent.
Area
Agent & docs
FAQ
About 6 Common Lane, Ilkeston
Explore nearby