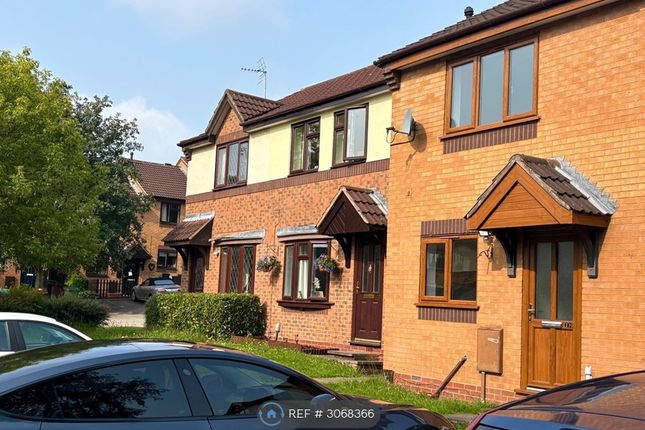
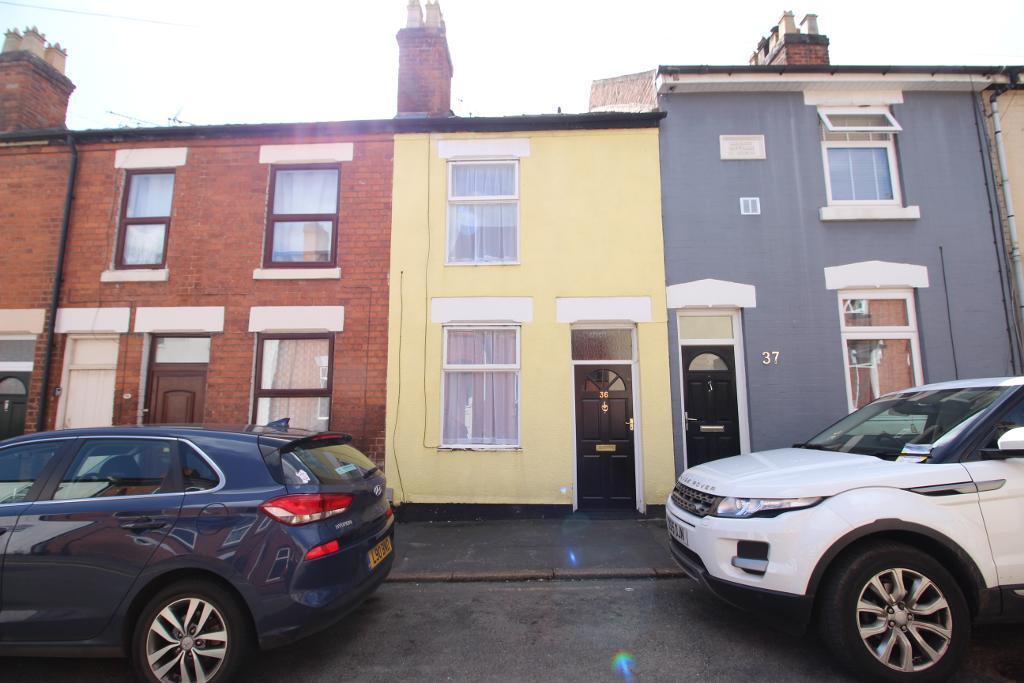
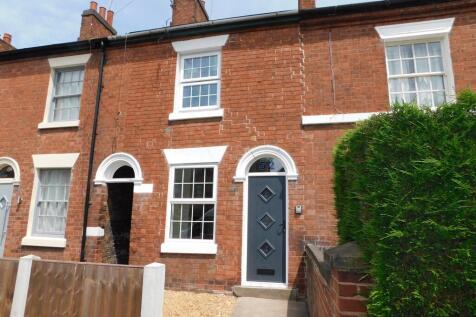
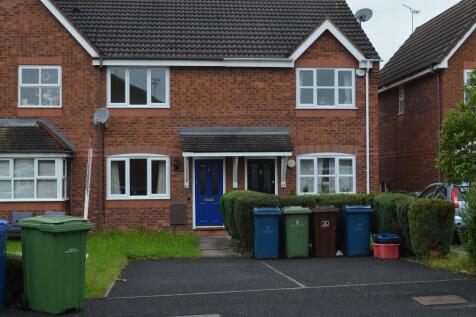
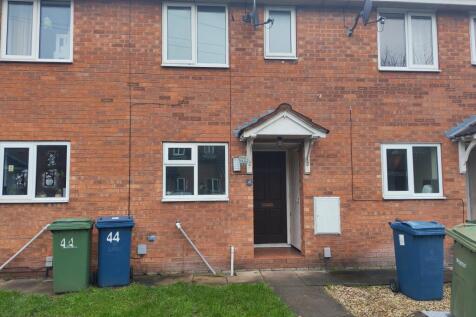
2-bedroom terraced house · ST16 3RW
Let agreedReduced £50 (−6.3%) on 8 OctListed 26 days
Opportunity summary
See Archie’s verdict, returns by strategy and what to check before viewing.
About
Property Reference: 2959139.
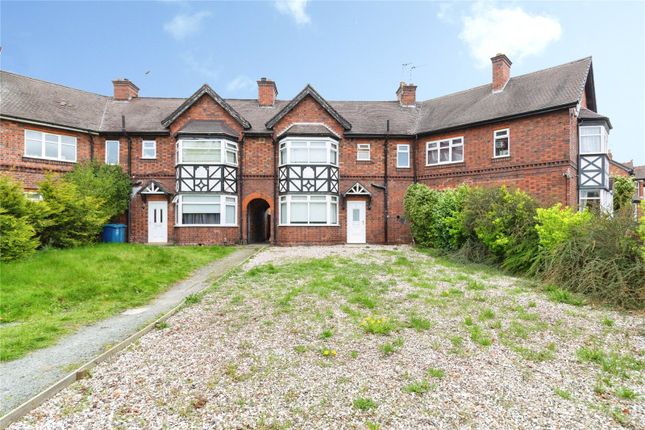
We are delighted to present this lovely mid-terrace property, situated just a short walk from the busy Stafford town centre, which offers an array of shops, restaurants and bars.
It will be an excellent option for renters who need to commute, as it is perfectly located for Stafford train station (approximately 1 mile away) and major road network connections.
Step straight in from the street and you are welcomed into the living room, which features a fireplace and a handy storage cupboard.
From here, you move through to the newly refurbished kitchen/dining room, a good-sized space with plenty of potential.
There is a brand-new four-burner electric hob over the oven, lots of cupboard and worktop space, and more than enough room to reconfigure things exactly how you would like.
A door leads out to the rear garden, which is currently fully paved, low-maintenance, and benefits from rear access to the main road.
Upstairs, the first-floor landing includes a generous storage cupboard, ideal for linens or household items.
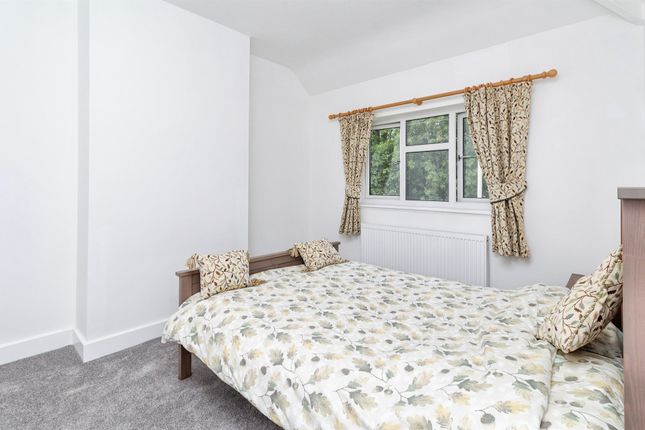
Bedroom One is a good-sized double bedroom with built-in storage, while Bedroom Two is also a well-proportioned bedroom.
The shower room features a brand-new shower, toilet and sink within a generous footprint.
Living Room 10'11" x 10'10" (3.33m x 3.31m max) Having carpet flooring, radiator and double-glazed window to the front elevation.
Kitchen/Dining Room 10'11" x 14'0" (3.34m x 4.28m max) Being fitted with a brand-new range of matching units extending to base and eye level, with fitted work surfaces incorporating an inset one-bowl sink unit.
Integrated appliances include an oven and hob with cooker hood above.
Additional benefits include new flooring, electric radiator, double-glazed window to the rear elevation and double-glazed door leading to the rear garden.
First Floor Landing Featuring open-plan timber stairs along with good storage.
Bedroom One 10'11" x 8'4" (3.33m x 2.56m max) A double bedroom having built-in storage, radiator and double-glazed window to the front elevation.
Bedroom Two 5'3" x 9'0" (2.75m x 1.62m max) A second good-sized bedroom having radiator and double-glazed window to the rear elevation.
Shower Room 5'3" x 5'11" (1.61m x 1.82m max) Having a brand-new white suite comprising a shower cubicle with mains mixer shower, pedestal wash hand basin with mixer tap and low-level WC.
Also benefiting from a radiator, tiled-effect flooring and double-glazed window to the rear elevation.
Outside - Rear A lovely-sized garden which is currently fully paved and low-maintenance, with rear access leading out to the main road.
Summary & Exclusions: - Rent Amount: £745.00 per month (£171.92 per week) - Deposit / Bond: £859.61 - 2 Bedrooms - 1 Bathrooms - Property comes unfurnished - Available to move in from 08 October 2026 - Maximum number of tenants is 3 - Students welcome to enquire - No Smokers - Bills not included - No Parking Available - Property has garden access - EPC Rating: D If calling, please quote reference: 2959139 Fees: You will not be charged any admin fees.
** Contact today to book a viewing and have the landlord show you round! ** Request Details form responded to 24/7, with phone bookings available 9am-9pm, 7 days a week.
Value & comps
No previous sales on record.
Rental comparables are shown in the Rental section below. Sold comparables remain for area capital context only.
Returns
We're still gathering serviced-accommodation data for this area.
This is not financial or investment advice. Prop AI Deals is not authorised by the Financial Conduct Authority (FCA) to provide investment advice.
All investment calculators, property analyses, and AI-generated insights are for informational purposes only. Property investment carries risk and may result in financial loss. All calculations should be independently verified and you should consult with FCA-authorised financial advisers before making any investment decisions.
Past performance does not guarantee future results. Tax implications vary by individual circumstances.
Deal
Properties like this can earn 2–3x BTL yields when converted to HMO, with retrofit costs around £10k/room. Sign in to see the full tier, yield projection, and cost breakdown.
Commercial properties like this can earn 30-50% higher yields when converted to residential under Class MA / Q / P / PA, with prior approval costing ~GBP 96/unit. Sign in to see the recommended route, yield uplift, and cost breakdown.
BRRR-suited properties can recycle 80-100% of investor capital on refi, leaving a high-yielding rental with most of the money out. Sign in to see the refurb cost stack, ARV projection, and refinance maths.
Detached + large garden = sub-division play. Pro tier unlocks the tier badge, plot size, uplift estimate, and regional land benchmark.
Short-lease flats trade at deep discount, but extending under the 1993 Act often costs far less than the discount. Pro tier unlocks the tier badge, premium breakdown, long-lease ARV and arbitrage maths.
See projected short-stay revenue vs a vanilla BTL for this property.
See real sub-let margins (HMO room rates & SA nightly rates) vs the landlord rent.
Area
Agent & docs
FAQ
About Weston Road, Stafford, ST16
Explore nearby