4-bedroom detached house · NR10 3GB
For saleListed 6 days
Opportunity summary
See Archie’s verdict, returns by strategy and what to check before viewing.
About
Some modern homes stand out from the crowd, and this is a particularly good example.
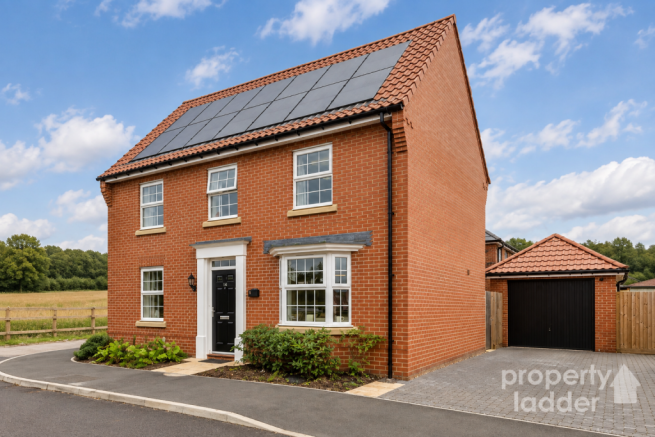
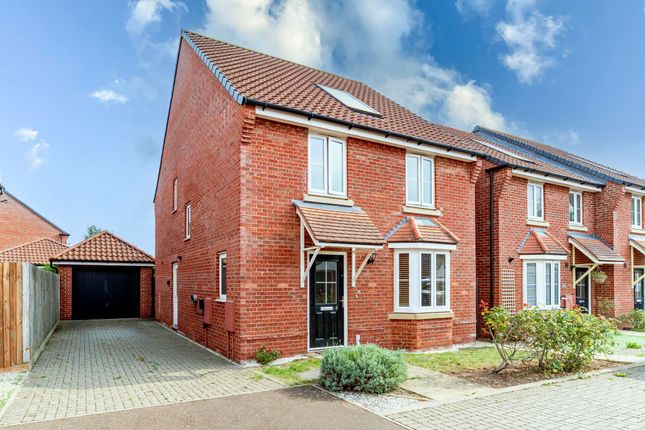
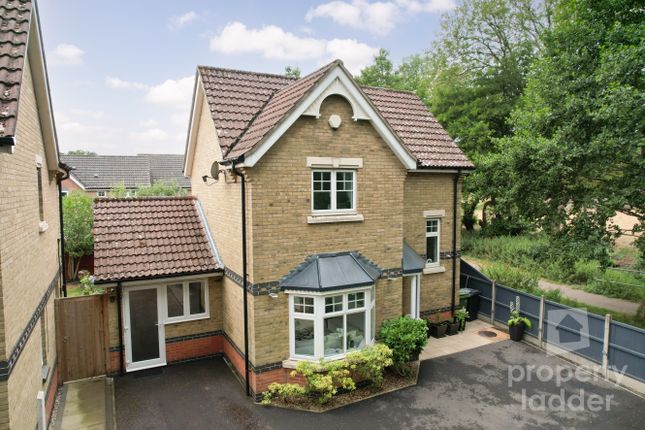
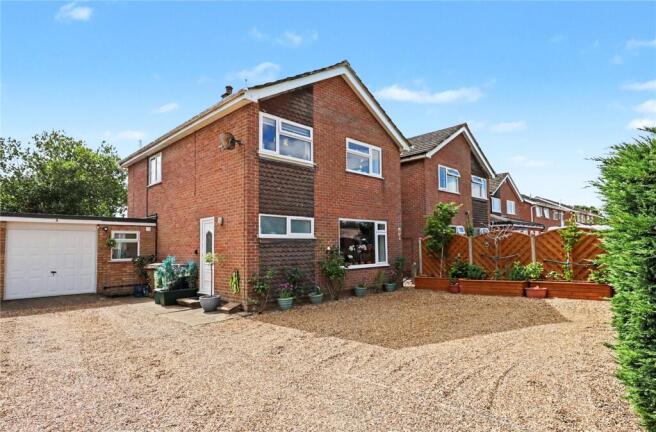
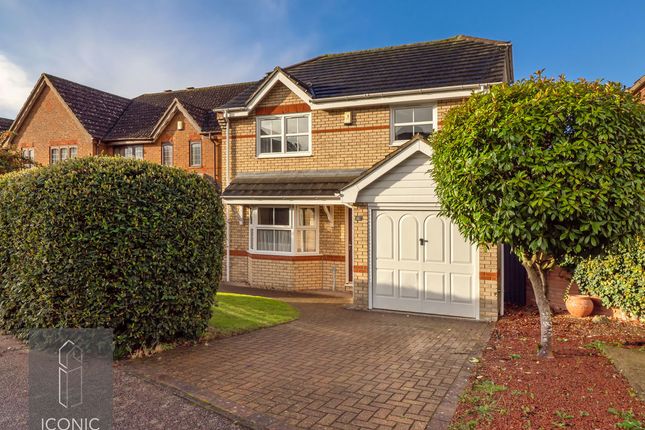
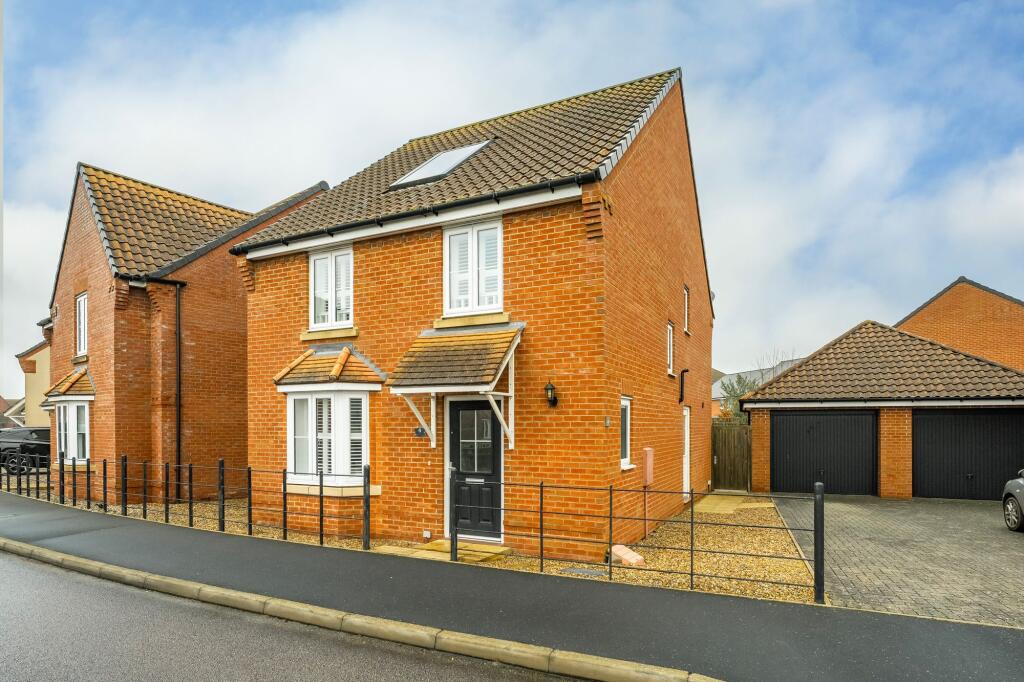
Built by David Wilson Homes in 2019, this impressive four bedroom detached property has been thoughtfully enhanced by its owners, creating a home with a distinctive sense of style, carefully considered improvements and beautifully presented accommodation.
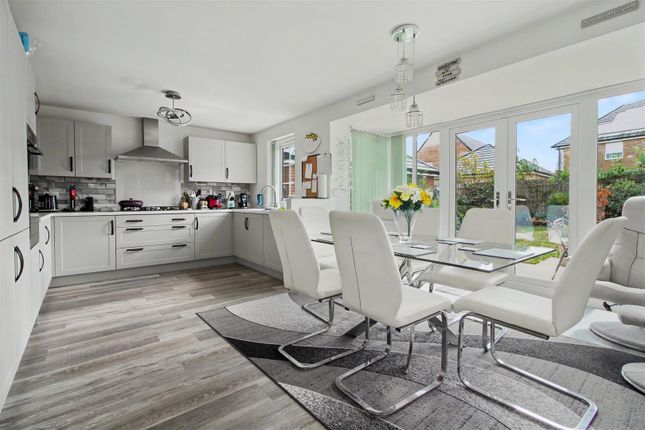
The welcoming entrance hall sets the tone, with a useful ground floor cloakroom/WC and access to the principal living spaces. The refitted kitchen/dining room is a real highlight.
Contemporary dark cabinetry, complementary work surfaces, a striking illuminated breakfast bar and integrated appliances combine to create a sophisticated, modern space.
The open-plan arrangement provides plenty of room for everyday cooking and dining, while double doors open directly onto the rear garden, creating a lovely connection between the indoor and outdoor spaces.
A matching utility room offers additional practicality while keeping laundry and household tasks neatly tucked away.
The spacious living room is equally appealing, with a bay window allowing natural light to flood in and a wood-burning stove providing an attractive focal point.
The room offers plenty of space to relax, with the bay adding character and an attractive outlook. Upstairs, the landing leads to four well proportioned bedrooms.
The principal bedroom benefits from its own en-suite shower room, while the three remaining bedrooms are served by a modern family bathroom.
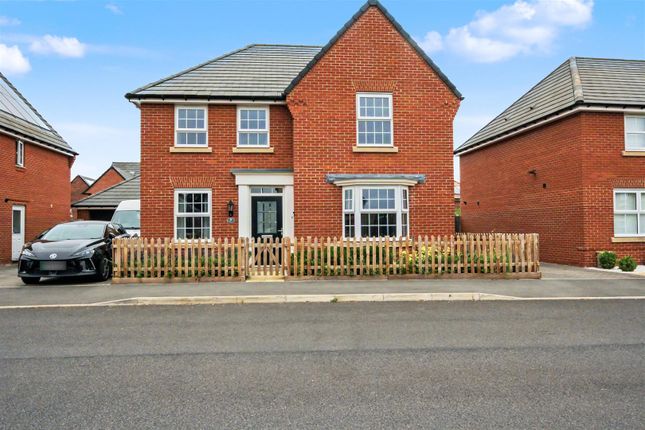
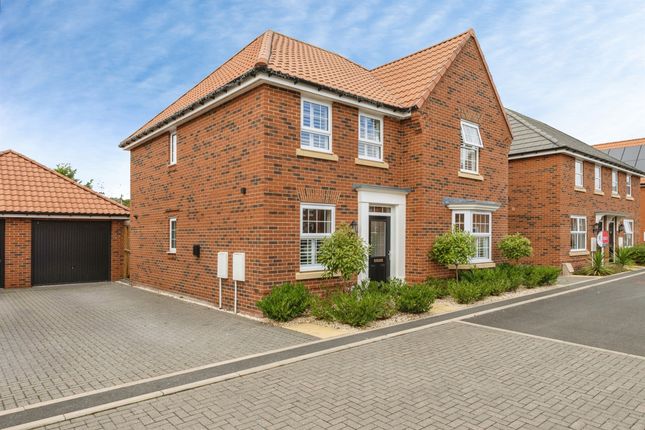
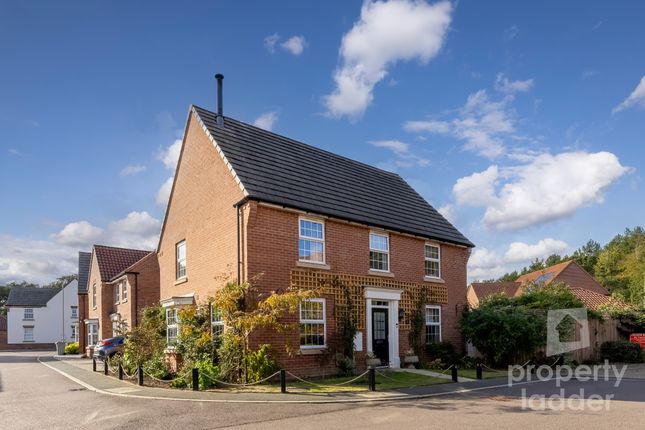
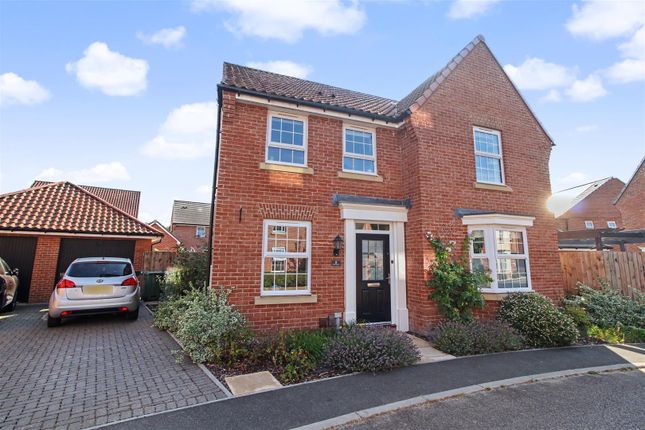
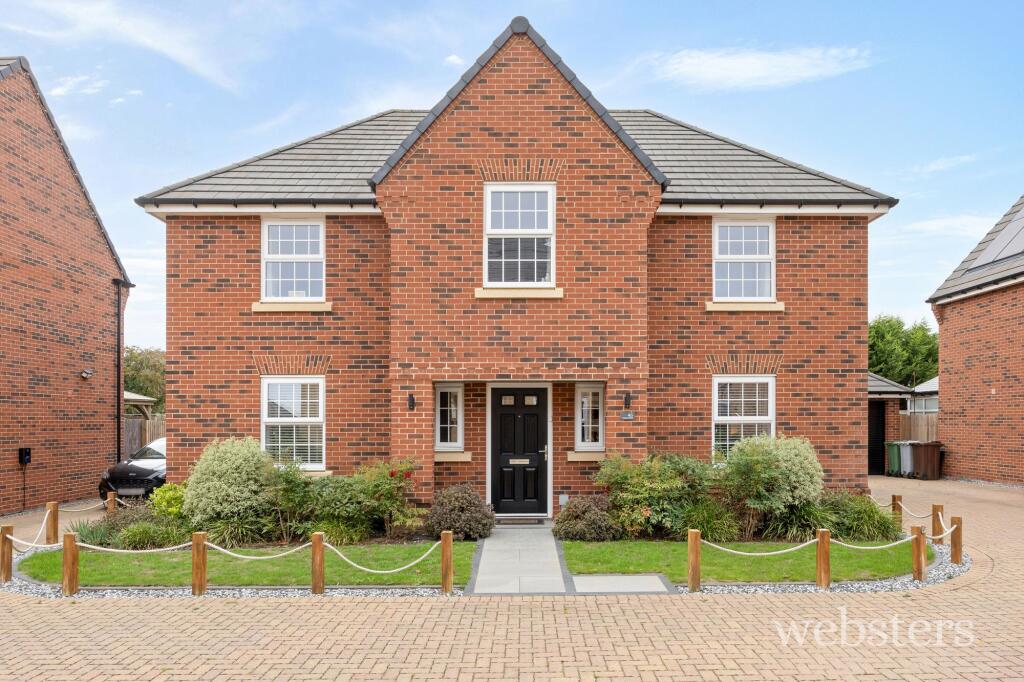
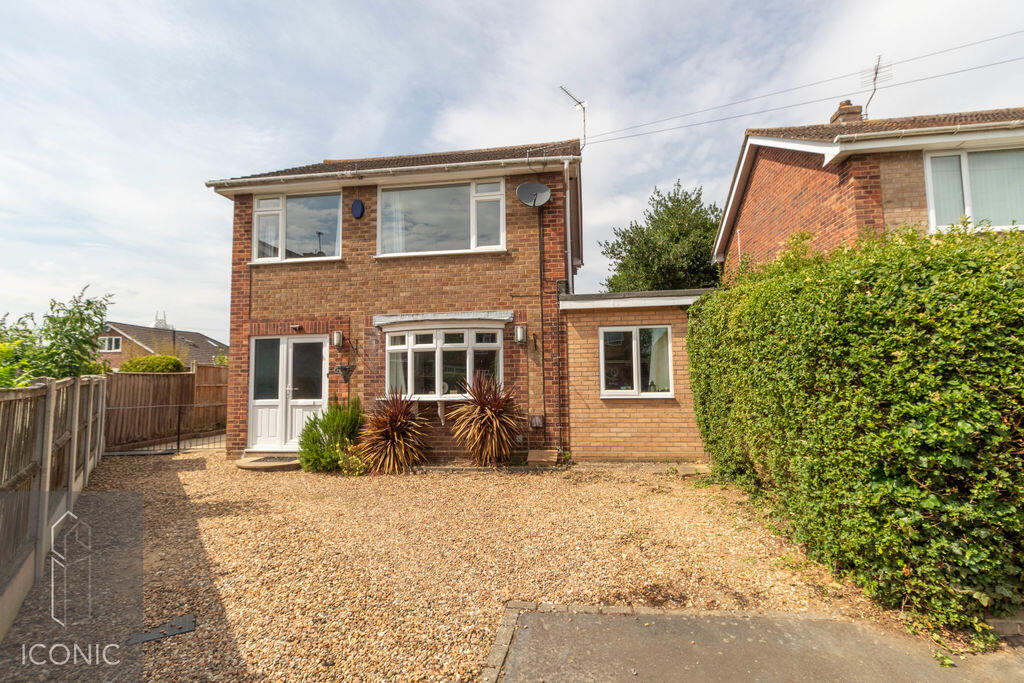
Outside, the property occupies an attractive corner plot, with lawns and established shrubs wrapping around the front and side.
The frontage is enclosed by a rope fence, creating a pleasant boundary, and a generous driveway provides off-road parking for three vehicles.
The garage has been cleverly adapted to offer more than conventional storage.
The front section remains a useful workshop and storage area, measuring approximately 13'5" x 9'10", with power, lighting and eaves storage.
The rear section has its own access and has been insulated and plastered, creating a versatile additional room currently used for storage.
Depending on individual requirements, this could provide useful space for a home office, hobby room or garden room, subject to any necessary permissions and suitability.
The rear garden is a particular delight.
Beautifully landscaped, it features a circular lawn framed by curved paved pathways, well stocked flower and shrub borders, fruit trees and established planting.
A covered seating area provides a sheltered spot to relax or entertain, while the summer house offers another appealing feature within this thoughtfully arranged outdoor space.
Further benefits include solar panels, which can help reduce electricity costs, and the combination of a modern build with the individual touches and improvements that give this home its own personality.
Overall, this is a superbly presented detached home that offers the practicality of a modern four bedroom layout alongside stylish interiors, an attractive corner plot, parking for three vehicles and a garden designed to be enjoyed.
Horsford is a popular and well-served village to the north of Norwich, offering a good balance of village life and convenient access to the city.
Local amenities, shops, schooling and everyday services are available within the village, while the surrounding countryside provides opportunities for walking and enjoying the outdoors.
Norwich is readily accessible for a wider choice of shopping, restaurants, leisure facilities and employment opportunities.
The village is also well placed for road connections towards Norwich, the northern suburbs and the wider Norfolk area, making Horsford an appealing choice for families and commuters alike.
IMPORTANT NOTICES: Local Authority: Broadland District Council Council Tax Band: E Current EPC rating: A Property Construction: Standard Construction Services not on the mains: N/A Heating: Gas Broadband: Details of available speeds can be found on the Openreach website.
Mobile Signal: An indication of available service can be found via the Ofcom website.
Known Building Safety Issues: N/A Known Restrictions: N/A Known Public & Private Rights: N/A Flood & Coastal Erosion: The flood history of properties in England can be found at (Request link from agent), the long term flood risk for properties in England can be found at (Request link form agent).
The plan for tackling coastal erosion can be found at (Request link form agent).
Planning Permission: Whether a local planning permission will affect enjoyment of the property is a subjective decision.
You should satisfy yourself that local extensions, new buildings & developments will not affect your enjoyment of the property at the planning portal of the relevant local authority or via a planning search.
Please ask if you would like any help with this?
Accessibility: Hopefully you can see the accessibility from the phots and floorplan but if you still have any questions regarding accessibilities or adaptations, please contact us.
Mining: Britain has been actively mined since 2700BCE.
Limited information is known about prehistoric & historic mines but Norfolk is known to contain a number of historic mines, especially chalk mines.
No map exists of the location of these mines but limited information about the known mines can be found at (Request link from agent).
Property Ladder, their clients and any joint agents give notice that: 1.
They are not authorised to make or give any representations or warranties in relation to the property either here or elsewhere, either on their own behalf or on behalf of their client or otherwise.
They assume no responsibility for any statement that may be made in these particulars.
These particulars do not form part of any offer or contract and must not be relied upon as statements or representations of fact. 2. Any areas, measurements or distances are approximate.
The text, photographs and plans are for guidance only and are not necessarily comprehensive.
It should not be assumed that the property has all necessary planning, building regulation or other consents and Property Ladder have not tested any services, equipment or facilities.
Purchasers must satisfy themselves by inspection or otherwise. 3.
These published details should not be considered to be accurate and all information, including but not limited to lease details, boundary information and restrictive covenants have been provided by the sellers.
Property Ladder have not physically seen the lease nor the deeds. 4. We may use edited or staged photos to declutter and show the property in its best light.
A decision to purchase should not be made on the published photographs alone.
Value & comps
No previous sales on record.
Returns
Set an offer; the calculator follows it.
We're still gathering serviced-accommodation data for this area.
Archie refurb estimate: a Pro feature
0.0% below asking
This is not financial or investment advice. Prop AI Deals is not authorised by the Financial Conduct Authority (FCA) to provide investment advice.
All investment calculators, property analyses, and AI-generated insights are for informational purposes only. Property investment carries risk and may result in financial loss. All calculations should be independently verified and you should consult with FCA-authorised financial advisors before making any investment decisions.
Past performance does not guarantee future results. Tax implications vary by individual circumstances.
Deal
Properties like this can earn 2–3x BTL yields when converted to HMO, with retrofit costs around £10k/room. Sign in to see the full tier, yield projection, and cost breakdown.
Commercial properties like this can earn 30-50% higher yields when converted to residential under Class MA / Q / P / PA, with prior approval costing ~GBP 96/unit. Sign in to see the recommended route, yield uplift, and cost breakdown.
BRRR-suited properties can recycle 80-100% of investor capital on refi, leaving a high-yielding rental with most of the money out. Sign in to see the refurb cost stack, ARV projection, and refinance maths.
Detached + large garden = sub-division play. Pro tier unlocks the tier badge, plot size, uplift estimate, and regional land benchmark.
Short-lease flats trade at deep discount, but extending under the 1993 Act often costs far less than the discount. Pro tier unlocks the tier badge, premium breakdown, long-lease ARV and arbitrage maths.
See projected short-stay revenue vs a vanilla BTL for this property.
See real sub-let margins (HMO room rates & SA nightly rates) vs the landlord rent.
Area
Agent & docs
FAQ
About Rowan Crescent, Horsford, NR10
Explore nearby