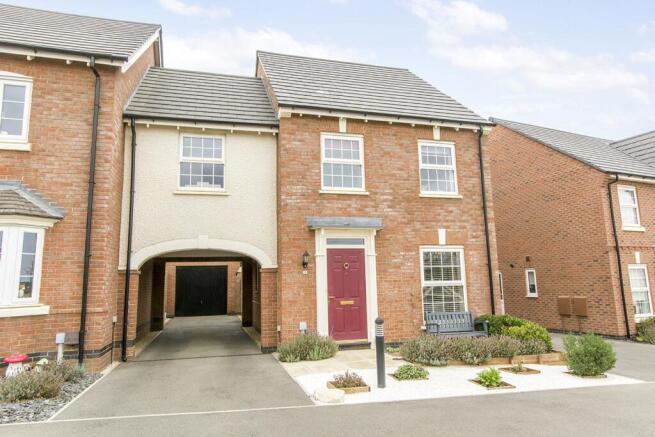
3-bedroom flat · LE16 9HR
For saleListed 10 days
Opportunity summary
See Archie’s verdict, returns by strategy and what to check before viewing.
About
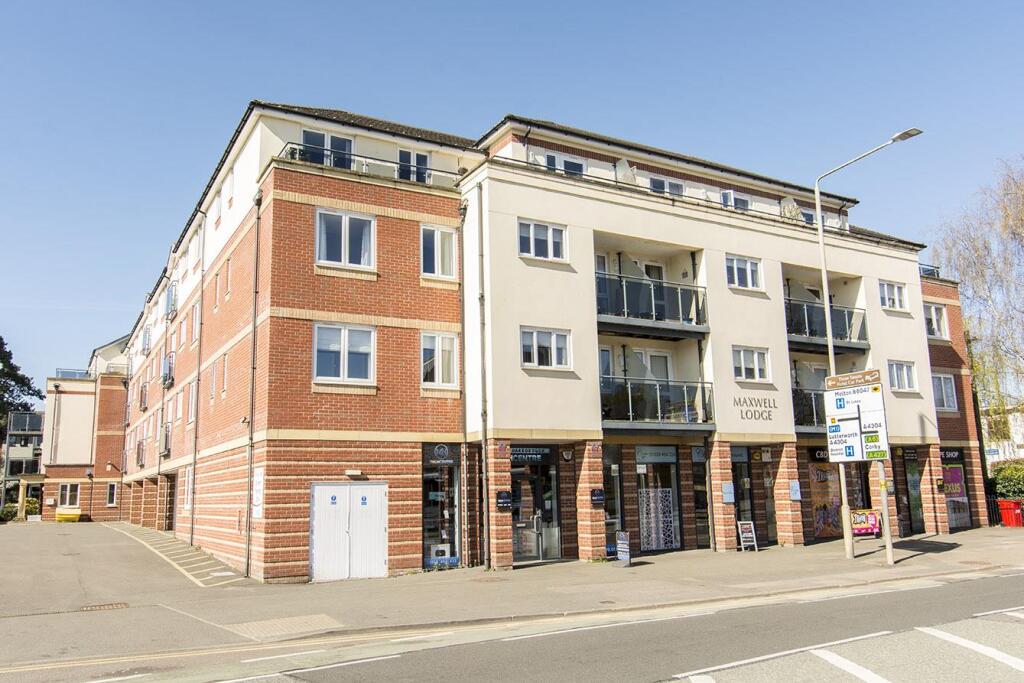
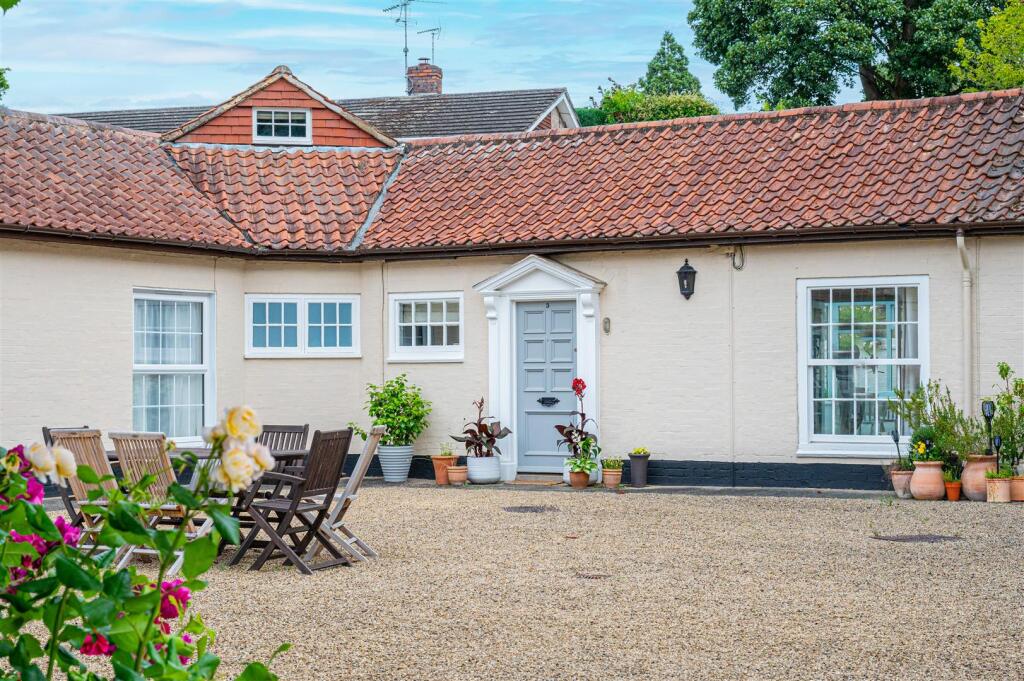
Symington Terrace is a unique Regency style Grade II listed building which form part of the Old Coffee Mills development in Market Harborough town centre.
Renovated to exacting standards by Messrs Attridge Developments in 2007 /2008 and further greatly enhanced by the current vendor.
This duplex apartment retains much of its original elegance, grace and character whilst incorporating the best of modern-day living.
The property lies in a central location within the historic town of Market Harborough. A rare visitor to the market.
Accommodation - Accessed via a Georgian style door with fanlight over, brushed steel hardware, courtesy lighting and intercom. Entrance Hall - Cupboard housing meters and useful coat hanging.
Understairs cupboard with shelving power and lighting. Stairs - Window to rear elevation. First Floor - Video entry screen.
Living Kitchen - Living Area - Detailed reeded coved cornice to ceiling, three full height glazed French doors with glazing above opening onto Juliet balconies overlooking the street scene, decorative panelling to reveal, fully carpeted, spot lighting to ceiling, TV point, contemporary elongated wall mounted radiators.
Kitchen - A range of Shaker style base and drawer units with black granite preparation surface over with complementary upstand, stainless steel range with five ring gas hob, stainless-steel extractor canopy hood over, integrated appliances to include washer/dryer, fridge freezer and dishwasher, a further range of eye-level units with concealed under unit lighting and Karndean luxury flooring.
Bedroom Three / Dining Room - Coved cornice to ceiling, window to rear elevation, shelved to alcoves.
Shower Room - Comprising push button low flush w.c., wash hand basin on contemporary vanity stand with upgraded black taps, fully tiled double shower enclosure, Porcelanosa tiling to floor and walls, extractor fan, shaver point, low voltage halogen lighting, obscure window to rear elevation.
Second Floor Accommodation - Bedroom One - Window to front elevation, reeded coved cornice to ceiling, fully carpeted, radiator, fitted wardrobe with providing hanging and storage, BT and TV point.
En-Suite Shower Room - Comprising low flush w.c., pedestal wash hand basin, fully tiled shower enclosure, complementary tiling to floor and walls by Porcelanosa, extractor fan, shaver point, low voltage halogen lighting, heated towel rail, window to rear elevation Bedroom Two - Window to front elevation, reeded coved cornice to ceiling, fully carpeted, radiator, storage, BT and TV point.
bespoke floor to ceiling fitted triple wardrobes providing ample storage, loft access.
Bathroom - Three piece suite comprising low flush w.c., pedestal wash hand basin, panelled bath, complementary floor and wall tiling by Porcelanosa, shaver point, extractor fan, recessed low voltage halogen lighting, window to rear elevation, heated towel rail.
Stairs To: - Landing - walk in cupboard housing water tank and providing ample storage. Gallery / Office - Designated office space with BT point and power sockets.
Outside - The property has use of communal landscaped areas, electric gated car park.
Further Information - Tenure: Leasehold 150 years lease commencing 2009 Management charge Service charge is set at: £1942.62 per annum Ground rent: £150 per annum Anti Money Laundering Information - In accordance with the Anti-Money Laundering Regulations, we are legally required to carry out.
Anti-Money Laundering and identity verification checks to meet our obligations under Anti Money Laundering Regulations (AML) which is a legal requirement.
Value & comps
No previous sales on record.
Returns
Set an offer; the calculator follows it.
We're still gathering serviced-accommodation data for this area.
Archie refurb estimate: a Pro feature
0.0% below asking
This is not financial or investment advice. Prop AI Deals is not authorised by the Financial Conduct Authority (FCA) to provide investment advice.
All investment calculators, property analyses, and AI-generated insights are for informational purposes only. Property investment carries risk and may result in financial loss. All calculations should be independently verified and you should consult with FCA-authorised financial advisers before making any investment decisions.
Past performance does not guarantee future results. Tax implications vary by individual circumstances.
Deal
Properties like this can earn 2–3x BTL yields when converted to HMO, with retrofit costs around £10k/room. Sign in to see the full tier, yield projection, and cost breakdown.
Commercial properties like this can earn 30-50% higher yields when converted to residential under Class MA / Q / P / PA, with prior approval costing ~GBP 96/unit. Sign in to see the recommended route, yield uplift, and cost breakdown.
BRRR-suited properties can recycle 80-100% of investor capital on refi, leaving a high-yielding rental with most of the money out. Sign in to see the refurb cost stack, ARV projection, and refinance maths.
Detached + large garden = sub-division play. Pro tier unlocks the tier badge, plot size, uplift estimate, and regional land benchmark.
Short-lease flats trade at deep discount, but extending under the 1993 Act often costs far less than the discount. Pro tier unlocks the tier badge, premium breakdown, long-lease ARV and arbitrage maths.
See projected short-stay revenue vs a vanilla BTL for this property.
See real sub-let margins (HMO room rates & SA nightly rates) vs the landlord rent.
Area
Agent & docs
FAQ
About Symington Terrace, Northampton Road, Market Harborough
Explore nearby