3-bedroom bungalow · GL19 3EU
For saleReduced £45k (−7.6%) on 21 JunListed 213 days
Opportunity summary
See Archie’s verdict, returns by strategy and what to check before viewing.
About
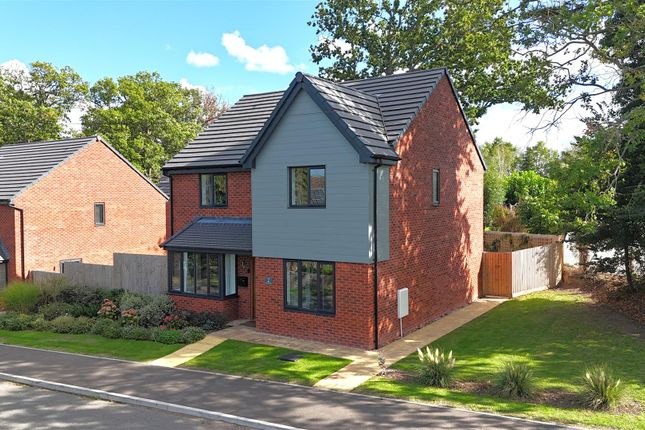
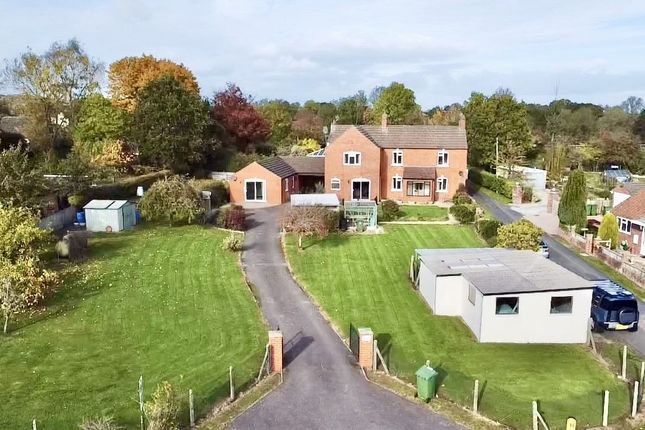
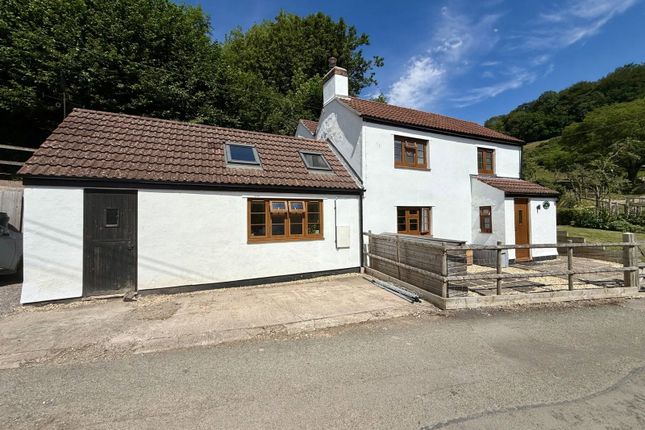
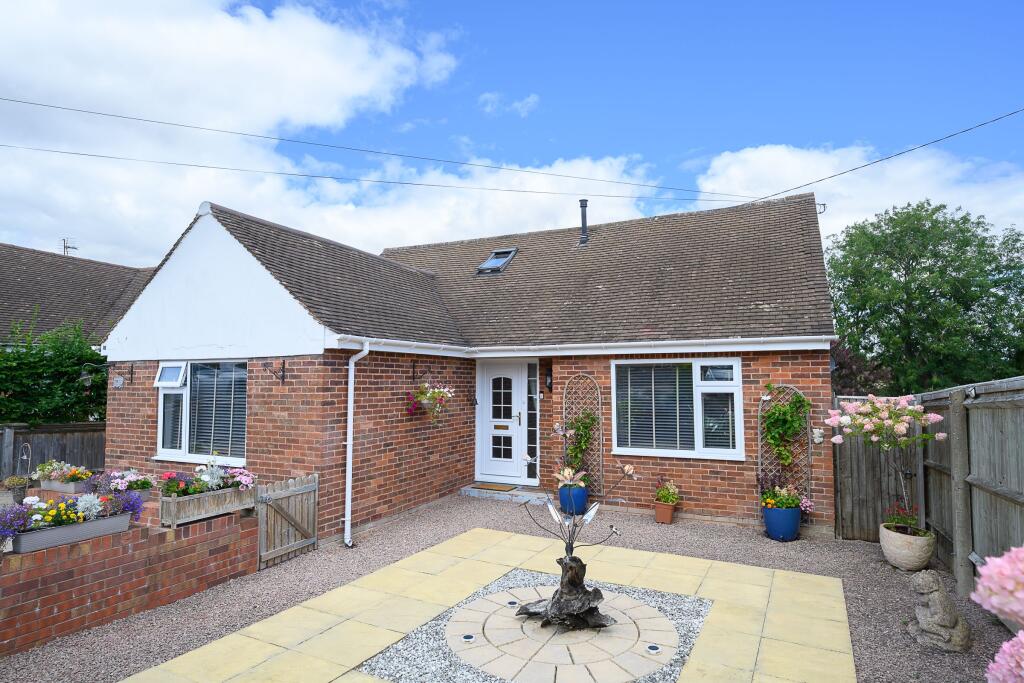
An individual detached bungalow boasting green credentials alongside spacious and versatile accommodation plus far reaching views to the rear.
The home also offers ample off parking, garage/workshop space and modern open plan living.
Entrance Hall Generous hallway with handy storage cupboard which also houses the underfloor heating manifolds and controls. Doors lead off to the accommodation.
Open Plan Living Space A large, open plan living space which is airy and bright due to dual aspect windows and tri folding doors at the rear allowing in an abundance of natural light whilst showcasing a great outlook over the village cricket ground beyond the garden.
The room offers flexibility in it's layout with many options and configurations with furniture.
The well appointed kitchen area has a range of base cupboard units with worktops, sink unit and space for appliances. A superb family space and ideal for entertaining.
Bedroom One A good sized bedroom with fitted wardrobes, double doors out to the garden and archway opening into the shower room.
Ensuite Shower Room Modern suite with shower enclosure, WC and vanity wash basin. There is a frosted window to the side aspect.
Bedroom Two Double room with fitted wardrobes and window to the side aspect. Bedroom Three Double room with fitted wardrobes and window to the side aspect.
Sitting Room/Bedroom Four A versatile space ideal as further sitting room or additional bedroom with folding doors to the front aspect, access into the workshop and door into utility.
There is potential to use this area as an annexe.
Utility Room Housing the hot water system, space for appliances and good general storage area with scope to be utilised within an annexe type of setup.
Family Bathroom Modern white suite comprising bath with direct feed shower over, WC, twin sink wash basin unit, frosted window to front aspect.
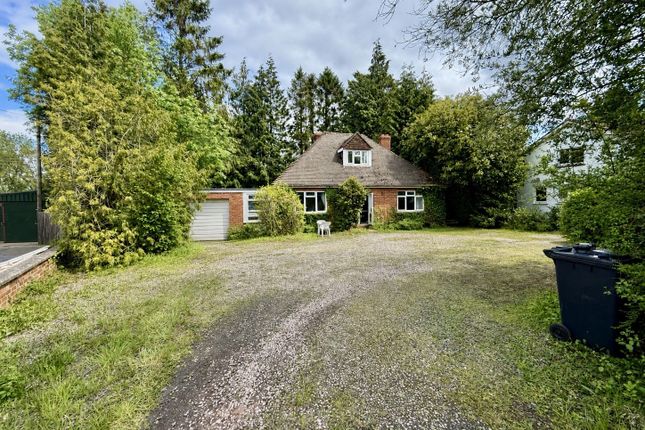
Garage/Workshop A versatile and practical timber built space with power and lighting, up and over garage door, personal doors to front and side, lots of storage space and work areas.
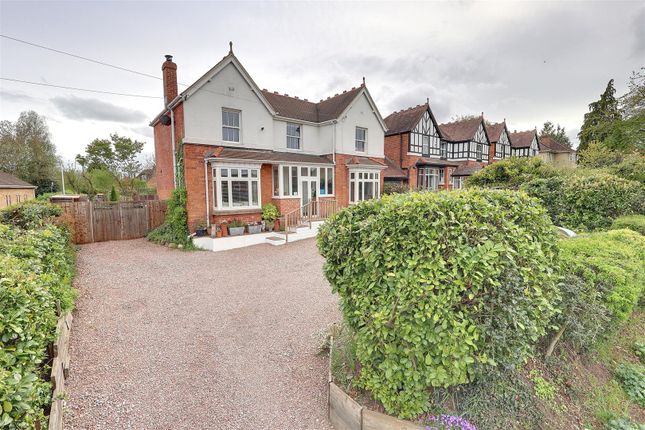
Outside To the front of the property is a paved driveway with parking for several vehicles which leads to garage and further gravelled parking area.
There is also a lean to covered car port and outdoor tap.
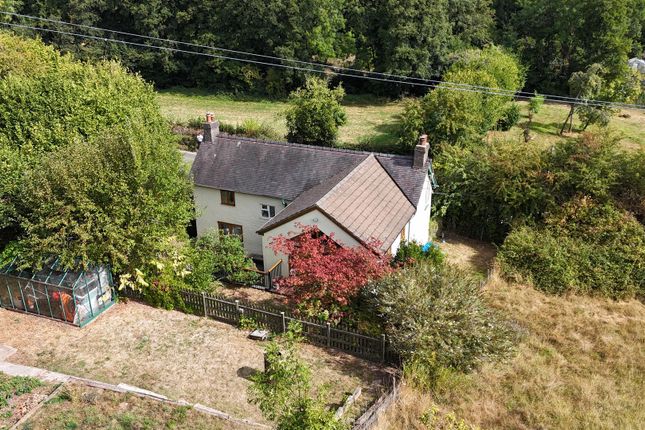
Gated side access leads around to the rear garden which boasts decked patio area off the living room with small pond and path ways leading off, an expanse of lawn, various trees and shrubs.
The outlook at the rear is unspoilt over the village cricket pitch and towards the countryside beyond.
Location The village of Huntley is located around 7 miles west of Gloucester, on the northern edge of the Forest of Dean.
Within a rural position Huntley benefits good travel links, primary school, butchers, village pub and garage.
Providing the idea location for those looking for a village lifestyle within a short commute of city amenities.
Material Information Tenure: Freehold Council tax band: E Local Authority & rates: Forest of Dean District Council, £2774.95 (2025/26) Electricity supply: Mains Water supply: Mains Sewerage: Mains Heating: Air source heat pump (underfloor heating) Mechanical ventilation with heat recovery system (mvhr) Solar panels for hot water Rain water harvesting system Broadband speed: Basic 2mb (adsl) Superfast (fttc )44mb Ultrafast (FTTP) 1000mb Mobile phone coverage: EE, Vodaphone, Three, O2
Value & comps
No previous sales on record.
Returns
Set an offer; the calculator follows it.
We're still gathering serviced-accommodation data for this area.
Archie refurb estimate: a Pro feature
0.0% below asking
This is not financial or investment advice. Prop AI Deals is not authorised by the Financial Conduct Authority (FCA) to provide investment advice.
All investment calculators, property analyses, and AI-generated insights are for informational purposes only. Property investment carries risk and may result in financial loss. All calculations should be independently verified and you should consult with FCA-authorised financial advisors before making any investment decisions.
Past performance does not guarantee future results. Tax implications vary by individual circumstances.
Deal
Properties like this can earn 2–3x BTL yields when converted to HMO, with retrofit costs around £10k/room. Sign in to see the full tier, yield projection, and cost breakdown.
Commercial properties like this can earn 30-50% higher yields when converted to residential under Class MA / Q / P / PA, with prior approval costing ~GBP 96/unit. Sign in to see the recommended route, yield uplift, and cost breakdown.
BRRR-suited properties can recycle 80-100% of investor capital on refi, leaving a high-yielding rental with most of the money out. Sign in to see the refurb cost stack, ARV projection, and refinance maths.
Detached + large garden = sub-division play. Pro tier unlocks the tier badge, plot size, uplift estimate, and regional land benchmark.
Short-lease flats trade at deep discount, but extending under the 1993 Act often costs far less than the discount. Pro tier unlocks the tier badge, premium breakdown, long-lease ARV and arbitrage maths.
See projected short-stay revenue vs a vanilla BTL for this property.
See real sub-let margins (HMO room rates & SA nightly rates) vs the landlord rent.
Area
Agent & docs
FAQ
About Le Grand Bungalow, Ross Road, Huntley
Explore nearby