5-bedroom detached house · YO22 5AD
For saleListed 77 days
Opportunity summary
See Archie’s verdict, returns by strategy and what to check before viewing.
About
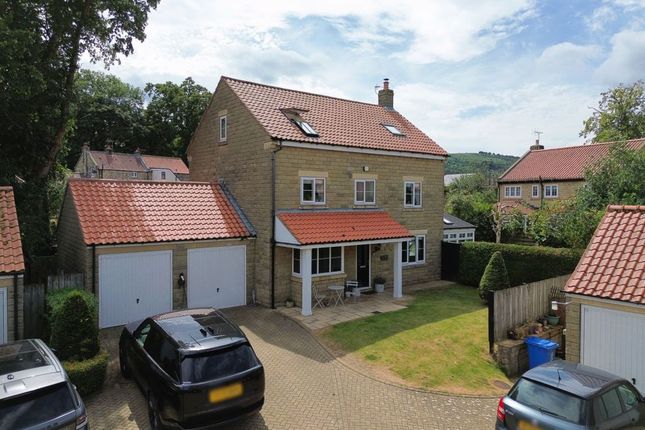
A substantial detached Edwardian family home, set in a wonderfully private position on the fringes of Sleights.
79 Lowdale Lane has been in the same hands for over 20 years and throughout this time has been subject to a consistent programme and updating and improvement, creating what is a characterful and spacious family home providing well-presented and versatile accommodation arranged over three floors.
In all the house provides 2,615 square feet of space which in brief comprises, boot room/entrance porch opening into the main entrance hall, front facing garden room and a pair of very generously proportioned main reception rooms.
To the rear is the dining kitchen which was completely remodelled in 2020 and fitted with a stylish range of cabinetry, a quality range of integrated appliances and a gas AGA.
Adjoining the kitchen is a walk-in pantry, and accessed from the back kitchen door is a utility room with WC.
To the first floor are four bedrooms, all of which are doubles, a shower room with modern suite, bathroom and a separate WC.
To the top floor is the master bedroom with en-suite and walking wardrobe/storeroom.
The house sits within a large plot of 0.33 of an acre and has lovely mature grounds lying to the front and rear with stretches of lawn, well stocked herbaceous borders and a raised terrace dining area.
There is ample parking for any number of vehicles along the lengthy driveway and within the double garage.
Situated at the bottom of Lowdale Lane, just a stone’s throw from miles of footpaths which stretch along the Esk Valley and into Whitby itself.
LOCATION 79 Lowdale Lane is a quiet lane, located off Coach Road on the edge of the village.
Sleights is an exceptionally well-served village, with primary school, doctor’s surgery, renowned local butcher Radford’s, Bothams of Whitby the baker and a small supermarket.
To the bottom of the village is the train station with direct lines to both Middlesbrough and nearby Whitby.
The countryside of the North York Moors National Park surrounds the village, offering endless opportunities for recreation; the seaside town of Whitby is approximately 4 miles away.
A further range of services and amenities are available in nearby Whitby - including beaches, shopping and recreational facilities, sports facilities, primary and secondary schools.
ENTRANCE PORCH/BOOT ROOM 9' 2'' x 8' 0'' (2.79m x 2.44m) Tiled floor. Pitched translucent roof. Upvc doors and window. Original front door.
GARDEN ROOM 16' 5'' x 8' 10'' (5.00m x 2.69m) Panelled walls and ceiling. Upvc door out to the garden. Window to the front and side. Radiator.
Double set of French doors linking to the sitting room HALLWAY A handsome original staircase with panelling and a fitted understairs storage cupboard. Coving and picture rail. Telephone point.
FARMHOUSE KITCHEN 13' 10'' x 11' 10'' (4.21m x 3.60m) Range of fitted kitchen cabinetry with butcher block style worktops incorporating a composite sink unit.
Integrated electric oven with gas four ring hob above and extractor overhead. Integrated microwave. Integrated dishwasher. Royal blue gas fired AGA set within a tiled recess.
Island with breakfast bar seating. Vertical radiator. Windows to two sides. Island. Recessed light. Large walk-in pantry with fitted shelving and a window to the side. Door outside.
SITTING ROOM 18' 2'' x 13' 11'' (5.53m x 4.24m) Bay window to the front elevation. Matching leaded window to the front with secondary glazing. Multi fuel stove set upon a tiled hearth.
Coving and picture rail. Television point. Radiator. Range of fitted storage and display furniture.
DINING ROOM 17' 1'' x 13' 11'' (5.20m x 4.24m) Original fireplace with a tiled surround housing a gas, living flame fire. Coving and picture rail. Radiator.
Pair of original leaded windows to the front with secondary glazing.
FIRST FLOOR BEDROOM FIVE 12' 11'' x 12' 2'' (3.93m x 3.71m) Original leaded window to the front and side with secondary glazing. Radiator. Telephone point.
BEDROOM FOUR 12' 6'' x 11' 11'' (3.81m x 3.63m) Upvc window to the rear. Radiator. Original basket grate fireplace. Picture rail.
Fitted cupboard with hanging space and shelving, also housing the gas fired central heating boiler.
BEDROOM THREE 13' 11'' x 8' 11'' (4.24m x 2.72m) Original leaded window to the front with secondary glazing. Radiator. Picture rail.
BEDROOM TWO 13' 9'' x 13' 1'' (4.19m x 3.98m) Original leaded window to the front with secondary glazing. Radiator. Picture rail. Original basket grate fireplace with glazed tiled insert.
Fitted storage cupboard. BATHROOM 7' 3'' x 6' 5'' (2.21m x 1.95m) Bath within a tiled surround. Pedestal wash hand basin. Radiator. Upvc window to the tear. Recessed lights.
Airing cupboard with slatted shelving. SEPARATE WC 7' 3'' x 6' 5'' (2.21m x 1.95m) Low flush WC. Wash hand basin set into a vanity unit. Half tiled walls. Window to the rear.
SHOWER ROOM 11' 1'' x 4' 9'' (3.38m x 1.45m) Double width walk-in shower cubicle. WC and wash hand basin set into a fitted unit. Heated ladder towel rail. Extractor fan. Window to the side.
SECOND FLOOR Velux roof light. Large walk-in wardrobe or storage room BEDROOM ONE 21' 4'' x 14' 5'' (6.50m x 4.39m) A double aspect room with velux roof lights to the front and rear.
Period feature fireplace with tiled insert. Recessed lights. Fitted eaves storage. Radiator. Separate shower cubicle. EN-SUITE 6' 7'' x 5' 7'' (2.01m x 1.70m) Low flush WC.
Wash hand basin set into a fitted vanity unit with shelves and drawers. Chrome heated ladder towel rail. fully tiled walls. Eaves storage cupboard. Velux roof light. Extractor fan.
Recessed ceiling lights. Electric shaver point.
GARDEN & GROUNDS The house has a great garden, exceptionally well established and filled with mature trees, well stocked herbaceous borders and stretches of lawn.
Absolutely ideal as a family home or for any purchaser keen on gardening.
A lengthy driveway runs to the side of the garden, leading up to the garage, providing plenty of parking for any number of vehicles, with a garden store to the side.
UTILITY ROOM 7' 6'' x 4' 7'' (2.28m x 1.40m) Fitted base unit. Washing machine point. Sink. WC 4' 7'' x 2' 0'' (1.40m x 0.61m) Low flush WC.
GARAGE 18' 7'' x 11' 8'' (5.66m x 3.55m) Metal up and over door.
Value & comps
No previous sales on record.
Returns
Set an offer; the calculator follows it.
We're still gathering serviced-accommodation data for this area.
Archie refurb estimate: a Pro feature
0.0% below asking
This is not financial or investment advice. Prop AI Deals is not authorised by the Financial Conduct Authority (FCA) to provide investment advice.
All investment calculators, property analyses, and AI-generated insights are for informational purposes only. Property investment carries risk and may result in financial loss. All calculations should be independently verified and you should consult with FCA-authorised financial advisors before making any investment decisions.
Past performance does not guarantee future results. Tax implications vary by individual circumstances.
Deal
Properties like this can earn 2–3x BTL yields when converted to HMO, with retrofit costs around £10k/room. Sign in to see the full tier, yield projection, and cost breakdown.
Commercial properties like this can earn 30-50% higher yields when converted to residential under Class MA / Q / P / PA, with prior approval costing ~GBP 96/unit. Sign in to see the recommended route, yield uplift, and cost breakdown.
BRRR-suited properties can recycle 80-100% of investor capital on refi, leaving a high-yielding rental with most of the money out. Sign in to see the refurb cost stack, ARV projection, and refinance maths.
Detached + large garden = sub-division play. Pro tier unlocks the tier badge, plot size, uplift estimate, and regional land benchmark.
Short-lease flats trade at deep discount, but extending under the 1993 Act often costs far less than the discount. Pro tier unlocks the tier badge, premium breakdown, long-lease ARV and arbitrage maths.
See projected short-stay revenue vs a vanilla BTL for this property.
See real sub-let margins (HMO room rates & SA nightly rates) vs the landlord rent.
Area
Agent & docs
FAQ
About Sleights, Whitby
Explore nearby