3-bedroom house · PL26 6LR
Under offerListed 202 days
Opportunity summary
See Archie’s verdict, returns by strategy and what to check before viewing.
About
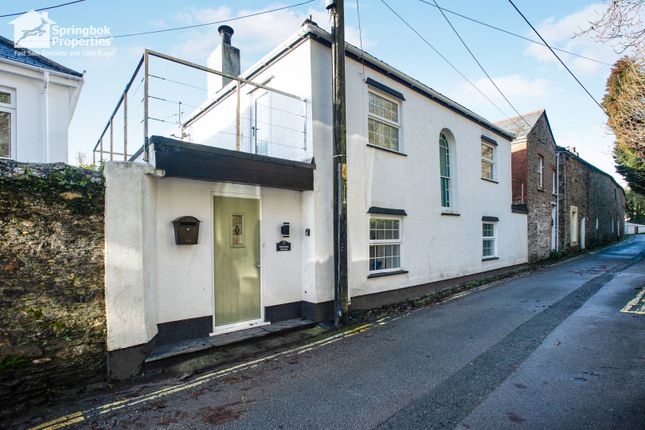
This substantial Grade II listed, old methodist chapel, was built around 1816 and sympathetically converted by the current owners in the 1990's, retaining as many period features as possible at the time and with the aim of doing the building justice with its internal design to create impressive and sizeable living space and incorporating the original chapel room that now forms the majestic triple aspect lounge/ dining room with it's magnificent double height ceiling and impressive rows of six glass chandeliers with ornate ceiling roses, making this room the real WOW factor of this property.
The magnificent Lounge/ dining room offers the real taste of grandeur that you would expect from an old chapel room and features deep moulding ceiling cornice, feature victorian style ornate architrave and pediments over the two internal doors, double height arched windows, four of them with coloured glass outer panels, exposed wooden floorboards, exposed wooden panelling and the star of the show within the room has to be the original pulpit, now with children's play den under, with decorative entrance on either side, decorative lower area and even features its bible that was donated in 1978.
The large kitchen compliments the main reception room very well with its in keeping range of kitchen units with lengths of wooden worktops, that we are informed were created for the owner on conversion of the chapel from a single tree that he obtained at the time to form the worksurfaces, the wooden draining board and within the staircase and door architraves.
The kitchen has a wide opening with feature large timber beam that opens to the breakfast room, with space for a large breakfast table, has exposed wooden floor boards and a beamed ceiling.
The ground floor also has an entrance hallway, cloakroom and an integral door gives access to the garage.
The first floor landing gives access to the three double bedrooms, a feature period style bathroom with roll top claw and ball foot bath and bedrooms two and three both benefit with en-suite facilities from the Jack and Jill style en-suite shower room.
The property is currently used and cherished as a holiday home combined with being let out on an holiday let basis with great income potential and can be bought furnished and equipped subject to negotiation, so that a buyer can inherit any future bookings and continue holiday letting the property.
Entrance hallway, cloakroom, sizeable kitchen that opens to the large breakfast room. Magnificent lounge/ dining room.
First floor landing, main bedroom with lovely rural views, period style bathroom with claw and ball foot roll top bath, guest double bedroom and third double bedroom with lovely rural views, currently with two sets of bunk beds, both with en-suite facilities from the Jack and Jill style en-suite shower room.
Integral single garage, slender area that runs across the front of the property, with space for garden benches.
Impressive pillared entrance with access to the car parking area that could potentially be turned into a courtyard style garden area, if required.
Oil fired central heating and we are informed that the property has private drainage. EPC - E. Council Tax Band: TBC.
Entrance Hallway Feature slate flooring, inset ceiling downlighters, radiator with thermostat control and there are period style coat hanging pegs.
An exposed wooden panelled door leads to the kitchen/ breakfast room and a further exposed wooden panelled door with obscure glazed inset window panels giving borrowed light to the hallway, leads to: Cloakroom Fitted with a white suite comprising W/C with wooden seat and a wall mounted wash hand basin with gold effect taps and tiled splashback.
Feature slate flooring, radiator with thermostat control and there is a wood panelled ceiling with ceiling light point. There is an obscure glazed sash window to the rear elevation.
Kitchen 24' excluding door recess x 10'5" wall to wall including staircase but excluding rear door recess (7.32m x 3.18m) The sizeable kitchen has been fitted with an in keeping range of cream fronted wall mounted and floor standing units with lengths of wooden worktops, that we are informed were created for the owner on conversion of the chapel from a single tree that he obtained at the time to form the worksurfaces as well as the wooden draining board on either side of the Butler style sink with chrome effect mixer tap.
Built-in drawers.
There is a Rangemaster Classic 100 that has a five ring induction hob with two ovens under and a separate grill, that is available subject to negotiation, with an extractor fan above set into a canopy surround.
There are tiled splashbacks and there is feature slate flooring. Concealed under unit lighting.
There is space for appliances including washing machine, dishwasher, tumble dryer, as well as space for an american style fridge. There is a matching built-in floor to ceiling dresser.
Sash window to the rear elevation and there are glazed double doors to the rear of the property. Beamed ceiling with inset ceiling downlighters.
Built-in cupboard with the hot water tank and the central heating/ hot water timer.
Radiator with thermostat control and there is a feature exposed timber staircase that leads to the first floor landing with timber treads that we are informed were made out of the same tree as the kitchen worktops.
Feature ornate decorative support column. The kitchen has a door to the lounge/ dining room and a wide opening with feature large timber beam opens to the breakfast room.
An integral door gives access to the garage.
Breakfast Room 14'5" up to front of staircase and excluding door recess x 12'5" (4.39m x 3.78m) The substantial breakfast room has a beamed ceiling, wall light points and exposed wooden floor boards.
There is an obscure glazed entrance door with feature coloured glass panels on either side, giving access from the front of the property.
Radiator with thermostat control and a panelled door gives access to: Lounge/ Dining Room 40' x 24'7" (12.19m x 7.49m) The triple aspect lounge/ dining room with it's magnificent double height ceiling and impressive rows of six glass chandeliers with ornate ceiling roses, is the WOW factor of this property and offers a real taste of grandeur that you would expect from a building of its kind.
Feature deep moulding ceiling cornice and there are five double height arched windows, four of them being obscure glazed windows with outer coloured glass panels within the sash windows.
Exposed wooden floorboards and there is exposed wooden panelling up to a wooden dado rail on four sides.
There are four radiators with thermostat controls, built-in recess with space for TV with fitted shelving.
Original pulpit with decorative entrance on either side, decorative lower area and even features its bible that was donated in 1978. The pulpit now features a children's play den under.
There are feature victorian style, ornate architrave and pediments over the two doors to the kitchen/ breakfast room.
First Floor Landing Radiator with thermostat control, ceiling light point, access to the loft and three exposed wooden panelled doors gives access to the three bedrooms and a similar door with obscure glazed window panels lead to the family bathroom.
Bedroom One 10'10" x 10'7" (3.30m x 3.23m) There is a sash window to the front elevation with spectacular rural views and with feature coloured glass panels around the outside.
Fitted window seat with exposed timber seat and wood panelled sides.
Coved ceiling with ceiling light point, radiator with thermostat control and there are timber panelled walls up to dado height on two sides. Space for double bed and bedroom furniture.
Bedroom Two 11'7" excluding door recess x 10'7" into recess (3.53m x 3.23m) Space for double bed and bedroom furniture.
Sash window to the rear elevation with fitted window seat with exposed timber seat and wood panelled sides. Timber panelled walls on two sides up to dado height. Radiator with thermostat control.
Ceiling light point. An exposed wood panelled door leads to the Jack and Jill style en-suite shower room that is shared with bedroom three.
Jack And Jill En-Suite Shower Room There is a deep tiled shower with open front, almost with room for a football team, with tiled walls and floor and with a wall mounted shower mixer with rain water style overhead shower head and secondary shower head.
There is a period style white suite comprising wall mounted wash hand basin with gold effect taps and a W/C with wooden seat and high level flush cistern. Tiled walls to dado tiles.
Shaver point and light, exposed wooden floorboards and radiator with thermostat control. There is a feature arched sash window with feature coloured glass outer panels.
Exposed wooden panel doors give access from bedrooms two and three. There area three ceiling downlighters. Extractor fan.
Bedroom Three 14'4" x 12'11" into recess (4.37m x 3.94m) This substantial room, ideal as a children's bedroom and currently houses two bunk beds with sleeping for four.
There is a sash window to the front elevation with feature coloured glass panels around the outside and with spectacular rural views. Fitted window seat with exposed timber seat and panelled sides.
Ceiling light point, radiator with thermostat control and there are timber panelled walls up to dado height on two sides.
An exposed wood panelled door leads to the Jack and Jill style en-suite shower room.
Family Bathroom Fitted with a period style suite including a roll-top claw and ball foot bath with gold effect mixer tap and handheld shower attachment.
Pedestal wash basin with gold effect taps and there is a W/C with wooden seat and a high level cistern. Exposed wooden panelled walls up to dado height.
Glazed and obscure glazed sash window with wooden window seat with timber panelled sides. Exposed wooden floorboards, radiator with thermostat control and ceiling light point.
There is a shaver light point over the sink.
Integral Garage 15'11" at longest point up to garage doors x 11'3" (4.85m x 3.43m) There are two partially glazed double entrance doors, quarry tiled floor and there is an exposed stone wall on one side.
Raised oil storage tank. Trip switch box, fitted shelving and hanging rail for wetsuits. Power points.
Rear Of The Property There is a slender area that runs across the back of the property with a planted Gunnera, outside tap, outside light and there is a floor mounted oil fired central heating boiler.
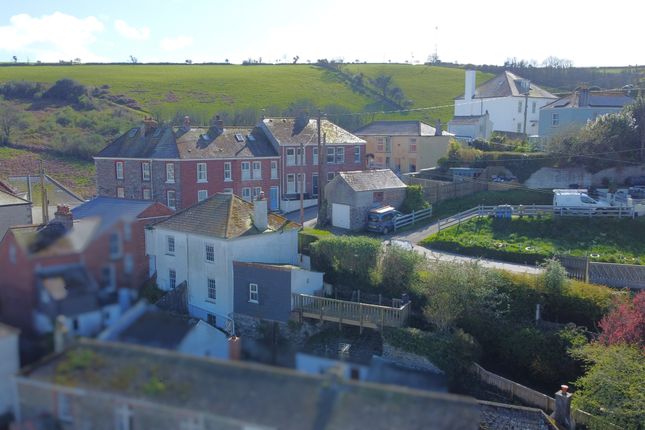
Front Of The Property, Parking Space/ Potential Courtyard Style Garden Area There is a slender area that runs across the front of the property, with space for garden benches, if required and also giving access to the integral garage.
At the other end of the property there is an outside light and an impressive pillared and capped entrance that would have been gated at some point that gives access to the car parking area that could potentially be turned into a courtyard style garden area, if required.
To the left of the integral garage is the entrance door to the hallway.
Value & comps
No previous sales on record.
Returns
Set an offer; the calculator follows it.
We're still gathering serviced-accommodation data for this area.
Archie refurb estimate: a Pro feature
0.0% below asking
This is not financial or investment advice. Prop AI Deals is not authorised by the Financial Conduct Authority (FCA) to provide investment advice.
All investment calculators, property analyses, and AI-generated insights are for informational purposes only. Property investment carries risk and may result in financial loss. All calculations should be independently verified and you should consult with FCA-authorised financial advisers before making any investment decisions.
Past performance does not guarantee future results. Tax implications vary by individual circumstances.
Deal
Properties like this can earn 2–3x BTL yields when converted to HMO, with retrofit costs around £10k/room. Sign in to see the full tier, yield projection, and cost breakdown.
Commercial properties like this can earn 30-50% higher yields when converted to residential under Class MA / Q / P / PA, with prior approval costing ~GBP 96/unit. Sign in to see the recommended route, yield uplift, and cost breakdown.
BRRR-suited properties can recycle 80-100% of investor capital on refi, leaving a high-yielding rental with most of the money out. Sign in to see the refurb cost stack, ARV projection, and refinance maths.
Detached + large garden = sub-division play. Pro tier unlocks the tier badge, plot size, uplift estimate, and regional land benchmark.
Short-lease flats trade at deep discount, but extending under the 1993 Act often costs far less than the discount. Pro tier unlocks the tier badge, premium breakdown, long-lease ARV and arbitrage maths.
See projected short-stay revenue vs a vanilla BTL for this property.
See real sub-let margins (HMO room rates & SA nightly rates) vs the landlord rent.
Area
Agent & docs

FAQ
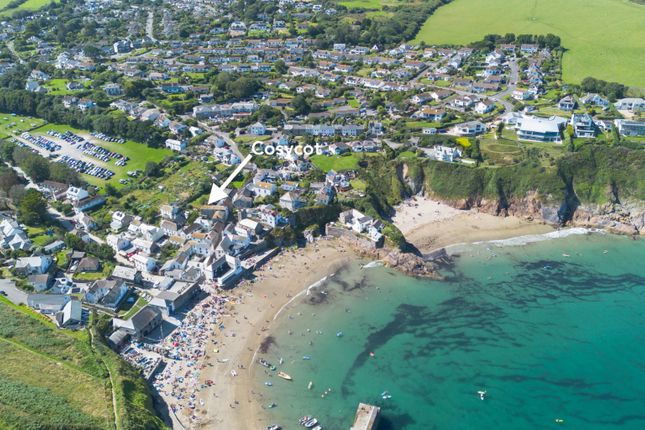
About Gorran High Lanes, Nr Gorran Haven, Cornwall. PL26
Explore nearby