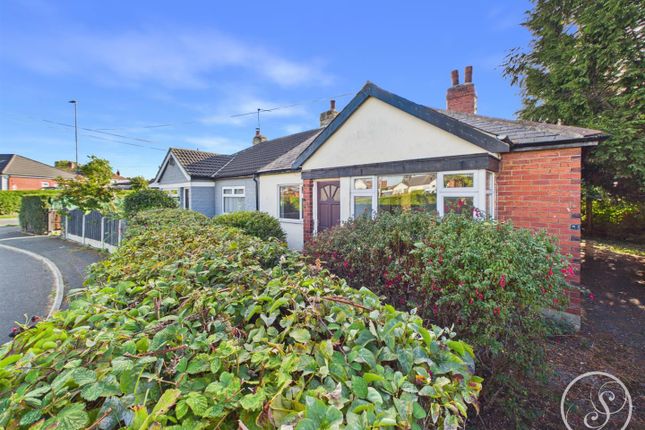
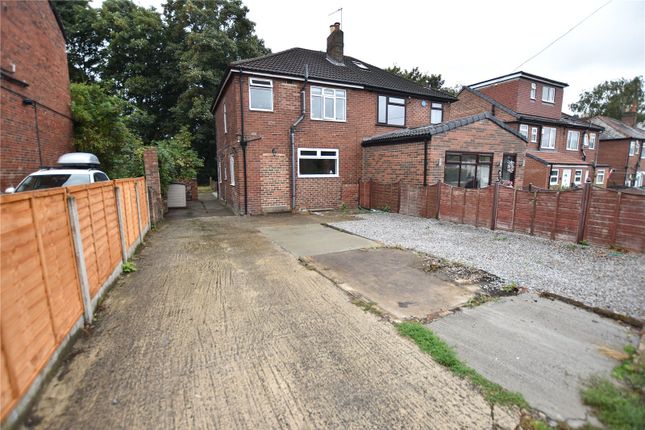
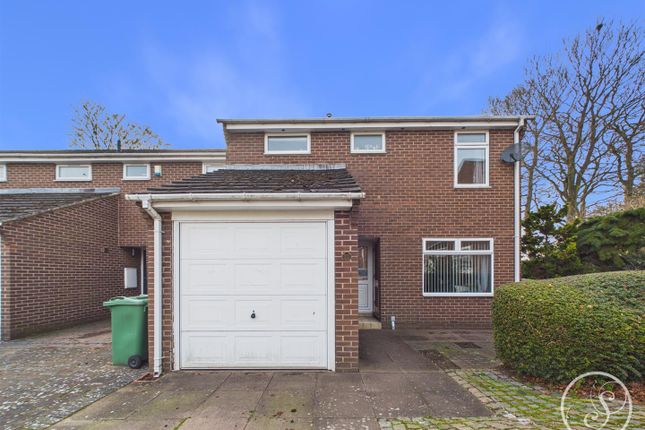
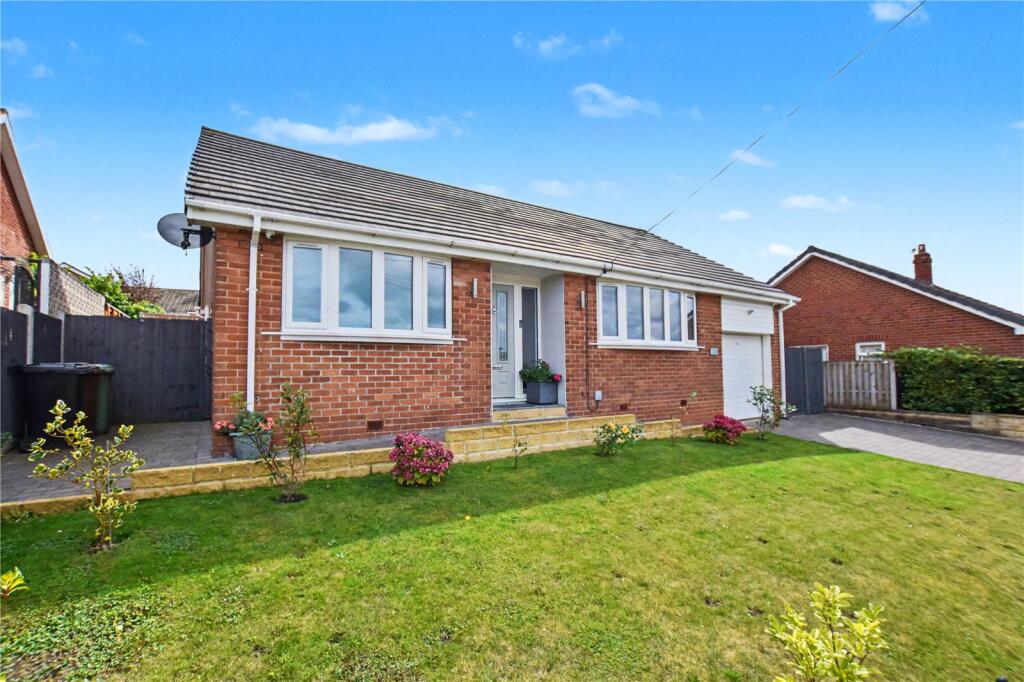
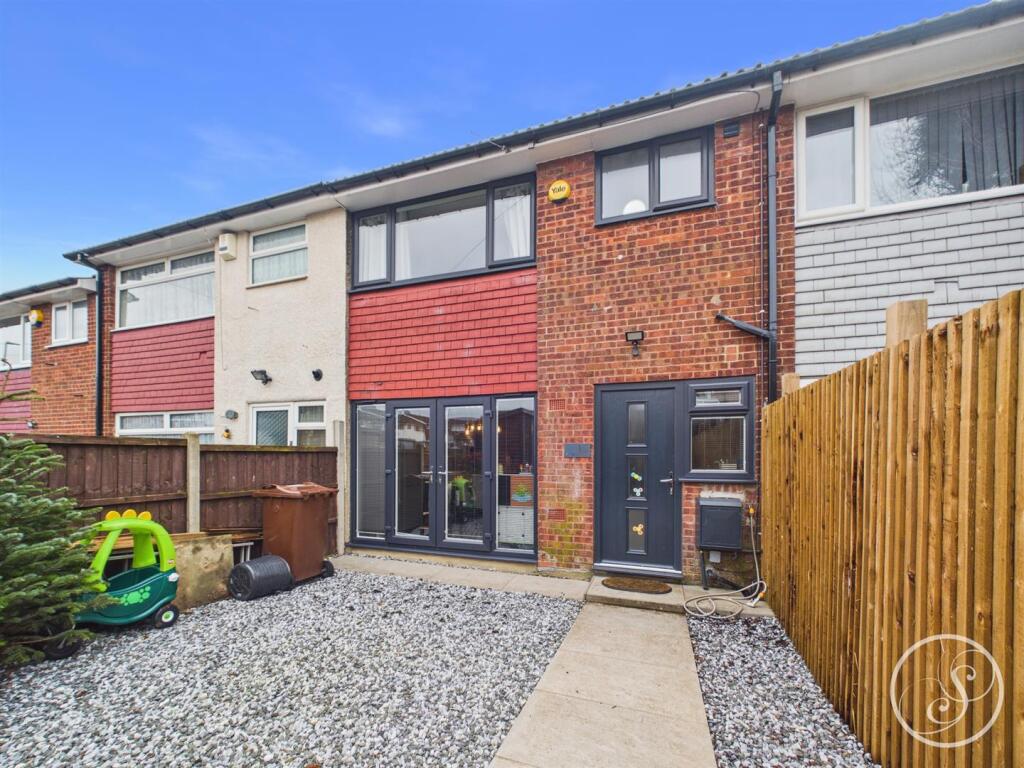
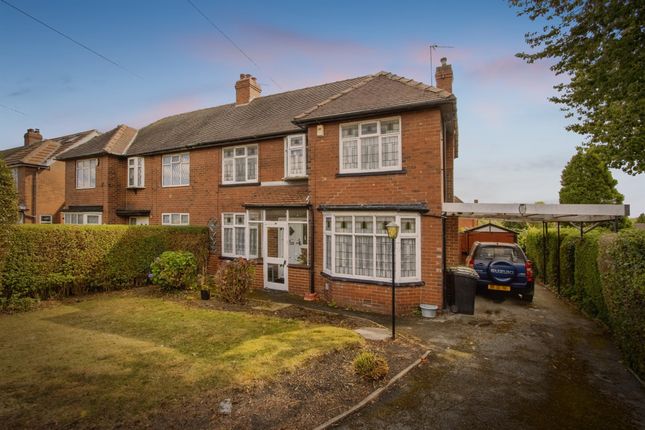
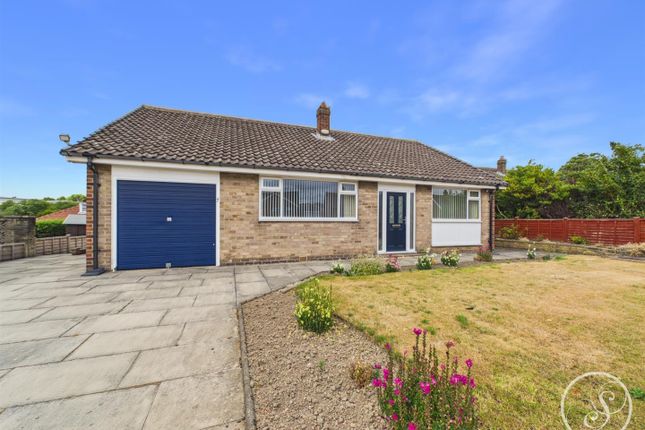
3-bedroom house · LS15 0JS
Sold STCListed 31 days
Opportunity summary
See Archie’s verdict, returns by strategy and what to check before viewing.
About
A roomy 3 bed semi detached house constructed with part brick, part tiled and part upvc clad walls, with an interlocking concrete tiled pitched roof.
Entrance Hall - 5'10" x 14'9" - Radiator, oak strip flooring, painted spindled balustrading and stairs to first floor, understairs store cupboard, modern composite upvc door to front with obscure glazed window plus built in store cupboard Sitting Room - 11'9" x 14'6" - Including log burning stove, oak mantelpiece, dressed stone hearth, splayed bay window to front, radiator, French doors leading into Dining Kitchen - 18' x 10' - Tiled flooring, ceiling spotlighting, upvc panelled ceiling, breakfast bar, range of fitted cupboards, drawers, wall units, gas cooker point, single drainer 1½ bowl sink unit, plumbing for dishwasher, window to side, kitchen door to rear and upvc French doors with window shutters giving access to the stone paved patio and private garden First Floor - Landing - Gable window, trapdoor access to roof void housing the modern gas central heating boiler, useful built in former hot water cylinder cupboard, spindled balustrading Bedroom 1 - 10'3 x 14'6 - Plus recess to door, radiator, window to front Bedroom 2 - 12' x 10' - Fitted wardrobes, sliding mirror doors, radiator, woodland aspect to rear Bedroom 3 - 7'7" x 7'3" - Radiator, window to front, fitted desk unit with drawers Bathroom - 5'9" x 6'8" - white suite with panelled bath, pedestal wash basin, low flush wc, chrome shower fitting above bath, fully tiled walls, wasll mounted heated towel rail, obscure glazed window to rear, ceiling spot lighting, vinyl strip ceiling panelling, ceramic tiled floor.
Outside - Well stocked gardens to front and rear with terraced features, raised beds, range of herbaceous borders, shrubs and plants.
Sloping concrete paved driveway giving access to Single Garage - 8'9" x 22' - Power, lighting, concrete floor, timber doors to front, plumbing for automatic washing machine, pedestal washbasin.
The garage is brick and rendered construction with a felted roof.
Rear garden is enclosed with part brick walling, part timber fencing, security gate to side, raised Indian stone paved patio with pergola feature, southerly aspect, lower-level pebbled garden with pathway and access on to the woodland at the rear Tenure - Freehold Services - Mains sewer drainage, gas, water and electricity are laid on.
Viewing - Strictly by telephone appointment via Jowett Chartered Surveyors and Estate Agents. Telephone or email Council Tax Band - C. Information obtained from Directgov website.
Energy Band - C Directions - From Leeds city centre take the A64 York Road in an easterly direction for approximately 3 miles before turning right on the B6159 Selby Road.
After approximately 1 mile turn right into Grove Road just after the turning for Primrose Lane on the left.
Descend Grove Road to the bottom at the T junction turn right on to New Temple Gate, and then immediate first left onto Temple Avenue.
Follow the road around to the left and the property will be seen on the right hand side just after the left hand turning for Temple Rise.
Solicitors - Energy Band - Carpets, curtains, blinds and light fittings available if requested at a price to be agreed.
Nb - Measurements given relate to width by depth taken from the front of the building for floor plan purposes.
All measurements given are approximate and will be maximum where measured into chimney alcoves, bay windows and fitted bedroom furniture, unless otherwise previously stated.
None of the services or fittings and equipment have been tested and no warranties of any kind can be given
Value & comps
No previous sales on record.
Returns
Set an offer; the calculator follows it.
We're still gathering serviced-accommodation data for this area.
Archie refurb estimate: a Pro feature
0.0% below asking
This is not financial or investment advice. Prop AI Deals is not authorised by the Financial Conduct Authority (FCA) to provide investment advice.
All investment calculators, property analyses, and AI-generated insights are for informational purposes only. Property investment carries risk and may result in financial loss. All calculations should be independently verified and you should consult with FCA-authorised financial advisors before making any investment decisions.
Past performance does not guarantee future results. Tax implications vary by individual circumstances.
Deal
Properties like this can earn 2–3x BTL yields when converted to HMO, with retrofit costs around £10k/room. Sign in to see the full tier, yield projection, and cost breakdown.
Commercial properties like this can earn 30-50% higher yields when converted to residential under Class MA / Q / P / PA, with prior approval costing ~GBP 96/unit. Sign in to see the recommended route, yield uplift, and cost breakdown.
BRRR-suited properties can recycle 80-100% of investor capital on refi, leaving a high-yielding rental with most of the money out. Sign in to see the refurb cost stack, ARV projection, and refinance maths.
Detached + large garden = sub-division play. Pro tier unlocks the tier badge, plot size, uplift estimate, and regional land benchmark.
Short-lease flats trade at deep discount, but extending under the 1993 Act often costs far less than the discount. Pro tier unlocks the tier badge, premium breakdown, long-lease ARV and arbitrage maths.
See projected short-stay revenue vs a vanilla BTL for this property.
See real sub-let margins (HMO room rates & SA nightly rates) vs the landlord rent.
Area
Agent & docs

FAQ
About Temple Avenue, Halton, Leeds
Explore nearby