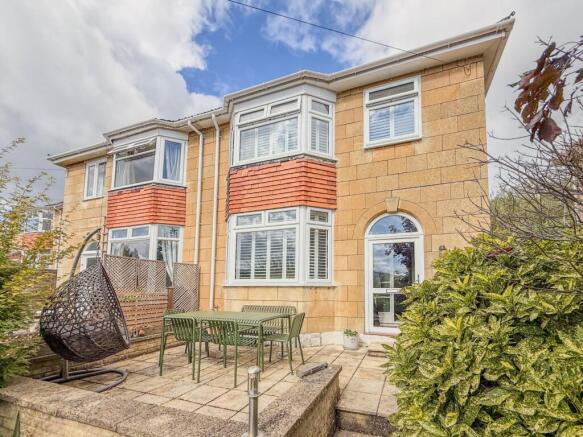
4-bedroom terraced house · BA1 7RL
Sold STCListed 133 days
Opportunity summary
See Archie’s verdict, returns by strategy and what to check before viewing.
About
This substantial modern townhouse forms one of just three properties within an exclusive and executive development constructed in 2007.
Extending to approximately 2700 square feet (excluding the large integral garage), this impressive house offers a fantastic combination of space, quality, and versatility.
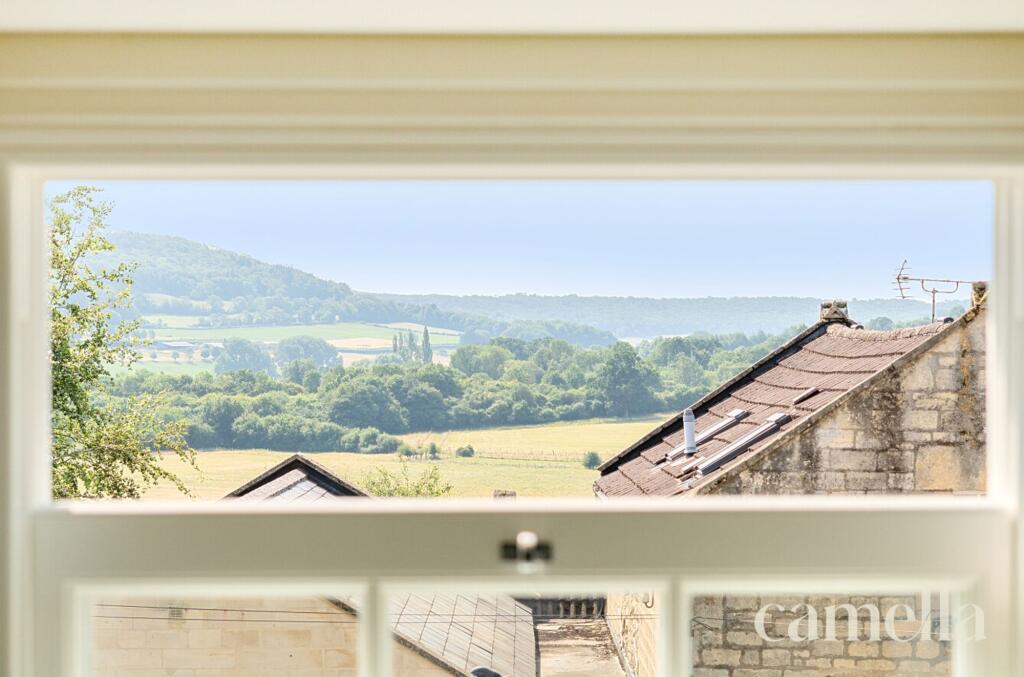
The accommodation is thoughtfully arranged over four storeys, presenting a high standard of finish throughout and offering the most glorious views at the front which only improve as you navigate your way up each floor.
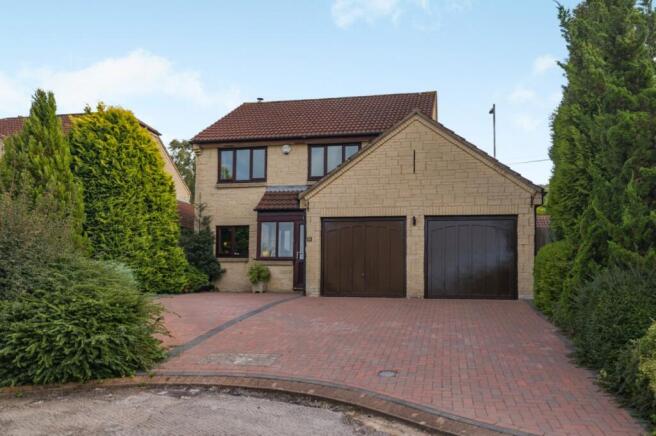
At the front of the ground level, there is an integral double garage complete with light, power, and a remote electric door. In addition, there is a large linen room.
Centrally located on this level is a significantly sized laundry room, complete with power, and plumbing to house several appliances; in addition to the ample worktop space and further built-in storage cupboards.
There is a separate cloakroom as well as a WC. To the rear of the ground floor there is a versatile fifth bedroom that could equally serve as a cinema room, home office or playroom.
This room enjoys direct access to the enclosed courtyard garden, creating a flexible living space suited to a variety of needs.
With some work to the ground floor configuration and subject to any required consents, there is potential for this space to be created in to a separate living area which would prove great to making space for a relative to live peacefully, easily, and privately amongst the family or with potential to rent it out as a separate dwelling.
Ascend to the first floor and you will find a welcoming entrance hall laid with elegant stone flooring, setting the tone for the quality found throughout.
To the rear lies an expansive open-plan kitchen and breakfast room with illuminated overhead spotlighting. It has been cleverly designed with both functionality and entertaining in mind.
This impressive space features a generous breakfast bar with seating, and a central island providing additional storage and preparation space.
The kitchen is fitted with a range of integrated appliances and finished with high-quality solid granite worktops, combining durability with a sleek, contemporary aesthetic.
There are also telescopic sliding doors leading out to a wonderful and sunny rear garden.
At the front of the property there is a separate dining room offering a more formal setting for entertaining guests or enjoying family meals; providing further versatility as a hobbies or family room.
The second floor continues to impress, with a spacious living room positioned at the front of the house measuring nearly 20 feet in length.
This elegant reception space benefits from two sets of French doors leading to Juliet balconies, providing the most stunning elevated views towards Bath and the surrounding rolling countryside; both of which can be conveniently accessed in a matter of minutes.
This level also accommodates a fully tiled family bathroom, complete with a 'Jacuzzi bath', WC, wash basin, and heated towel rail, providing a luxurious retreat.
To the rear are two well-proportioned double bedrooms, both enjoying peaceful outlooks over the garden and offering a quiet and restful environment.
The third floor is dedicated to the two largest bedrooms, both of which are bright and spacious.
Each room benefits from its own fully tiled en-suite shower room, fitted with a WC, wash basin, and heated towel rail, ensuring a high level of comfort and privacy.
The principal bedroom, located at the front, is particularly impressive, featuring two large windows that frame the stunning elevated outlook.
This room also boasts extensive fitted wardrobes and storage cupboards, while still allowing ample space for additional freestanding furniture within its generous dimensions of nearly 20 feet by 15 feet.
Externally, the property enjoys a well-designed setting with an expansive parking forecourt at the front of the development, shared with the two neighbouring homes either side.
This area provides two private off-street parking spaces and access to the secure integral double garage.
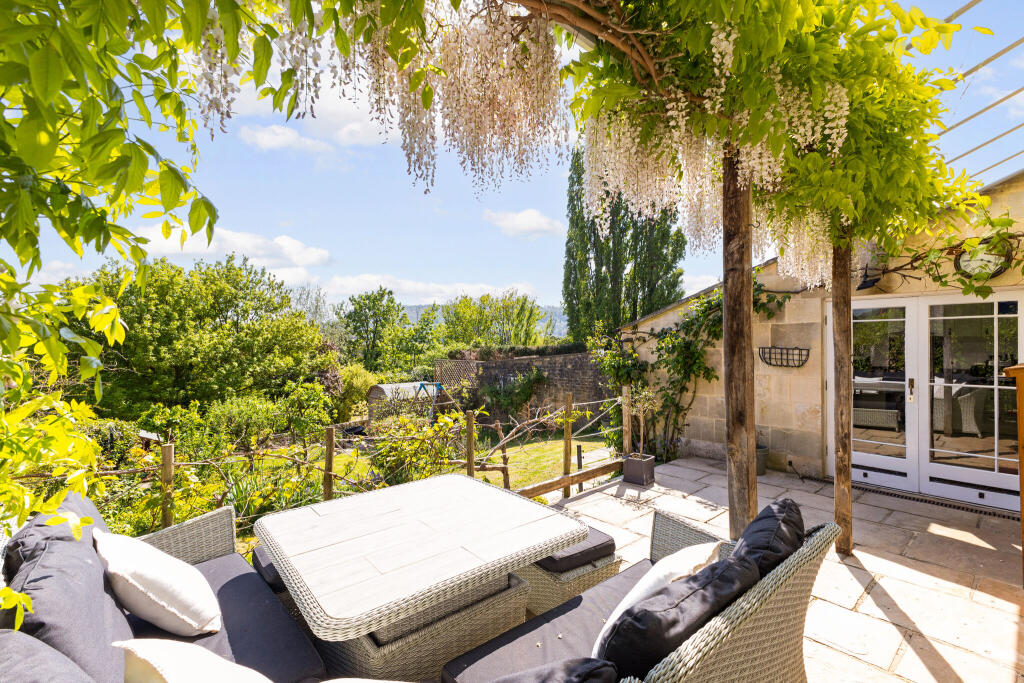
To the rear, the enclosed garden offers a private and inviting outdoor space, predominantly laid to lawn and benefiting from excellent levels of sunlight throughout the day, particularly in the morning and afternoon.
A pleasant patio area is accented with well-stocked raised planting beds that are usually home to a variety of herbs and pretty flowers.
Situated directly outside the kitchen, it creates the perfect private spot for outdoor dining and relaxation.
Batheaston is a well-served and desirable village on the eastern fringes of Bath, offering a range of everyday amenities including a convenience store, newsagent, farm shop and a Boots pharmacy, alongside a Post Office and a selection of local services such as a garage, hairdressers and financial services.
Dining options include a traditional village pub, café and fish and chip takeaway, while visitor accommodation is available via a choice of guest houses and B&Bs.
Healthcare provision is catered for by a local GP surgery and dental practice and the village also benefits from Batheaston Primary School, with further schooling options nearby in Bathampton and Bath, and a range of well-regarded secondary schools within easy reach.
For those who cherish the outdoors, recreational facilities are a particular feature of Batheaston, including Alice Park with its playground, café and tennis courts, various riverside walks and open green spaces, as well as access to the surrounding countryside including Little Solsbury Hill.
Additional amenities include the village hall (which often hosts a range of events and festivities through the year), sports pitches for the various clubs that serve those living in the Village, and active places of worship.
A number of regular bus services provide convenient access into Bath city centre; with this property also benefitting from excellent road links to the A46 and M4, making Batheaston an attractive location for those seeking a balance of village living with connectivity to wider amenities.
Additional information: Tenure: Terraced Freehold House Council Tax Band: G Current EPC Rating: C (78) Potential EPC Rating: B (83) Services: Mains gas fired radiator central heating // Mains electricity supply // Mains water supply // Mains drainage // Double glazing throughout *Agents note* The forecourt ownership and maintenance responsibilities are split in thirds and have been negligible so far.
Value & comps
No previous sales on record.
Returns
Set an offer; the calculator follows it.
We're still gathering serviced-accommodation data for this area.
Archie refurb estimate: a Pro feature
0.0% below asking
This is not financial or investment advice. Prop AI Deals is not authorised by the Financial Conduct Authority (FCA) to provide investment advice.
All investment calculators, property analyses, and AI-generated insights are for informational purposes only. Property investment carries risk and may result in financial loss. All calculations should be independently verified and you should consult with FCA-authorised financial advisers before making any investment decisions.
Past performance does not guarantee future results. Tax implications vary by individual circumstances.
Deal
Properties like this can earn 2–3x BTL yields when converted to HMO, with retrofit costs around £10k/room. Sign in to see the full tier, yield projection, and cost breakdown.
Commercial properties like this can earn 30-50% higher yields when converted to residential under Class MA / Q / P / PA, with prior approval costing ~GBP 96/unit. Sign in to see the recommended route, yield uplift, and cost breakdown.
BRRR-suited properties can recycle 80-100% of investor capital on refi, leaving a high-yielding rental with most of the money out. Sign in to see the refurb cost stack, ARV projection, and refinance maths.
Detached + large garden = sub-division play. Pro tier unlocks the tier badge, plot size, uplift estimate, and regional land benchmark.
Short-lease flats trade at deep discount, but extending under the 1993 Act often costs far less than the discount. Pro tier unlocks the tier badge, premium breakdown, long-lease ARV and arbitrage maths.
See projected short-stay revenue vs a vanilla BTL for this property.
See real sub-let margins (HMO room rates & SA nightly rates) vs the landlord rent.
Area
Agent & docs

FAQ
About London Road East, Batheaston, Bath, BA1 7RL
Explore nearby