4-bedroom detached house · CM24 8JS
For saleListed 15 days
Opportunity summary
See Archie’s verdict, returns by strategy and what to check before viewing.
About
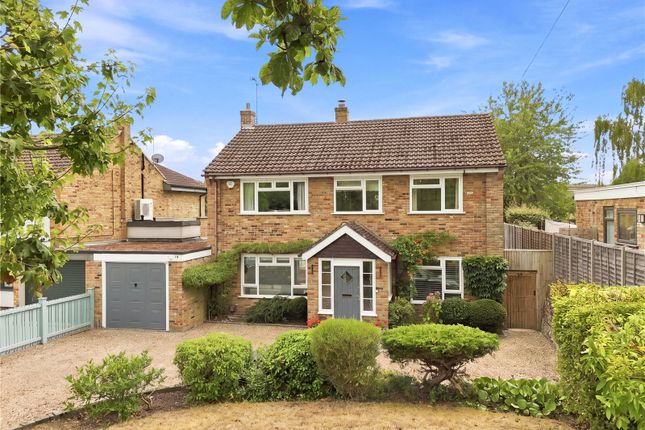
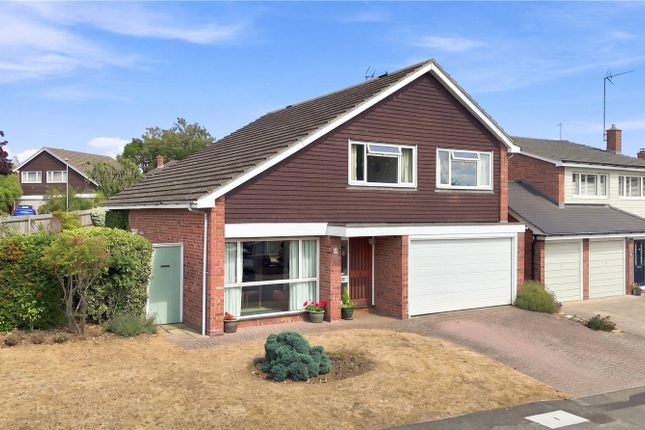
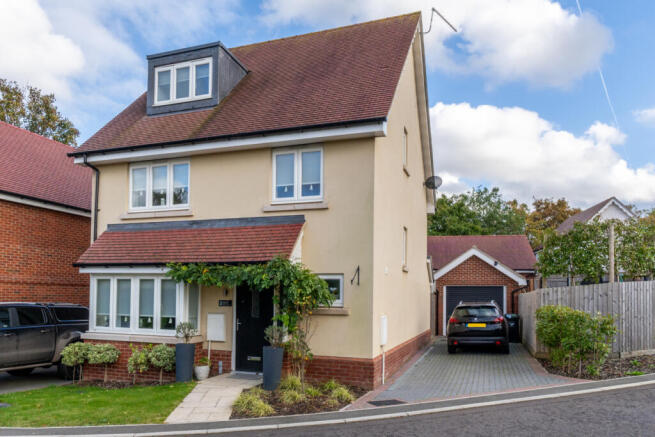
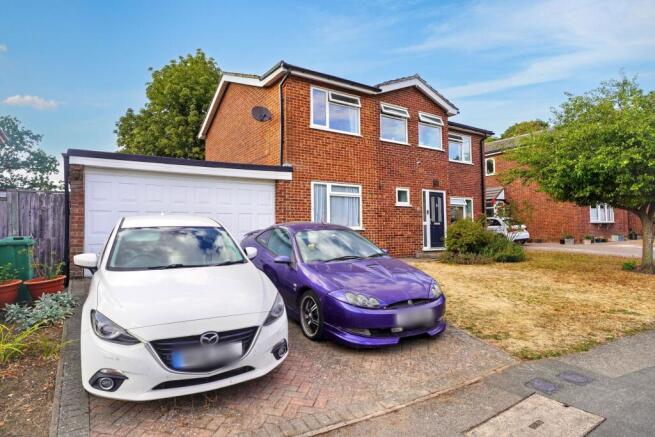
An impressive and beautifully presented family home with exceptional living space, a secluded south-facing garden and a highly convenient village setting Description An attractive and generously proportioned detached home occupying a private position within an established residential setting.
The house has been carefully extended and improved to create an excellent balance of sociable family accommodation, comfortable reception rooms and practical ancillary space.
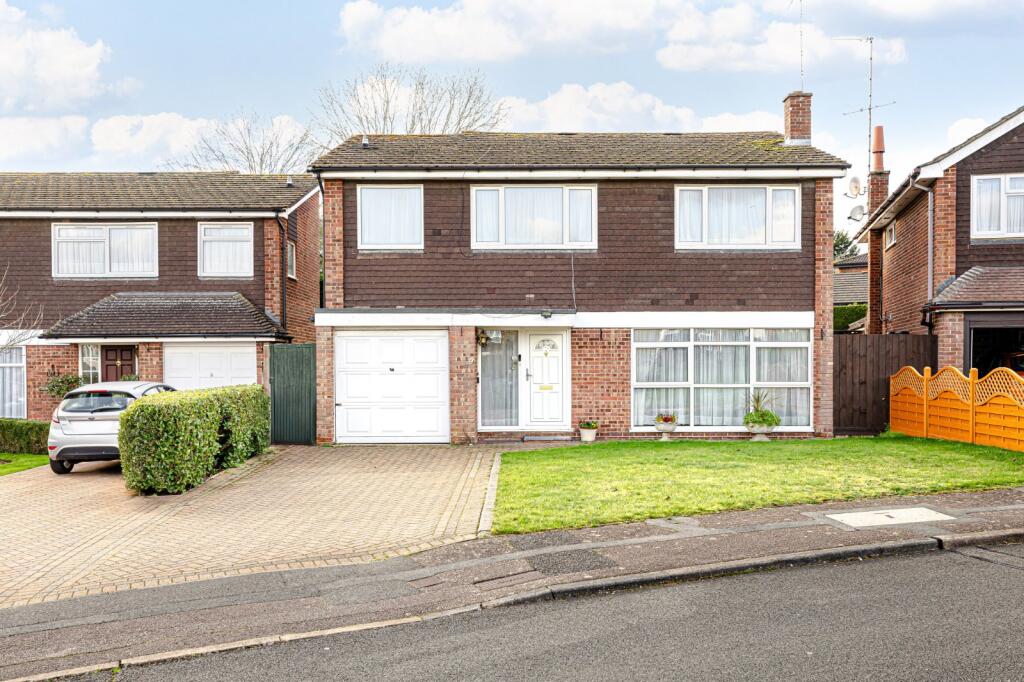
Electric gates open onto a broad block paved driveway, providing ample parking and creating an appealing sense of privacy on arrival.
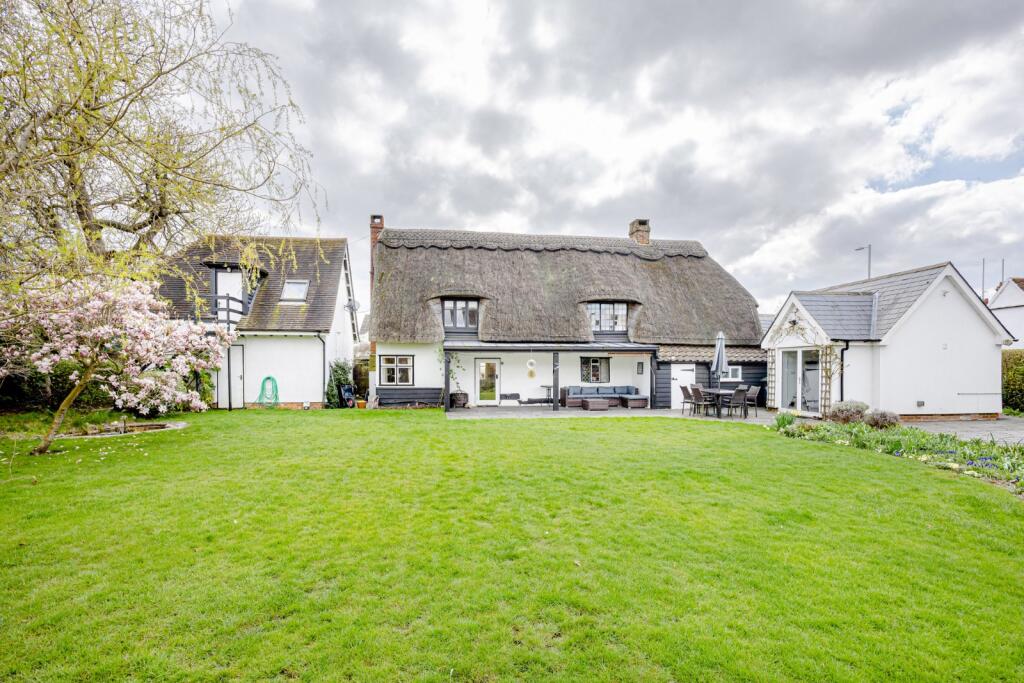
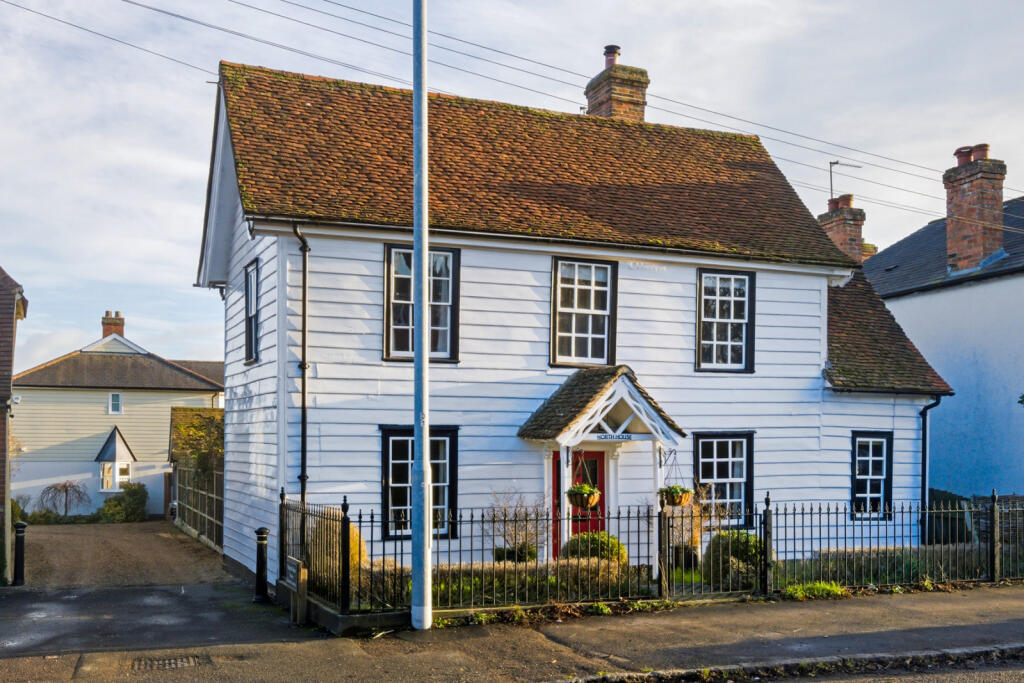
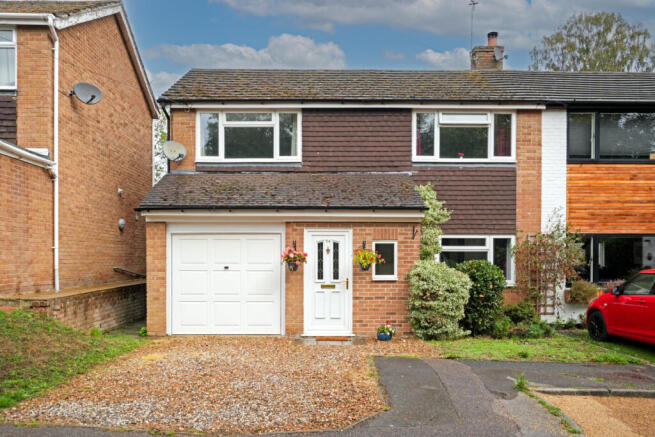
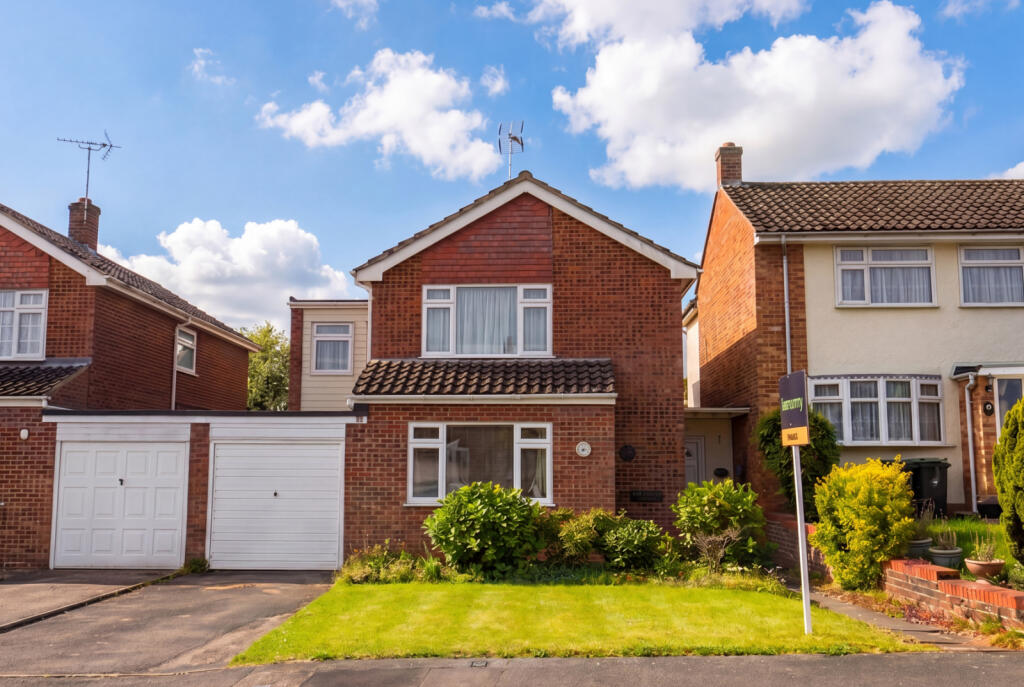
The handsome exterior combines traditional brick and rendered elevations, with a wide glazed extension across the rear bringing a more contemporary architectural character to the house.
The front door opens into a spacious, open plan entrance hall, immediately introducing the generous scale and considered layout of the accommodation.
A useful boot room provides extensive fitted storage for coats and outdoor equipment, while a ground floor cloakroom adds everyday convenience.
The principal sitting room is a well proportioned and comfortable space, with broad glazed doors framing views across the rear garden and allowing natural light to fill the room.
A contemporary media wall provides an attractive focal point, while the room’s proportions lend themselves equally well to relaxed family life and entertaining.
A further reception room is currently arranged as an atmospheric cinema room.
Its generous dimensions and independent position make this a wonderfully versatile space, equally suited to use as a games room, home office, gym or more formal drawing room.
The heart of the home is the outstanding L-shaped kitchen, dining and family room.
Extending across much of the rear of the house, this beautifully presented space has been designed for modern family life, combining distinct areas for cooking, dining and relaxation within one impressive open plan setting.
The kitchen is arranged around an informal breakfast bar and fitted with an extensive range of contemporary cabinetry, integrated appliances and generous work surfaces.
Large format tiled flooring continues through the room, while two sets of bi-folding doors open directly onto the terrace.
When opened, the doors create a natural connection between the house and garden, making the space particularly appealing for summer dining and entertaining.
A separate utility room provides further storage, laundry facilities and access to the side of the house.
On the first floor, a spacious landing leads to four double bedrooms, each with built-in wardrobe storage.
The principal bedroom overlooks the rear garden and benefits from two sets of fitted wardrobes together with a luxurious, fully tiled en suite shower room.
Three further bedrooms offer flexible accommodation for family members, guests or home working, served by a modern family bathroom.
The bedrooms are individually presented and enjoy good natural light, with a mixture of calm neutral finishes and thoughtfully chosen feature colours.
This gives each room its own character while maintaining a cohesive and welcoming interior throughout the house. Outside, the secluded south facing rear garden is an especially attractive feature.
A substantive terrace extends across the back of the house, providing generous room for outdoor seating, dining and entertaining.
Beyond the terrace, a level lawn is bordered by established shrubs and mature trees, creating an appealing sense of enclosure and privacy.
Gated access is available to both sides of the house, with an additional paved storage area and a garden shed.
Location St Johns Road occupies a highly convenient position in the popular village of Stansted Mountfitchet.
The village combines a strong sense of community with an appealing selection of independent shops, cafés, restaurants, public houses and everyday services.
The property is particularly well placed for reaching the centre of the village and the mainline railway station. Families have access to a good choice of local education.
Primary provision within the village includes Bentfield Primary School, St Mary’s Church of England Foundation Primary School and Magna Carta Primary Academy.
Secondary education is available at Forest Hall School, with further state and independent options in the surrounding area.
Stansted Mountfitchet railway station provides direct services to London Liverpool Street, with the fastest journeys taking from approximately 41 to 44 minutes.
Direct services also connect the village with Cambridge and Stansted Airport, making the location particularly convenient for commuters and frequent travellers.
Road connections are equally accessible.
The nearby M11 provides routes south towards the M25 and London, and north towards Cambridge, while the market town of Bishop’s Stortford offers a broader selection of shopping, restaurants, leisure facilities and schooling.
The surrounding countryside provides numerous opportunities for walking, cycling and outdoor recreation.
Local community, sporting and leisure facilities add to the village’s appeal, offering an attractive balance between well-connected village life and ready access to the wider region.
All mileages and times quoted are approximate.
Square Footage: 2,619 sq ft Directions Sat nav postcode: CM24 8JS what three words: ///fuse.singer.mermaids Additional Info services: Mains gas, electricity, water and drainage.
Various broadband options are available, including fibre. Private road - St Johns Road is a private road, maintained by the residents. There is a service charge of around £50 per annum.
Value & comps
No previous sales on record.
Returns
Set an offer; the calculator follows it.
We're still gathering serviced-accommodation data for this area.
Archie refurb estimate: a Pro feature
0.0% below asking
This is not financial or investment advice. Prop AI Deals is not authorised by the Financial Conduct Authority (FCA) to provide investment advice.
All investment calculators, property analyses, and AI-generated insights are for informational purposes only. Property investment carries risk and may result in financial loss. All calculations should be independently verified and you should consult with FCA-authorised financial advisors before making any investment decisions.
Past performance does not guarantee future results. Tax implications vary by individual circumstances.
Deal
Properties like this can earn 2–3x BTL yields when converted to HMO, with retrofit costs around £10k/room. Sign in to see the full tier, yield projection, and cost breakdown.
Commercial properties like this can earn 30-50% higher yields when converted to residential under Class MA / Q / P / PA, with prior approval costing ~GBP 96/unit. Sign in to see the recommended route, yield uplift, and cost breakdown.
BRRR-suited properties can recycle 80-100% of investor capital on refi, leaving a high-yielding rental with most of the money out. Sign in to see the refurb cost stack, ARV projection, and refinance maths.
Detached + large garden = sub-division play. Pro tier unlocks the tier badge, plot size, uplift estimate, and regional land benchmark.
Short-lease flats trade at deep discount, but extending under the 1993 Act often costs far less than the discount. Pro tier unlocks the tier badge, premium breakdown, long-lease ARV and arbitrage maths.
See projected short-stay revenue vs a vanilla BTL for this property.
See real sub-let margins (HMO room rates & SA nightly rates) vs the landlord rent.
Area
Agent & docs
FAQ
About 50c, St. Johns Road, Essex
Explore nearby