2-bedroom terraced house · TF2 6SQ
Sold STCListed 167 days
Opportunity summary
See Archie’s verdict, returns by strategy and what to check before viewing.
About
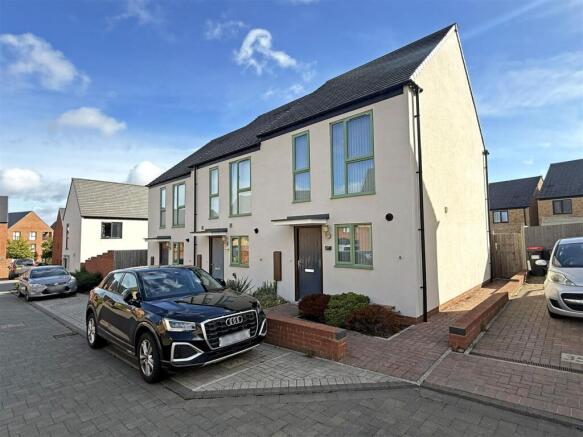
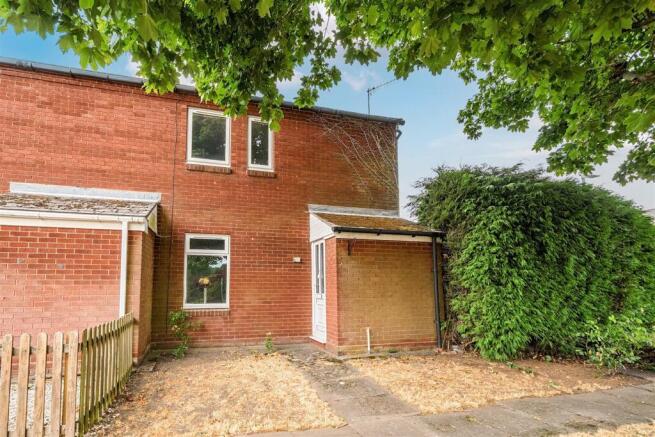
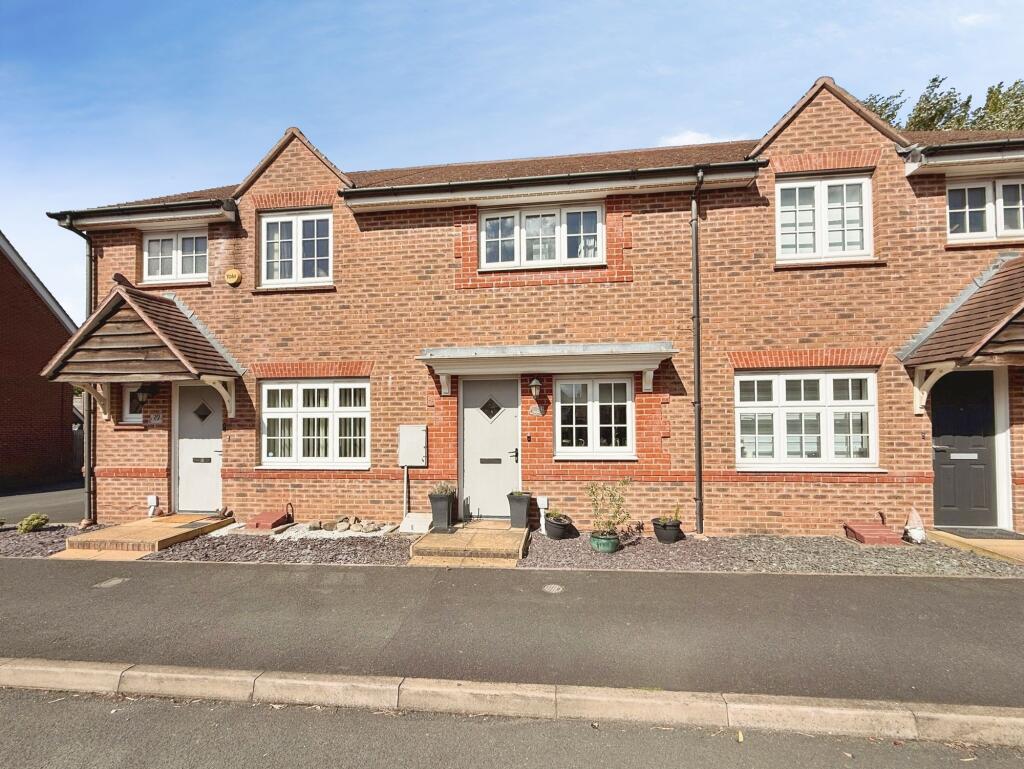
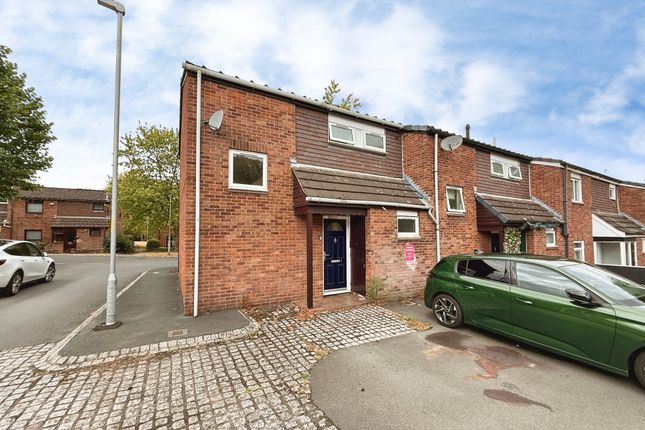
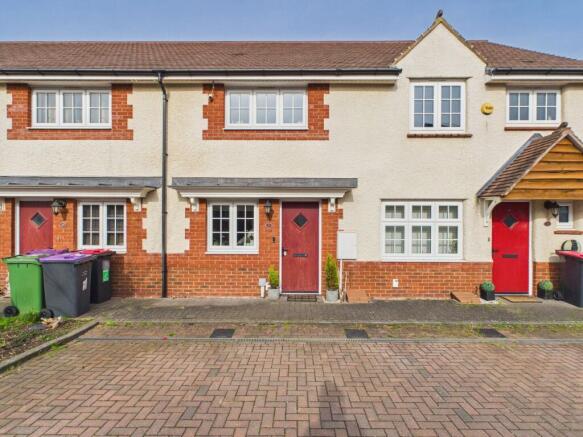
Spacious Corner Plot Home with One of the Largest Gardens on the Terrace Occupying one of the best positioned plots along Juniper Drive, this modern two bedroom end terrace home offers far more outdoor space than most comparable properties nearby.
Tucked away on a generous corner plot and backing directly onto Capewell Playground, the property combines open plan living, spacious bedrooms and a fantastic garden setting, making it an ideal choice for first time buyers, downsizers and investors alike.
With private parking, a large rear garden and excellent access to Telford Town Centre, the M54 and Princess Royal Hospital, this is a home that offers both practicality and lifestyle in equal measure.
Location, Location, Location Situated within the established residential area of Trench, the property enjoys convenient access to a wide range of local amenities, schools and transport links.
Telford Town Centre and Telford Central train station are both approximately eight minutes away by car, offering extensive shopping, restaurants, leisure facilities and direct rail routes toward Birmingham and beyond.
The M54 is also within easy reach, making commuting toward Wolverhampton, Shrewsbury and Birmingham straightforward, while Princess Royal Hospital is located less than ten minutes away.
Let's Talk About the Property Step through the entrance porch into the welcoming hallway, where you'll immediately find a useful ground floor WC along with access into the main living accommodation.
The ground floor has been designed with modern living in mind, offering an open and sociable layout that works perfectly for both day to day life and entertaining.
The kitchen sits to the rear of the property and provides practical worktop space, storage and room for dining, while the living room spans the rear of the home with French doors opening directly out onto the garden, allowing natural light to pour through the space.
There is also a separate laundry room accessed from the ground floor, adding further practicality and additional storage options rarely found in homes of this style.
Upstairs, the property continues to impress with two generously proportioned bedrooms.
The principal bedroom is particularly spacious and comfortably accommodates larger furniture, while the second bedroom offers flexibility for a guest room, nursery or home office setup.
Completing the first floor is the family bathroom, fitted with a bath and a separate shower.
Lastly, there is a spacious airing cupboard on the first floor landing where the new boiler is located which is under 12 months old!
Outside One of the standout features of this home is undoubtedly the outdoor space.
Occupying a desirable corner plot position, the property benefits from the largest garden along the terrace, providing a far more generous outside area than many similar homes nearby.
Backing directly onto Capewell Playground, the garden enjoys an open rear aspect and creates an excellent environment for families, entertaining or simply enjoying outdoor living during the warmer months.
A substantial summer house is also included, ideal for storing bikes, tools or garden equipment.
To the front, the property benefits from its own designated parking space, with additional on street parking available nearby.
In Summary A modern and well positioned two bedroom home offering spacious accommodation, excellent outdoor space and a highly convenient location.
With open plan living, a separate laundry room, generous bedrooms and one of the best gardens along the terrace, this is a fantastic opportunity for buyers looking for something that stands out from the competition.
Please Note: While we strive to ensure the accuracy and thoroughness of property details in our listings, all information provided is intended for informational purposes only.
Buyers are strongly encouraged to conduct their own due diligence and seek independent professional advice to verify the details and any material information related to the property.
We recommend engaging a reputable conveyancing solicitor to assist in this process.
We accept no liability for any inaccuracies or omissions in the listing information or for any actions taken based on the information provided.
By proceeding with a property transaction, buyers acknowledge and accept their responsibility to independently verify all information relevant to their purchase decision.
Entrance Porch 1.72m x 0.87m - 5'8" x 2'10" Hallway 2.31m x 1.77m - 7'7" x 5'10" Living Room 3.1m x 4.69m - 10'2" x 15'5" Kitchen Diner 2.78m x 4.66m - 9'1" x 15'3" Utility Room 1.57m x 1.51m - 5'2" x 4'11" WC 1.16m x 1.07m - 3'10" x 3'6" Bathroom 2.66m x 1.79m - 8'9" x 5'10" First Floor Landing 3.18m x 1.11m - 10'5" x 3'8" Master Bedroom 2.68m x 4.68m - 8'10" x 15'4" Bedroom 2 3.23m x 3.57m - 10'7" x 11'9"
Value & comps
No previous sales on record.
Returns
Set an offer; the calculator follows it.
We're still gathering serviced-accommodation data for this area.
Archie refurb estimate: a Pro feature
0.0% below asking
This is not financial or investment advice. Prop AI Deals is not authorised by the Financial Conduct Authority (FCA) to provide investment advice.
All investment calculators, property analyses, and AI-generated insights are for informational purposes only. Property investment carries risk and may result in financial loss. All calculations should be independently verified and you should consult with FCA-authorised financial advisors before making any investment decisions.
Past performance does not guarantee future results. Tax implications vary by individual circumstances.
Deal
Properties like this can earn 2–3x BTL yields when converted to HMO, with retrofit costs around £10k/room. Sign in to see the full tier, yield projection, and cost breakdown.
Commercial properties like this can earn 30-50% higher yields when converted to residential under Class MA / Q / P / PA, with prior approval costing ~GBP 96/unit. Sign in to see the recommended route, yield uplift, and cost breakdown.
BRRR-suited properties can recycle 80-100% of investor capital on refi, leaving a high-yielding rental with most of the money out. Sign in to see the refurb cost stack, ARV projection, and refinance maths.
Detached + large garden = sub-division play. Pro tier unlocks the tier badge, plot size, uplift estimate, and regional land benchmark.
Short-lease flats trade at deep discount, but extending under the 1993 Act often costs far less than the discount. Pro tier unlocks the tier badge, premium breakdown, long-lease ARV and arbitrage maths.
See projected short-stay revenue vs a vanilla BTL for this property.
See real sub-let margins (HMO room rates & SA nightly rates) vs the landlord rent.
Area
Agent & docs

FAQ
About Juniper Drive, Trench, Telford, Shropshire, TF2
Explore nearby