4-bedroom bungalow · DY10 4HU
For saleListed 64 days
Opportunity summary
See Archie’s verdict, returns by strategy and what to check before viewing.
About
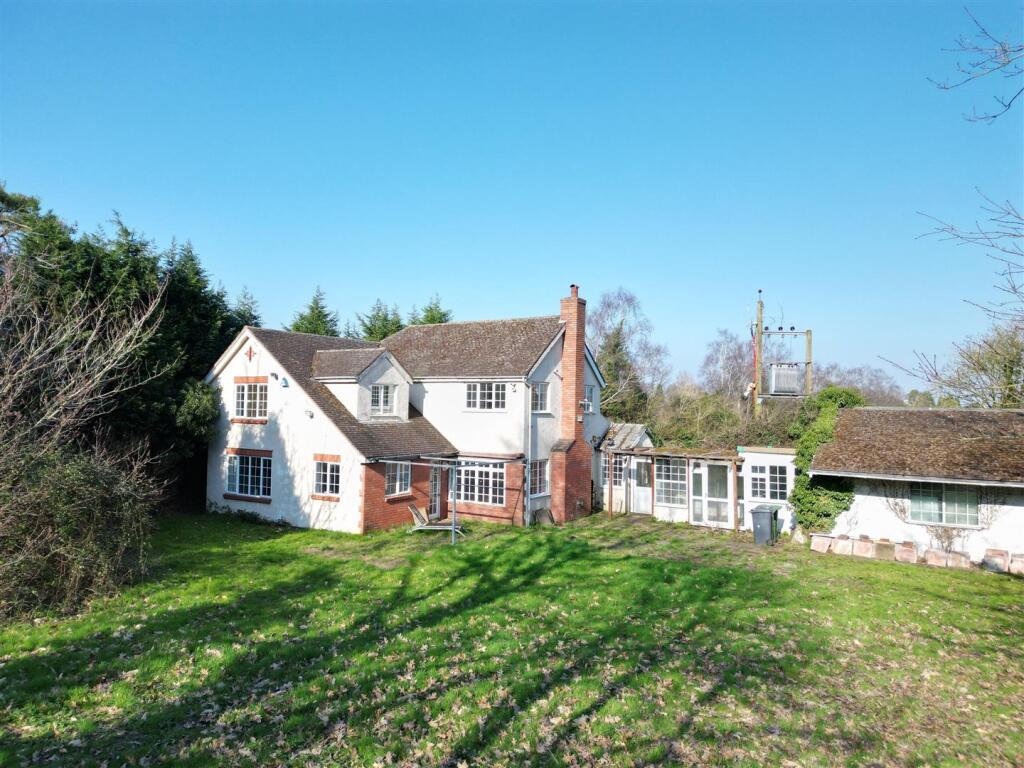
Nestled in the sought-after area of Torton, Kidderminster, this impressive detached bungalow on Droitwich Road offers spacious and versatile accommodation, making it an ideal family home.
The property benefits from four generously sized bedrooms, providing plenty of space for family living or accommodating guests.
With four modern bathrooms, convenience is well catered for, particularly for larger households.
Further enhancing the property are three versatile reception rooms, offering excellent flexibility for relaxing, entertaining, dining or creating dedicated family and home-working spaces.
Situated in a peaceful location, the bungalow is within easy reach of local amenities, schools and transport links, while enjoying the benefits of a desirable residential setting.
Offering an excellent combination of generous accommodation, versatility and convenience, this substantial detached bungalow is a rare opportunity and viewing is highly recommended to fully appreciate what it has to offer.
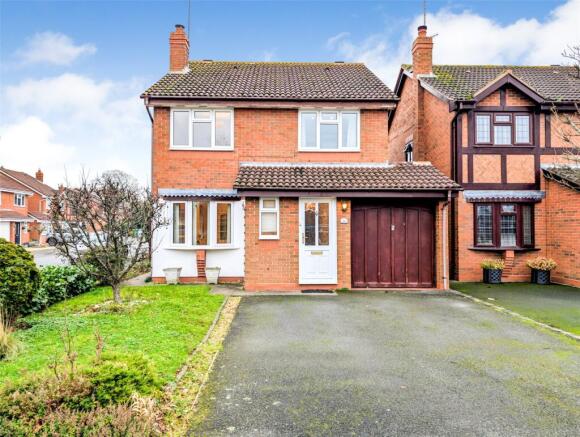
Front Elevation - A tarmac driveway leads to a large parking area, providing ample space for multiple vehicles, along with access to the garage & to the main door for the property.
Also provides access to the pump house and leads through to access to the garden.
Porch - This welcoming porch features tiled flooring, with large windows and a glazed door allowing plenty of natural light to fill the space.
Offering ample room for seating, it provides a charming and inviting entrance to the home. Dining Room - The spacious dining room is filled with natural light from double glazed windows.
Offering ample room for a large dining table, the space enjoys an open connection to both the kitchen and main lounge, creating a sociable and versatile setting ideal for family meals and entertaining.
French doors to the rear further enhance the room, opening out to the garden and allowing for seamless indoor-outdoor living.
Lounge - 27'6" (max) x 15'2" (max) - The main lounge is a generous, carpeted space with a calming neutral colour scheme.
Benefitting from large double glazed windows, the room is filled with plenty of natural light and offers ample space for comfortable seating.
A fireplace provides an attractive focal point, creating a warm and cosy atmosphere, perfect for relaxing evenings.
Lounge 2 - 16'1" (max) x 13'4" (max) - Lounge 2 offers a cosy and versatile sitting area, featuring neutral carpeting and plenty of natural light from wide windows.
The room provides an ideal secondary reception space, perfect for relaxing, reading or enjoying quieter moments away from the main lounge.
Kitchen - 19'7" (max) x 12'8" (max) - The kitchen features practical tiled flooring and a range of light wooden cabinetry, complemented by contrasting granite-effect work surfaces.
A large window above the sink allows plenty of natural light into the space.
There is ample room for a round dining table and chairs, while a breakfast bar with stools looks through to the dining room, creating a sociable and practical space for meal preparation and casual dining.
Utility Room - The property also benefits from a separate Utility Room which offers further wall and base units and space for a washing machine.
A door provides direct access to the garden, adding further convenience.
Bedroom 1 - 18'8" (max) x 15'0" (max) - Bedroom 1 is a spacious and bright room featuring neutral carpeting and large windows dressed with curtains, allowing plenty of natural light to fill the space.
There is ample room for a large bed, bedside tables and additional bedroom furniture, creating a comfortable and practical retreat with generous storage options.
En-Suite (Bedroom 1) - 11'3" (max) x 9'6" (max) - The en-suite bathroom features tiled flooring and walls, with a white suite comprising His & Hers sink units, WC, a Bidet, a walk in shower and a large corner jucuzzi bath.
Bright and spacious, the room is finished in neutral tones, creating a clean and relaxing atmosphere.
This room leads on to a further room which is currently used as storage but could easily be converted to a sauna or steam room.
Hallway - The hallway features neutral-toned carpeting and is illuminated by ceiling lighting. Offering access to the various bedrooms within the home, this space creates a warm and welcoming feel.
Bedroom 2 - 18'1" (max) x 16'5" (max) - Bedroom 2 is a comfortable and well-proportioned room featuring a large window, allowing plenty of natural light into the space.
There is ample room for a double bed, bedside tables and a chest of drawers, creating a welcoming and restful bedroom with space for personal belongings.
En-Suite (Bedroom 2) - This spacious en-suite bathroom is tiled from floor to ceiling and features a vanity unit with twin sinks, together with a large corner Jacuzzi bath.
Bright tiling and ample lighting create a clean, bright and airy atmosphere.
Bedroom 3 - 12'10" (max) x 12'9" (max) - Bedroom 3 is a cosy and well-presented room featuring carpeting and a window fitted with blinds, allowing natural light into the space.
The room comfortably accommodates a double bed and bedside tables, while the neutral presentation provides a blank canvas for personalisation.
En-Suite (Bedroom 3) - A further en-suite bathroom features a light tiled finish and comprises a vanity unit with basin, WC and walk-in shower with a curved tiled surround.
The bright and practical space offers a modern and well-presented finish.
Bedroom 4 - 12'0" (max) x 11'11" (max) - Bedroom 4 is a smaller carpeted room featuring a large window fitted with blinds, allowing plenty of natural light into the space.
Currently used as a practical home office, the room is furnished with desks and office chairs, making it ideal for working from home or quiet study.
Alternatively, the space could accommodate a single or small double bed with additional bedroom furniture.
Shower Room - The shower room is tiled throughout and features a vanity basin, WC and walk-in shower with a curved tiled surround.
The light colour scheme and wall-mounted mirror create a bright and fresh feel, providing a practical and well-presented shower room.
Garage - 15'9" (max) x 9'6" (max) - The garage is a generous and practical space, offering ample room for vehicles along with additional storage.
A door provides direct access into the property, adding convenience for everyday use.
Rear Garden - The property is set within approximately 2.5 acres of beautifully established grounds, offering a wonderful sense of privacy and space.
The gardens feature a mature and varied selection of trees, shrubs and established planting, creating an attractive natural setting around the house.
A pond adds to the charm of the grounds, while a dedicated seating area to the side of the property provides the perfect spot for outdoor dining, entertaining or simply enjoying the peaceful surroundings.
Expansive areas of lawn and natural grassland provide plenty of scope for outdoor enjoyment, with the grounds also offering excellent potential for further landscaping.
The generous outdoor space would be ideal for the addition of a swimming pool, with the current owners having previously excavated an area with this in mind before deciding not to proceed.
Value & comps
No previous sales on record.
Returns
Set an offer; the calculator follows it.
We're still gathering serviced-accommodation data for this area.
Archie refurb estimate: a Pro feature
0.0% below asking
This is not financial or investment advice. Prop AI Deals is not authorised by the Financial Conduct Authority (FCA) to provide investment advice.
All investment calculators, property analyses, and AI-generated insights are for informational purposes only. Property investment carries risk and may result in financial loss. All calculations should be independently verified and you should consult with FCA-authorised financial advisors before making any investment decisions.
Past performance does not guarantee future results. Tax implications vary by individual circumstances.
Deal
Properties like this can earn 2–3x BTL yields when converted to HMO, with retrofit costs around £10k/room. Sign in to see the full tier, yield projection, and cost breakdown.
Commercial properties like this can earn 30-50% higher yields when converted to residential under Class MA / Q / P / PA, with prior approval costing ~GBP 96/unit. Sign in to see the recommended route, yield uplift, and cost breakdown.
BRRR-suited properties can recycle 80-100% of investor capital on refi, leaving a high-yielding rental with most of the money out. Sign in to see the refurb cost stack, ARV projection, and refinance maths.
Detached + large garden = sub-division play. Pro tier unlocks the tier badge, plot size, uplift estimate, and regional land benchmark.
Short-lease flats trade at deep discount, but extending under the 1993 Act often costs far less than the discount. Pro tier unlocks the tier badge, premium breakdown, long-lease ARV and arbitrage maths.
See projected short-stay revenue vs a vanilla BTL for this property.
See real sub-let margins (HMO room rates & SA nightly rates) vs the landlord rent.
Area
Agent & docs
FAQ
About Droitwich Road, Torton, Kidderminster
Explore nearby