3-bedroom house · TN5 7EQ
For saleListed 226 days
Opportunity summary
See Archie’s verdict, returns by strategy and what to check before viewing.
About
Situation: 7 Stonegate Court is situated within a small development of just eight properties in the centre of the much sought after village of Stonegate with its church, village hall, well regarded primary school and mainline railway station.
Burwash and Ticehurst villages are within 31⁄2 and 4 miles respectively, both of which have a selection of local shops and amenities.
Wadhurst village lies just over 31⁄2 miles distant and offers a wider range of shops and services for everyday needs a Jempson’s Local store and post office, café, delicatessen, butcher, pharmacy, bookshop, art gallery, florist, off licence, public houses, as well as a doctor’s surgery, dentist, primary school and the well regarded Uplands Community College and Sports Centre.
The regional centre of Tunbridge Wells is about 10 miles distant and provides a comprehensive range of amenities including The Pantiles, Royal Victoria Shopping centre, cinema complex and theatres.
For the commuter, Stonegate station is approximately 1 mile distant and provides a regular service to London Charing Cross/Cannon Street in just over an hour.
The A21 is also within easy reach and links with the M25 and the coast.
Gatwick Airport is about 40 miles to the west, the Eurotunnel terminal at Folkestone is about 45 miles to the east and central London is about 50 miles away.
The beautiful surrounding countryside is a designated Area of Outstanding Natural Beauty with local footpaths proving excellent walking and includes Bewl Water Reservoir, reputedly the largest area of inland water in the Southeast, where a wide range of water sports can be enjoyed including an Aqua Park, walking and cycling trails, sailing, paddleboarding, rowing and fishing.
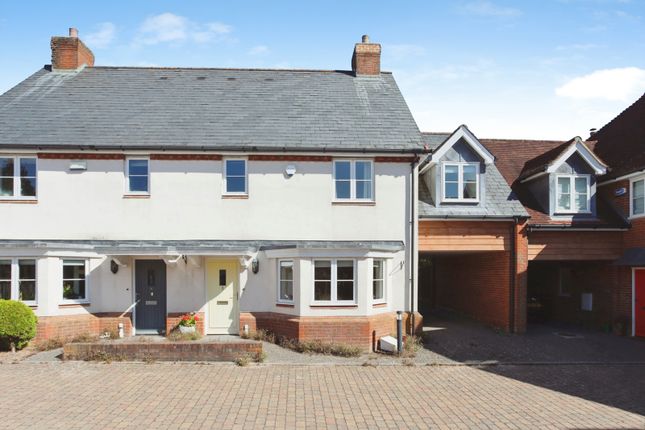
Description: 7 Stonegate Court forms part of a small development built in 1985 of what was originally a farmyard.
The property has attractive external elevations of brick and weatherboarding beneath a tiled roof and double-glazed windows and doors.
The house has been tastefully updated and improved during the current owners’ occupancy over the last 19 years and provides a well-presented and flexible living space of approximately 982sq.ft/91.2sq.m.
The accommodation is arranged over two floors and includes a spacious entrance hall leading to with understairs cupboard housing a tumble dryer: A cloakroom; a well-proportioned sitting room with an attractive fireplace fitted with a wood burning stove and feature polished plaster chimney breast and sliding doors leading out to the garden; a well-appointed kitchen/dining room, which extends to over 21ft and an extensive range of gloss white wall and base units and integrated appliances with space for a large fridge/freezer and washing machine, and there are French doors leading out to the garden.
On the first floor there is a family bathroom with polished plaster walls and three bedrooms – with two of the bedrooms enjoying wonderful far-reaching views over surrounding countryside.
Outside, the property enjoys areas of communal gardens and a parking space, as well as plenty of visitor parking.
Adjacent to the parking area is a barn, which has been divided into useful individual storage areas.
To the front of the house there is a private entrance with fencing and gravel, although the owners usually use the entrance to the rear, as there is a gate from the parking area.
The garden is, laid to lawn and wraps around the house with flower borders and a lovely terrace, ideal for outdoor entertaining.
Services: Mains water and electricity Local Authority: Rother District Council Council Tax band: C (2023/24 - £2,265.13 per annum) Current EPC rating: E Communal charges: £35 per month
Value & comps
No previous sales on record.
Returns
Set an offer; the calculator follows it.
We're still gathering serviced-accommodation data for this area.
Archie refurb estimate: a Pro feature
0.0% below asking
This is not financial or investment advice. Prop AI Deals is not authorised by the Financial Conduct Authority (FCA) to provide investment advice.
All investment calculators, property analyses, and AI-generated insights are for informational purposes only. Property investment carries risk and may result in financial loss. All calculations should be independently verified and you should consult with FCA-authorised financial advisors before making any investment decisions.
Past performance does not guarantee future results. Tax implications vary by individual circumstances.
Deal
Properties like this can earn 2–3x BTL yields when converted to HMO, with retrofit costs around £10k/room. Sign in to see the full tier, yield projection, and cost breakdown.
Commercial properties like this can earn 30-50% higher yields when converted to residential under Class MA / Q / P / PA, with prior approval costing ~GBP 96/unit. Sign in to see the recommended route, yield uplift, and cost breakdown.
BRRR-suited properties can recycle 80-100% of investor capital on refi, leaving a high-yielding rental with most of the money out. Sign in to see the refurb cost stack, ARV projection, and refinance maths.
Detached + large garden = sub-division play. Pro tier unlocks the tier badge, plot size, uplift estimate, and regional land benchmark.
Short-lease flats trade at deep discount, but extending under the 1993 Act often costs far less than the discount. Pro tier unlocks the tier badge, premium breakdown, long-lease ARV and arbitrage maths.
See projected short-stay revenue vs a vanilla BTL for this property.
See real sub-let margins (HMO room rates & SA nightly rates) vs the landlord rent.
Area
Agent & docs
FAQ
About 7 Stonegate Court, Stonegate
Explore nearby