4-bedroom detached house · WV11 2SA
Listing removedListed 175 days
Opportunity summary
See Archie’s verdict, returns by strategy and what to check before viewing.
About
Call us 9AM - 9PM -7 days a week, 365 days a year!
Belvoir are truly delighted to present this beautifully appointed four-bedroom detached home, perfectly situated in a unique and picturesque location overlooking Essington Pools.
With high-quality finishes, a thoughtful rear extension, and an elegant open-plan design, this property offers a luxurious and versatile family living experience.
Stepping inside, the home opens to a welcoming lounge featuring a box bay window flooding the room with natural light and presenting a delightful overlook to the Pools.
From here, double doors that lead to an expansive open-plan dining and kitchen area with the dining space and rear lounge extension showcasing attractive bordered Karndean flooring.
Next, is the dream kitchen, boasting an asymmetrical layout with stone work surfaces, curved cabinets, and high-end fitted appliances, including an island hob with an extractor hood.
The dining area flows seamlessly into the bright rear extension, where a large southwest-facing window overlooks the garden.
Completing the downstairs are a front office, a convenient utility area, and a well-appointed downstairs w/c.
Upstairs, the property offers four spacious double bedrooms, with the master bedroom benefitting from an en-suite shower.
A stylish family bathroom, complete with both a separate shower cubicle and bath, serves the remaining bedrooms.
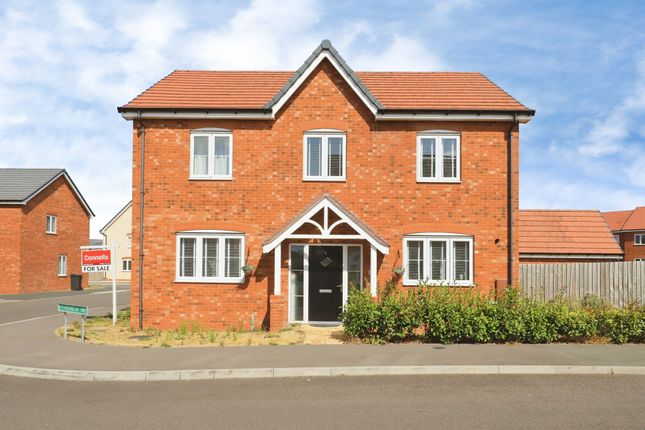
Externally, the property is one of only nine homes that enjoy views over Essington Pools, a rare setting, setting the property apart from others in Essington.
To the rear, a beautifully landscaped southwest-facing garden offers a raised lawn and a patio area, perfect for outdoor relaxing.
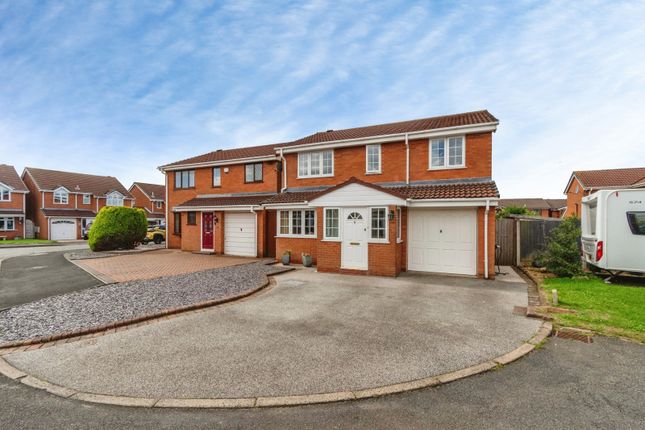
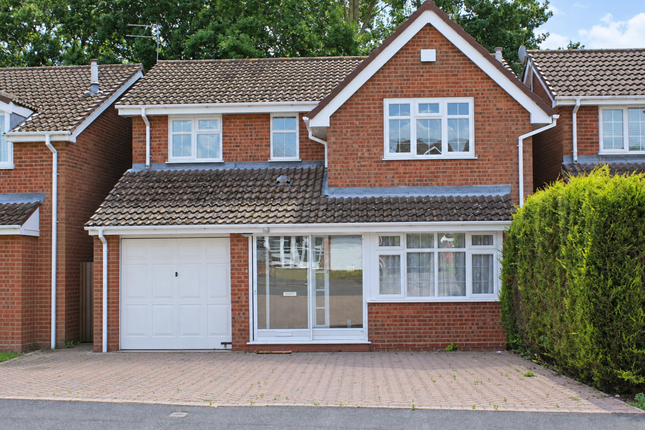
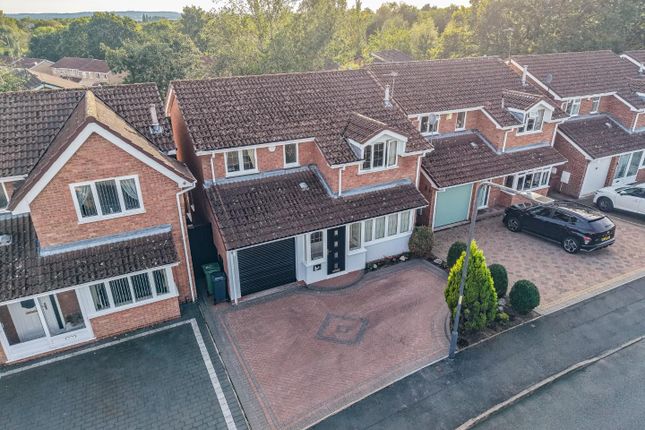
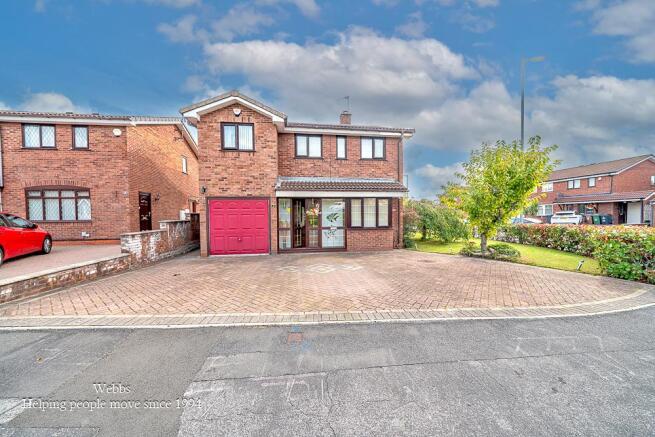
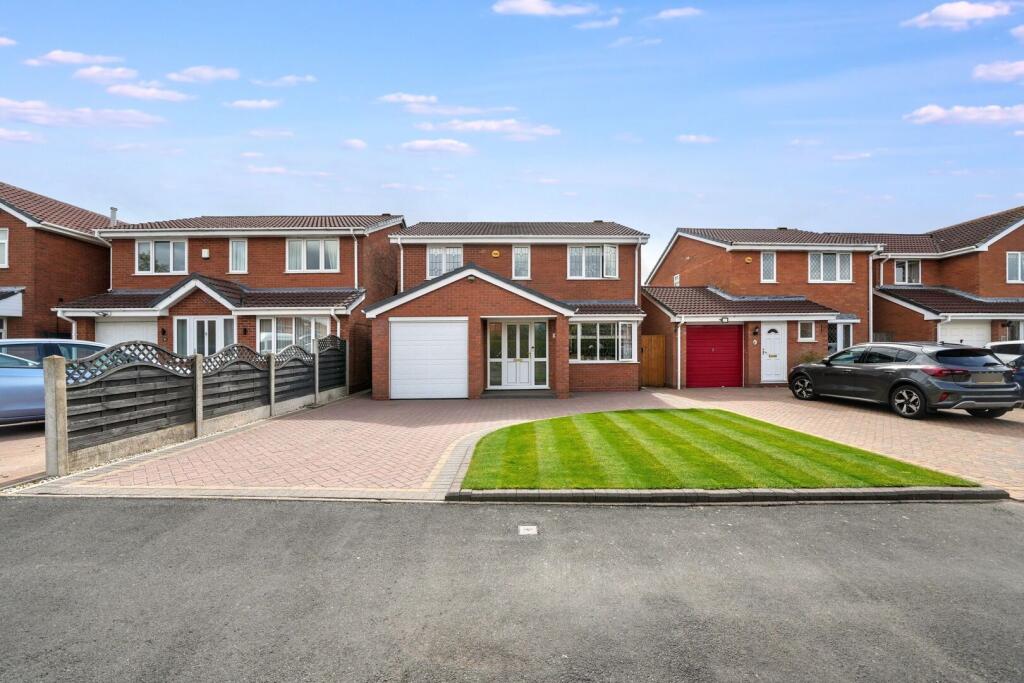
At the front, a brick-paved driveway provides parking for up to six cars and includes an electric car charging port.
In terms of the local area, the property is nestled in the charming, semi-rural, village of Essington, enjoying easy access to essential amenities, including the local school, Essington Farm, and a variety of shops.
Travel is also convenient, with the M6 just a short drive away. There isn't a home like it, so call now to book in your viewing!
Note: The Seller is a relation to the Director of Mirko G Limited T/A Belvoir EPC rating: D.
Tenure: Freehold, Entrance Hall 4.4m x 1.8m (14'5" x 5'11") With access to living room, study, kitchen and stairs leading to first floor landing with a radiator to side.
Living Room 4.9m x 4m (16'1" x 13'1") A large main reception room with a radiator and feature bay window to front, a feature fireplace with decorative surround to side, ceiling and wall lighting and access to hallway and dining room.
Kitchen/Diner 3.3m x 7.6m (10'10" x 24'11") (measured to room maximum length) A stunning bespoke kitchen with a range of high end features, roll top work surfaces, hand sink basin and drainer, a range of wall and base units, a breakfast seating area separating the two rooms, built in wine storage, a double oven and hob points with extractor, tiled flooring to kitchen, wooden flooring to dining area with a radiator to front, open plan access to Garden Room and with doors leading to the Utility Room, Hallway and Living Room.
Garden Room 3.7m x 3.3m (12'2" x 10'10") With open plan access to dining area, continued wooden flooring, double glazed sliding patio doors to side and full ceiling height feature windows to rear with ceiling spotlighting a TV wall point and radiator.
Utility 2.5m x 1.6m (8'2" x 5'3") A handy utility space with tiled flooring, a roll top work surface, plumbing for a washer/dryer, space for an American style fridge/freezer, housing boiler and with access to kitchen, downstairs WC and side access.
Downstairs W/C 1.5m x 1m (4'11" x 3'3") With a low level flush WC, hand sink basin, tiled flooring with part tiled walls, a double glazed obscured glass window to rear and a heated towel rail.
3rd Reception Room/Study 4.3m x 2.4m (14'1" x 7'10") The third reception room offers heaps of versatility and is currently used as a study, offering a double glazed window to front, ceiling spotlighting and a built in sliding wardrobe to rear.
Bedroom One 3.7m x 4.1m (12'2" x 13'5") A huge main bedroom with a double glazed window and radiator to front, integrated wardrobe storage and doors to en suite and landing.
En-Suite 2.2m x 1.72m (7'3" x 5'8") A modern en suite with a low level flush WC, hand sink basin with vanity unit surrounding, storage, tiled walls and flooring with a walk in shower with power waterfall shower over, a double glazed obscured glass window and radiator to front.
Bedroom Two 4.5m x 2.6m (14'9" x 8'6") With two double glazed windows overlooking the property rear with a radiator, ceiling spotlighting and integrated wardrobes to side.
Bedroom Three 2.7m x 3.9m (8'10" x 12'10") Yet another sizeable double bedroom with a double glazed window and radiator to rear with a built in wardrobe to side.
Bedroom Four 3.5m x 2.4m (11'6" x 7'10") Another double bedroom with a double glazed window to front, radiator to side and integrated wardrobe space to rear.
Family Bathroom 2.2m x 2.9m (7'3" x 9'6") A stunning family bathroom with a low level flush WC, hand sink basin, bath and separate walk in shower units with power waterfall shower over, a heated chrome effect towel rail and a double glazed window to side with ceiling spotlighting and tiled walls.
External To the property front is a large block paved driveway accommodating parking for a minimum of four vehicles, an EV car charging point, gated side access to the enclosed rear garden with a paved patio area, raised lawn space with mature trees and shrubbery surrounding.
ID Checks Once an offer is accepted on a property marketed by Belvoir Estate Agents we are required to complete ID verification checks on all buyers and to apply ongoing monitoring until the transaction ends.
Whilst this is the responsibility of Belvoir Estate Agents we may use the services of MoveButler/Kotini, to verify Clients' identity.
This is not a credit check and therefore will have no effect on your credit history. You agree for us to complete these checks, and the cost of these checks is £36.00 inc. VAT per buyer.
This is paid in advance, when an offer is agreed and prior to a sales memorandum being issued. This charge is non-refundable.
Belvoir This property is marketed by Belvoir Estate Agents in Wolverhampton. Belvoir are a trusted, family-owned and operated Estate & Letting Agent based in Wednesfield High Street.
Belvoir also have other nearby local offices located in Cannock, Wednesbury, Telford, Stafford, and on Bloxwich High Street in Walsall.
Value & comps
No previous sales on record.
Returns
Set an offer; the calculator follows it.
We're still gathering serviced-accommodation data for this area.
Archie refurb estimate: a Pro feature
0.0% below asking
This is not financial or investment advice. Prop AI Deals is not authorised by the Financial Conduct Authority (FCA) to provide investment advice.
All investment calculators, property analyses, and AI-generated insights are for informational purposes only. Property investment carries risk and may result in financial loss. All calculations should be independently verified and you should consult with FCA-authorised financial advisors before making any investment decisions.
Past performance does not guarantee future results. Tax implications vary by individual circumstances.
Deal
Properties like this can earn 2–3x BTL yields when converted to HMO, with retrofit costs around £10k/room. Sign in to see the full tier, yield projection, and cost breakdown.
Commercial properties like this can earn 30-50% higher yields when converted to residential under Class MA / Q / P / PA, with prior approval costing ~GBP 96/unit. Sign in to see the recommended route, yield uplift, and cost breakdown.
BRRR-suited properties can recycle 80-100% of investor capital on refi, leaving a high-yielding rental with most of the money out. Sign in to see the refurb cost stack, ARV projection, and refinance maths.
Detached + large garden = sub-division play. Pro tier unlocks the tier badge, plot size, uplift estimate, and regional land benchmark.
Short-lease flats trade at deep discount, but extending under the 1993 Act often costs far less than the discount. Pro tier unlocks the tier badge, premium breakdown, long-lease ARV and arbitrage maths.
See projected short-stay revenue vs a vanilla BTL for this property.
See real sub-let margins (HMO room rates & SA nightly rates) vs the landlord rent.
Area
Agent & docs
FAQ
About Buttermere Drive, Essington
Explore nearby