5-bedroom detached house · DT9 3TD
For saleListed 70 days
Opportunity summary
See Archie’s verdict, returns by strategy and what to check before viewing.
About
NO FURTHER CHAIN.
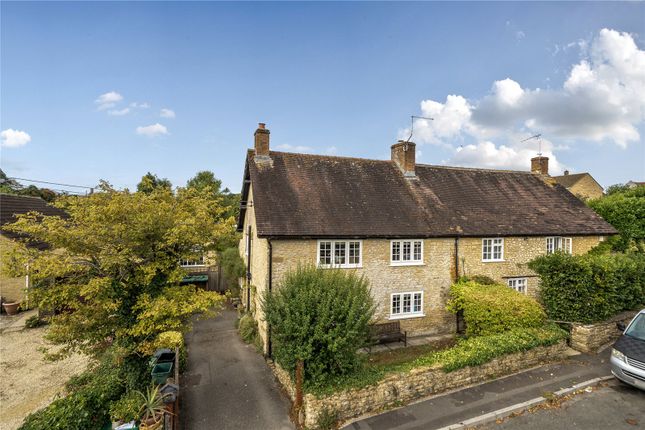
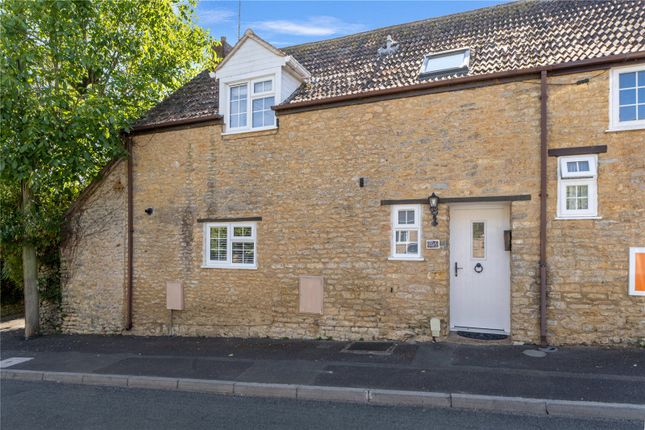
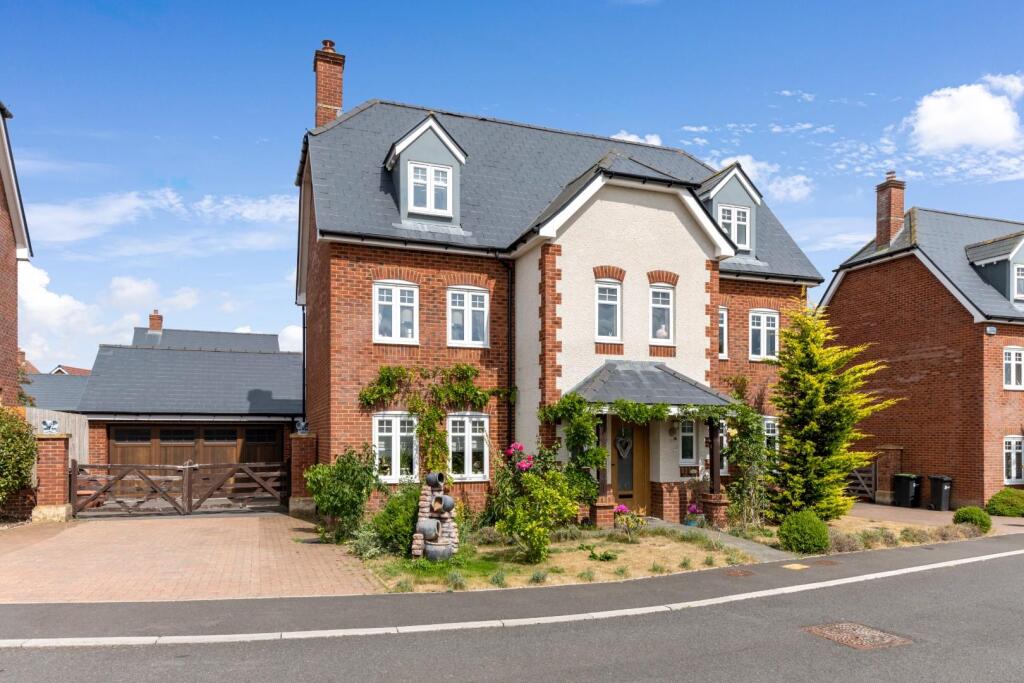
'4 Johnsons Courtyard' is a handsome, modern, double-fronted, detached period-style house (2836 square feet) situated in, arguably, the best residential address in Sherborne, a very short walk to the historic town centre of Sherborne and the mainline railway station to London Waterloo.
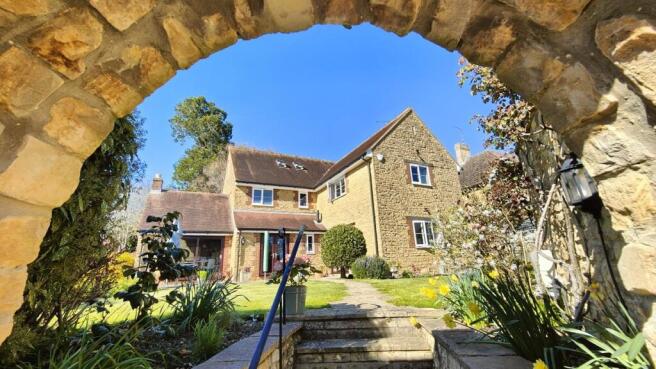
There is a generous, level, rear garden arranged for low maintenance purposes and enclosed by attractive walls. The property benefits from a single garage and parking.
The property boasts many period-style features including excellent ceiling heights, double glazed sash windows and period-style mouldings.
The house is enhanced by mains gas fired radiator central heating.
The exceptionally spacious, well-arranged accommodation boasts excellent levels of natural light from a sunny southerly aspect at the front with large windows and dual aspects in some of the rooms.
It comprises impressive entrance reception hall, drawing room, conservatory, open plan kitchen / breakfast room, formal dining room, utility room and ground floor WC / cloakroom.
On the first floor, there is a landing area, master double bedroom with attached dressing area, walk-in wardrobe and full en-suite bathroom, two further double bedrooms – both with en-suite bathrooms.
On the second floor, there is a wonderful stairwell boasting exceptional ceiling heights, a gallery landing area, two further double bedrooms and a guest bathroom.
There are great walks from nearby the front door at Purlieu Meadows, the two Sherborne Castles and the Quarr Nature Reserve.
The property is located in the picturesque, historic town of Sherborne with its superb boutique high street with coffee shops, restaurants, market square, Waitrose store and independent shops plus the breath-taking Abbey, Almshouses and Sherborne's world famous private schools.
It is also a very short, level walk to the mainline railway station making London Waterloo directly in just over two hours.
Sherborne has recently won the award for the best place to live in the South West by The Times 2024.
It also boasts 'The Sherborne' - a top class, recently opened arts and conference centre plus superb restaurant. Steps rise to cut stone storm porch with outside light.
Period-style panelled front door leads to ENTRANCE RECEPTION HALL: 15'8" max x 8'7" max (4.78m x 2.62m). A welcoming reception hall providing an impressive introduction to the property.
Features include a period staircase rising to the first floor, understairs storage cupboard, painted panelling, moulded skirting boards and architraves, ceramic tiled flooring, radiator and telephone point.
Panel doors lead to the principal ground floor accommodation.
SITTING ROOM: 21'5" max x 12'10" max (6.53m x 3.91m) A magnificent principal reception room enjoying a light triple aspect with period-style double glazed sash windows to the front and side elevations.
A beautiful stone fireplace with open fire forms an attractive focal point, complemented by period-style ceiling cornicing, moulded skirting boards and architraves, two radiators, television point and bespoke fitted bookcases.
Multi-pane glazed double doors open into the conservatory, creating a combined depth of approximately 37'10". CONSERVATORY: 15'10" max x 13'4" max (4.83m x 4.06m).
A superb garden room overlooking the rear garden through uPVC double glazed windows.
Features include ceramic tiled flooring, moulded skirting boards and architraves, fitted dresser unit, light and power connected. uPVC double glazed French doors open directly onto the rear garden.
DINING ROOM: 12'2" max x 10'9" max (3.71m x 3.28m). An elegant formal dining room with period-style double glazed sash window to the front aspect.
Further benefits include radiator, period-style ceiling cornicing, moulded wall detailing, skirting boards and architraves. KITCHEN BREAKFAST ROOM: 15'4" max x 12'2" max (4.67m x 3.71m).
Beautifully fitted with an extensive range of traditional-style timber units complemented by laminated work surfaces and decorative tiled surrounds.
The kitchen comprises Neff electric hob, Built-in Neff electric oven and grill, Ceramic one-and-a-half bowl sink and drainer with mixer tap, Integrated Bosch dishwasher, Integrated fridge and freezer, Extensive cupboard and drawer storage, Matching wall-mounted cupboards with concealed lighting, Concealed extractor hood, Glazed display cabinets, Double-door shelved pantry cupboard, Period-style double glazed sash windows overlook the rear garden.
Further features include a radiator, ceramic tiled floor and moulded joinery. A door leads through to the utility room. UTILITY ROOM: 8'6" max x 8'1" max (2.59m x 2.46m).
Fitted with a range of solid timber units with laminated work surfaces and tiled surrounds.
Features include Stainless steel sink and drainer with mixer tap, washing machine, tumble dryer, Fitted wine rack, Matching wall cupboards, Tall broom cupboard, Radiator, Ceramic tiled flooring, A cupboard houses the mains gas-fired boiler and a double glazed door provides direct access to the rear garden.
CLOAKROOM / WC: 7'10" max x 3'6" max (2.39m x 1.07m). Comprising a low-level WC and wash hand basin set within a timber vanity unit. Ceramic tiled floor, radiator and extractor fan.
FIRST FLOOR LANDING: 19'4" max x 8'1" max (5.89m x 2.46m). An impressive first-floor landing with exceptional ceiling heights reaching approximately 16'4".
A period-style double glazed sash window to the front provides natural light. Additional features include radiator, feature alcove, moulded skirting boards and architraves.
Double doors open to a large walk-in linen cupboard housing a Megaflo pressurised hot water cylinder, immersion heater and extensive slatted shelving.
PRINCIPAL BEDROOM: 19'6" max x 12'10" max (5.94m x 3.91m). A truly spacious principal suite featuring a period-style double glazed sash window to the front aspect.
The room benefits from extensive fitted furniture including wardrobes, shelving, dressing room area and fitted dressing table. A further sash window to the side aspect provides additional light.
WALK-IN WARDROBE: 6'8" max x 5'9" max (2.03m x 1.75m). With fitted hanging rails, shelving, light and power. EN-SUITE BATHROOM: 12'11" max x 6'10" max (3.94m x 2.08m).
A generously proportioned en-suite fitted with a period-style white suite comprising Low-level WC, Bidet, Twin wash hand basins with vanity storage beneath, Panelled bath with shower mixer, Glazed corner shower cubicle with mains-fed shower, Additional features include ceramic tiled flooring, chrome heated towel rail, shaver point, extractor fan and period-style double glazed sash window.
BEDROOM TWO: 12'5" max x 11'11" max (3.78m x 3.63m). A generous double bedroom with period-style double glazed sash window overlooking the rear garden. Radiator, TV point and fitted wardrobe cupboard.
EN-SUITE BATHROOM: 8'1" max x 6'9" max (2.46m x 2.06m).
Fitted with a period-style white suite comprising low-level WC, pedestal wash basin and panelled bath with glazed shower screen and mains shower over.
Tiled floor, heated towel rail, shaver point, extractor fan and rear-facing sash window. BEDROOM THREE: 11'11" max x 9'1" max (3.63m x 2.77m).
A further generously sized double bedroom with front-facing period-style sash window, fitted wardrobe, radiator and decorative mouldings. EN-SUITE SHOWER ROOM: 6'10" max x 5'6" max (2.08m x 1.68m).
Comprising low-level WC, wash hand basin with vanity storage and glazed corner shower cubicle with electric shower.
Tiled floor, chrome heated towel rail, extractor fan, shaver point and side-facing sash window.
Staircase rises from the first floor landing to the SECOND FLOOR LANDING: With radiator and loft access via ceiling hatch and fitted ladder. Doors lead to the remaining accommodation.
BEDROOM FOUR: 25'3" max x 12'10" max (7.70m x 3.91m) An exceptionally spacious double bedroom enjoying a light dual aspect with double glazed windows to the front and rear.
The front elevation enjoys attractive views towards Sherborne Abbey. Features include fitted wardrobes, useful eaves storage and two radiators.
BEDROOM FIVE / OFFICE: 25'3" max x 11'11" max (7.70m x 3.63m). Another substantial double bedroom enjoying a bright triple aspect with windows to the front, side and rear.
This room is versatile and lends itself to use for a home office. The front window enjoys views towards Sherborne Abbey.
Additional features include bespoke fitted cupboards, bookshelves, window seat, telephone point, moulded skirting boards and architraves, and two radiators.
SECOND FLOOR BATHROOM: 8'8" max x 8'1" max (2.64m x 2.46m).
Fitted with a white suite comprising Low-level WC, Wash hand basin with vanity storage, Panelled bath, Glazed shower screen, Mains shower over, Further benefits include tiled flooring, heated towel rail, shaver point, extractor fan and rear-facing double glazed window.
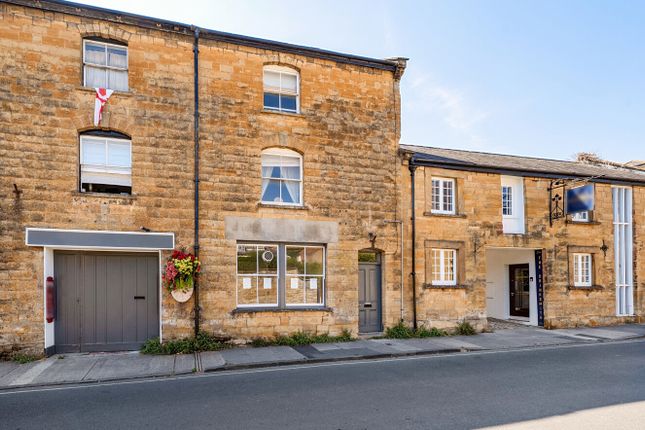
OUTSIDE: The property fronts directly onto South Street, approached via steps rising to an attractive Hamstone storm porch with outside lighting.
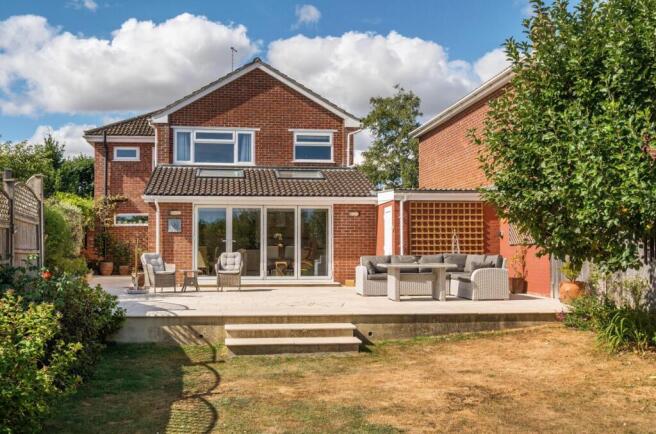
REAR GARDEN: Approximately 38'0" max x 30'0" max (11.58m x 9.14m). A delightful walled rear garden enjoying an excellent degree of privacy and arranged for ease of maintenance.
Predominantly laid to attractive stone paving, the garden is enclosed by high natural stone walls and enhanced by a selection of raised, well-stocked flower beds containing mature plants and shrubs.
Additional features include Outside lighting, Outside tap, Rainwater harvesting tank, lead water feature, secure and private setting.
GARAGE: 17'8" max x 10'0" max (5.38m x 3.05m) Accessed directly from the rear garden via a personal door, this excellent garage benefits from Automatic up-and-over door, Power and lighting, Roof storage area above, Direct garden access.
Value & comps
No previous sales on record.
Returns
Set an offer; the calculator follows it.
We're still gathering serviced-accommodation data for this area.
Archie refurb estimate: a Pro feature
0.0% below asking
This is not financial or investment advice. Prop AI Deals is not authorised by the Financial Conduct Authority (FCA) to provide investment advice.
All investment calculators, property analyses, and AI-generated insights are for informational purposes only. Property investment carries risk and may result in financial loss. All calculations should be independently verified and you should consult with FCA-authorised financial advisers before making any investment decisions.
Past performance does not guarantee future results. Tax implications vary by individual circumstances.
Deal
Properties like this can earn 2–3x BTL yields when converted to HMO, with retrofit costs around £10k/room. Sign in to see the full tier, yield projection, and cost breakdown.
Commercial properties like this can earn 30-50% higher yields when converted to residential under Class MA / Q / P / PA, with prior approval costing ~GBP 96/unit. Sign in to see the recommended route, yield uplift, and cost breakdown.
BRRR-suited properties can recycle 80-100% of investor capital on refi, leaving a high-yielding rental with most of the money out. Sign in to see the refurb cost stack, ARV projection, and refinance maths.
Detached + large garden = sub-division play. Pro tier unlocks the tier badge, plot size, uplift estimate, and regional land benchmark.
Short-lease flats trade at deep discount, but extending under the 1993 Act often costs far less than the discount. Pro tier unlocks the tier badge, premium breakdown, long-lease ARV and arbitrage maths.
See projected short-stay revenue vs a vanilla BTL for this property.
See real sub-let margins (HMO room rates & SA nightly rates) vs the landlord rent.
Area
Agent & docs
FAQ
About South Street, Sherborne
Explore nearby