House · NP15 1NJ
For saleListed 113 days
Opportunity summary
See Archie’s verdict, returns by strategy and what to check before viewing.
About
An exceptional prospect to secure a development site benefitting from planning consent for a single dwellinghouse on part of the estate formerly known as Llangibby Castle House, noted for its historical prominence.
This represents a rare chance to create a bespoke home in a highly desirable setting, combining privacy, character and local heritage.
DESCRIPTION Llangibby Castle House comprises the remains of a detached former dwelling, associated walled gardens and an open fronted storage building, benefitting from full planning consent for the construction of a detached, three-bedroom dwelling.
The site offers a compelling opportunity to acquire a generous building plot with scope to create a bespoke home in the heart of rural Monmouthshire.
It enjoys a private and tranquil position, set within approximately 3.70 acres (1.50 ha) of associated grounds immediately surrounding the ruin, providing ample space to accommodate landscaped gardens, offroad parking with a turning circle, and a detached double garage, as part of the scheme.
The wider, neighbouring grounds comprise of a substantial former deer park, which were disbanded in the 1800’s and provides an attractive setting for a high-quality residential scheme.
Dating back to the 1300’s, Llangibby Castle House once formed an impressive two-storey Palladian residence built (truncated) SITUATION The property occupies a peaceful position on the outskirts of the sought-after village of Llangibby (0.8 miles), just south of the market town of Usk (2.7 miles), within the County of Monmouthshire.
Its setting is both private and tranquil, screened by the surrounding pasture and woodland, yet remains conveniently placed for access to key commuter routes.
The nearby A449 links directly with the A40, A48 and Junction 24 of the M4 Motorway Network, providing efficient travel to Newport (10.0 miles), Cardiff (23.7 miles) and Bristol (37.9 miles), all reachable within an hour’s drive.
The village of Llangibby provides a small selection of local amenities, including a traditional pub and village hall, while the nearby market town of Usk offers a far broader range of independent and national retailers together with an excellent choice of restaurants, pubs, leisure and other recreational services.
Highly regarded for its historic charm and riverside setting, Usk is (truncated) PLANNING CONSENT Planning consent obtained for the redevelopment of the site is detailed below with the proposal thoughtfully integrating the character of the historic building with modern architecture that complements the estate’s heritage.
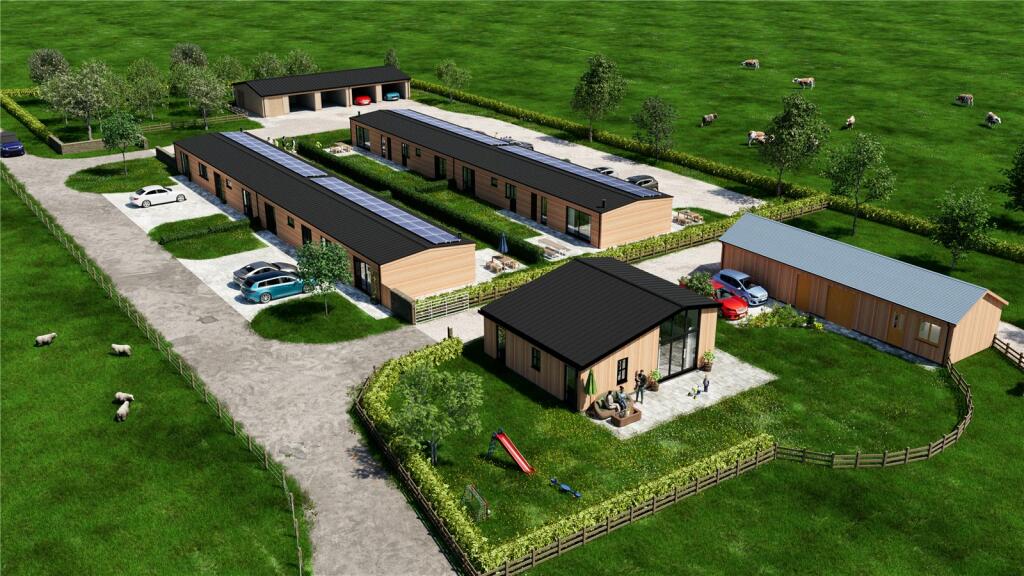
DM/2023/01268 The former Llangibby Castle House was historically occupied as a dwelling, however, having since fallen into ruin, now benefits from planning consent for complete renovation to a contemporary two-storey, detached home with proposed accommodation arranged as follows: Ground Floor Hallway Kitchen Sitting Room Utility Room Dining Room First Floor Landing Bedroom One Bathroom Bedroom Two Bedroom Three Bathroom Landing Externally, there is provision for landscaped gardens utilising the existing terraced gardens, allocated parking, a turning area and a detached double garage, all set within the property’s immediate grounds extending to approximately 3.70 acres (1.50 ha).
The planning consent allows for vehicular parking on (truncated) TENURE The property is sold freehold with vacant possession.
BOUNDARIES The purchaser shall be deemed to have full knowledge of the boundaries and neither the Vendor nor the Agent should be required to produce evidence as to the ownership of the boundaries.
LOTTING & RESERVE It is anticipated that the property will be offered as shown but the Vendor reserves the right to withdraw, alter or amend the extent of the property being offered.
EASEMENTS, COVENANTS & RIGHTS OF WAY The property is sold subject to any rights, benefits or incidents of tenure which affect it.
The property benefits from an unrestricted right of way over the impressive, shared driveway, which approaches through the former deer park and serves a small number of neighbouring users.
A contribution towards ongoing maintenance will be payable. SERVICES There is mains electricity available to the outbuilding on the site.
Under the approved planning consent referred to, the scheme includes provision for a private drainage system, together with air source heating and installation of solar panels, supporting a modern and energy efficient design.
Purchasers are advised to make their own enquiries with the relevant providers with regards to any new connections.
LOCAL AUTHORITY Monmouthshire County Council – DIRECTIONS From Usk town centre, head west along Bridge Street and turn left onto Woodside Road towards the village of Llanbadoc.
Continue south for approximately 2.2 miles, then turn right off the main road onto the shared private driveway, accessed via a gated entrance just before the village of Llangibby.
When using the mobile application – What Three Words:/// corrosive.gurgling.shuffle VIEWING Strictly by appointment with the Agents David James. Please telephone the Magor Office on .
Alternatively, please email Ellie. or Rhiannon. . GUIDE PRICE Guide Price of £375,000 (Three Hundred and Seventy-Five Thousand Pounds)
Value & comps
No previous sales on record.
Returns
Set an offer; the calculator follows it.
We're still gathering serviced-accommodation data for this area.
Archie refurb estimate: a Pro feature
0.0% below asking
This is not financial or investment advice. Prop AI Deals is not authorised by the Financial Conduct Authority (FCA) to provide investment advice.
All investment calculators, property analyses, and AI-generated insights are for informational purposes only. Property investment carries risk and may result in financial loss. All calculations should be independently verified and you should consult with FCA-authorised financial advisors before making any investment decisions.
Past performance does not guarantee future results. Tax implications vary by individual circumstances.
Deal
Properties like this can earn 2–3x BTL yields when converted to HMO, with retrofit costs around £10k/room. Sign in to see the full tier, yield projection, and cost breakdown.
Commercial properties like this can earn 30-50% higher yields when converted to residential under Class MA / Q / P / PA, with prior approval costing ~GBP 96/unit. Sign in to see the recommended route, yield uplift, and cost breakdown.
BRRR-suited properties can recycle 80-100% of investor capital on refi, leaving a high-yielding rental with most of the money out. Sign in to see the refurb cost stack, ARV projection, and refinance maths.
Detached + large garden = sub-division play. Pro tier unlocks the tier badge, plot size, uplift estimate, and regional land benchmark.
Short-lease flats trade at deep discount, but extending under the 1993 Act often costs far less than the discount. Pro tier unlocks the tier badge, premium breakdown, long-lease ARV and arbitrage maths.
See projected short-stay revenue vs a vanilla BTL for this property.
See real sub-let margins (HMO room rates & SA nightly rates) vs the landlord rent.
Area
Agent & docs
FAQ
About Llangibby, Usk, NP15
Explore nearby