2-bedroom bungalow · LL65 2PP
For saleListed 254 days
Opportunity summary
See Archie’s verdict, returns by strategy and what to check before viewing.
About
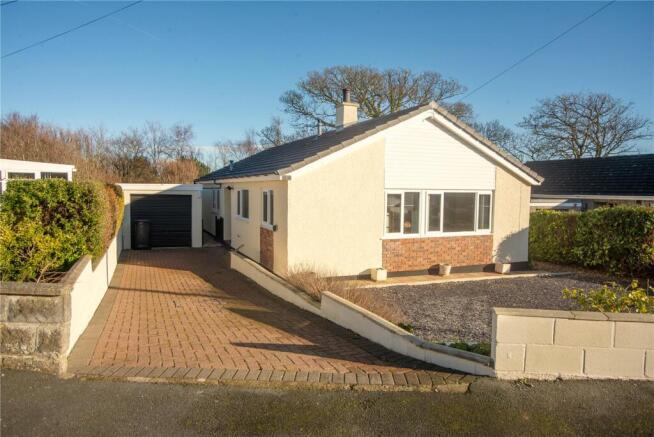
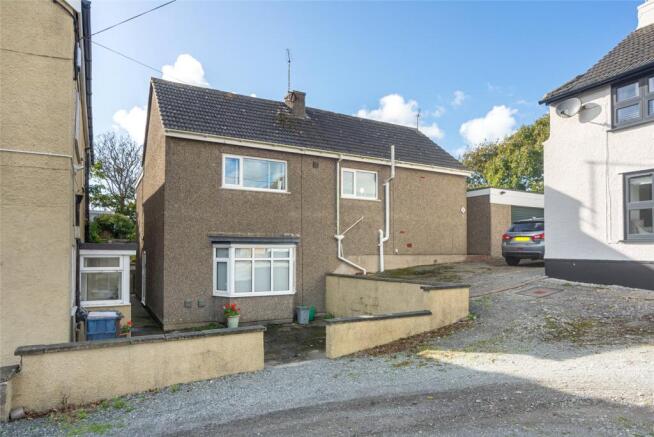
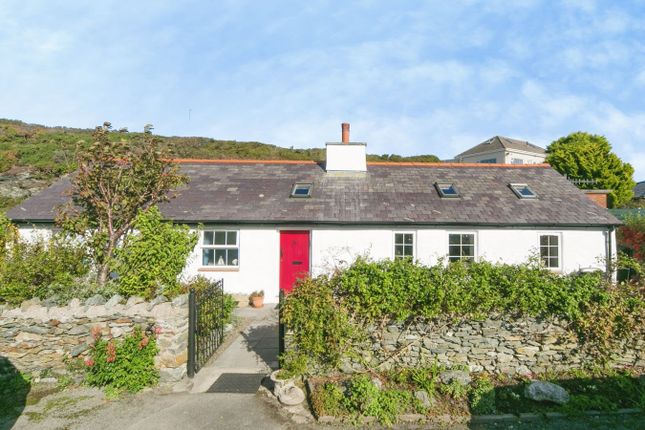
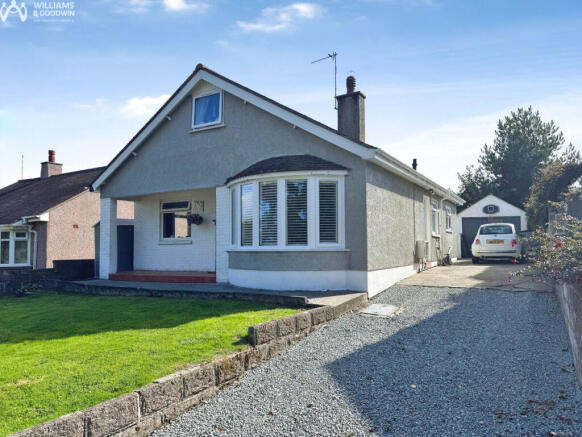
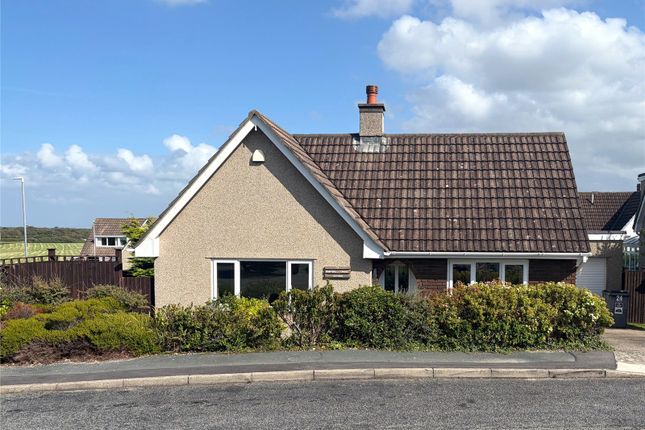
This charming bungalow is a hidden gem, featuring a wonderfully designed internal layout.
Upon entering, you'll find a spacious lounge that invites relaxation, a cosy kitchen perfect for whipping up your favourite meals, and a delightful dining room where you can entertain family and friends.
Additionally, the ground floor offers a convenient utility space, a practical WC, and two inviting bedrooms, all designed to provide comfort and warmth. But that’s not the end of it!
Ascend the drop-down ladder, and you’ll be greeted by two generously sized loft rooms. Just imagine the possibilities!
These spaces hold the promise of being transformed into two additional bedrooms, a home office, or even a creative studio—whatever fits your unique lifestyle!
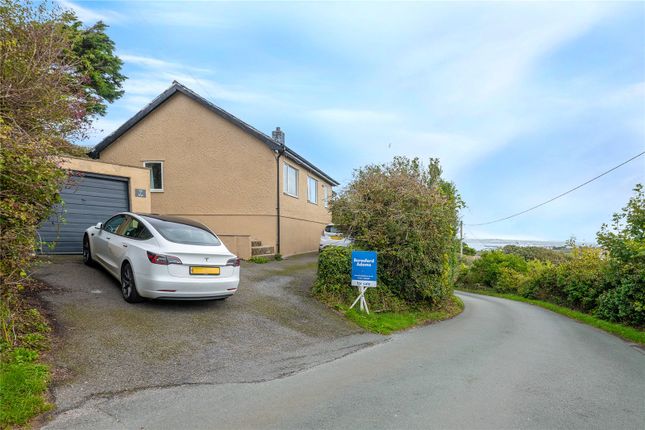
Venture outside, and you’ll discover a gated driveway that leads gracefully to a garage and carport, offering ample parking for your vehicles.
The property is enveloped by a beautiful lawn area that begins at the front and elegantly wraps around to the side, creating a serene atmosphere that enhances the home's curb appeal.
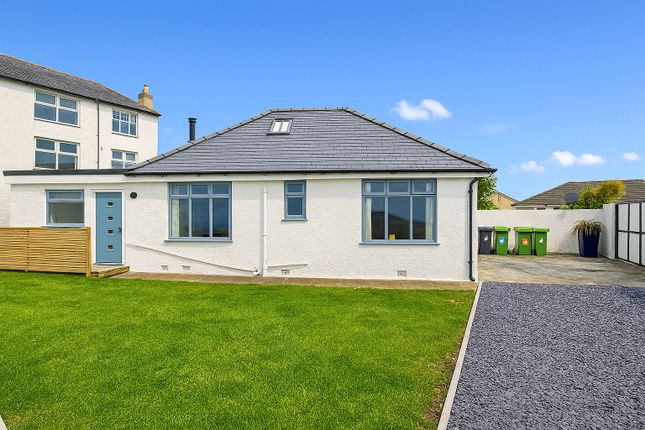
At the rear of the property, you’ll find a tiered concrete yard that features a lawn area at the back, an ideal spot for outdoor activities, family gatherings, or simply unwinding in the sun.
While the interior may benefit from a dash of modern flair, this is a fantastic opportunity for you to unleash your creativity and truly personalize the space to reflect your unique taste and style.
Imagine the joy of transforming this bungalow into your dream home! Don't let this chance slip away to bring your vision to life and create a space that is thoroughly your own!
Situated in a sought after area, set a short walk from Penrhos Beach, the property is only a short distance from the out of town retail shops and approx.
1 mile from the town centre, perfect for your everyday essentials.
Holyhead also offers a variety of transport links which include bus services, mainline railway station and the port with daily routes to and from Ireland.
The A55 expressway is just over half a miles distance allowing rapid commuting throughout Anglesey and beyond.
Ground Floor Entrance Vestibule Door to: Entrance Hall Radiator to side, drop down loft ladder to first floor, doors to: Living Room 13'7" x 11'11" (4.16m x 3.65m) uPVC double glazed window to side and front, radiator, fireplace, radiator Kitchen 12'0" x 11'10" (3.68m x 3.63m) Fitted with a matching base and eye level units with worktop space over, stainless steel sink unit, space for fridge/freezer, window to rear, two windows to side, both uPVC double glazing, fireplace, built in cupboard, radiator, door to: Utility Room 7'1" x 4'2" (2.16m x 1.28m) uPVC double glazed window to rear, plumbing for washing machine, door to rear garden, sliding door to: Storage 3'5" x 7'1" (1.05m x 2.18m) uPVC double glazed window to side Bedroom 1 12'11" x 11'10" (3.94m x 3.63m) uPVC double glazed window to front, radiator, built in wardrobes to side.
Shower Room 8'0" x 5'5" (2.46m x 1.66m) Two uPVC double glazed windows to rear, wet room style shower room comprising shower area with glass screen, pedestal hand wash basin, low level WC Dining Room 12'11" x 11'10" (3.94m x 3.63m) uPVC double glazed window to rear, radiator, sliding door to: Bedroom 2 12'2" x 7'10" (3.71m x 2.40m) uPVC double glazed window to rear, radiator to side WC 2'11" x 4'10" (0.90m x 1.49m) uPVC double glazed frosted window to side, fitted with low level WC and pedestal hand wash basin Garage 13'9" x 11'1" (4.21m x 3.40m) Up and over garage door to front First Floor Landing Doors to: Loft Room/ Potential Bedroom 1 12'4" x 11'6" (3.78m x 3.51m) Skylight, radiator Loft Room/ Potential Bedroom 2 13'0" x 11'8" (3.97m x 3.57m) Skylight, radiator Note To Buyers Please note our client has not occupied the property and is therefore unable to give first-hand information about its condition, alterations, boundaries, neighbour relations, or other matters normally answered by an owner-occupier.
Whilst we will take all reasonable steps to provide accurate information Buyers are advised to carry out all usual checks, inspections, and searches to obtain any information needed to make an informed decision and to advise their own Solicitor of this position and take appropriate advice from them
Value & comps
No previous sales on record.
Returns
Set an offer; the calculator follows it.
We're still gathering serviced-accommodation data for this area.
Archie refurb estimate: a Pro feature
0.0% below asking
This is not financial or investment advice. Prop AI Deals is not authorised by the Financial Conduct Authority (FCA) to provide investment advice.
All investment calculators, property analyses, and AI-generated insights are for informational purposes only. Property investment carries risk and may result in financial loss. All calculations should be independently verified and you should consult with FCA-authorised financial advisors before making any investment decisions.
Past performance does not guarantee future results. Tax implications vary by individual circumstances.
Deal
Properties like this can earn 2–3x BTL yields when converted to HMO, with retrofit costs around £10k/room. Sign in to see the full tier, yield projection, and cost breakdown.
Commercial properties like this can earn 30-50% higher yields when converted to residential under Class MA / Q / P / PA, with prior approval costing ~GBP 96/unit. Sign in to see the recommended route, yield uplift, and cost breakdown.
BRRR-suited properties can recycle 80-100% of investor capital on refi, leaving a high-yielding rental with most of the money out. Sign in to see the refurb cost stack, ARV projection, and refinance maths.
Detached + large garden = sub-division play. Pro tier unlocks the tier badge, plot size, uplift estimate, and regional land benchmark.
Short-lease flats trade at deep discount, but extending under the 1993 Act often costs far less than the discount. Pro tier unlocks the tier badge, premium breakdown, long-lease ARV and arbitrage maths.
See projected short-stay revenue vs a vanilla BTL for this property.
See real sub-let margins (HMO room rates & SA nightly rates) vs the landlord rent.
Area
Agent & docs

FAQ
About Llanfawr Road, Holyhead, Anglesey, LL65
Explore nearby