4-bedroom house · NE26 4JN
For saleListed 846 days
Opportunity summary
See Archie’s verdict, returns by strategy and what to check before viewing.
About
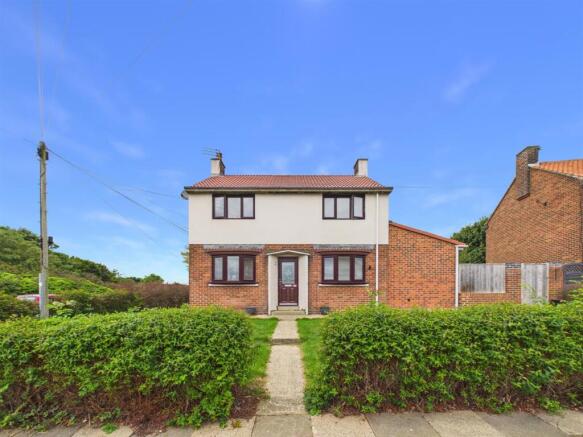
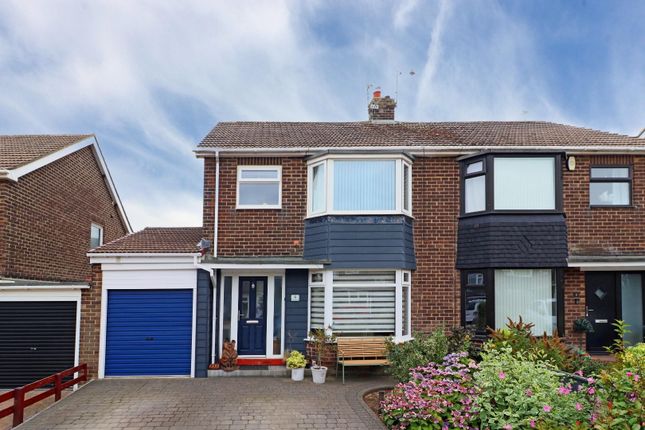
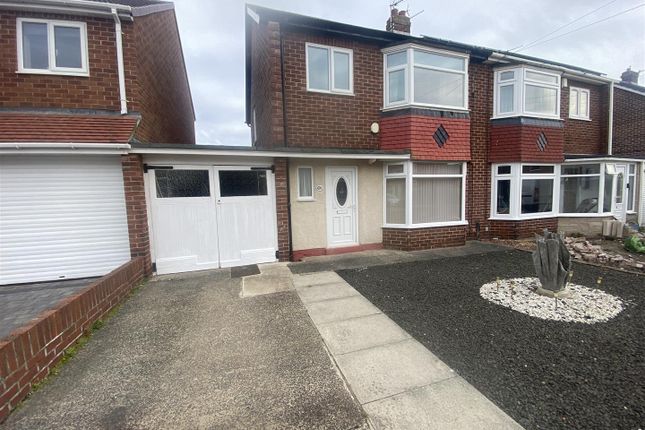
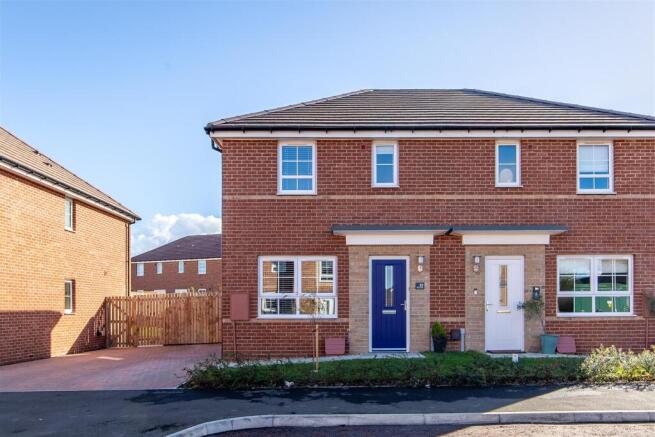
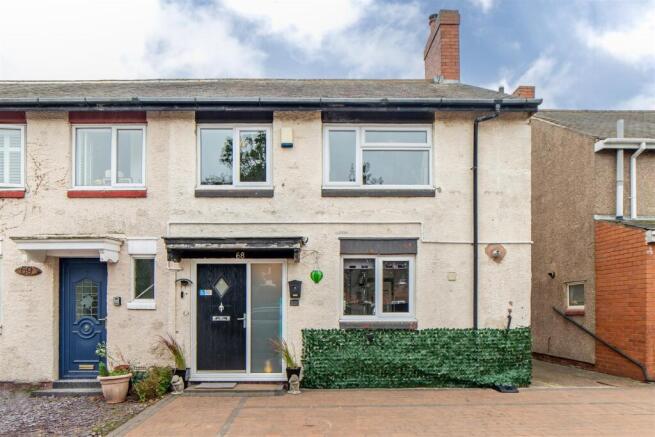
Signature North East welcomes to the market this stunning property nestled in the charming Astley Gardens of Seaton Sluice, Whitley Bay.
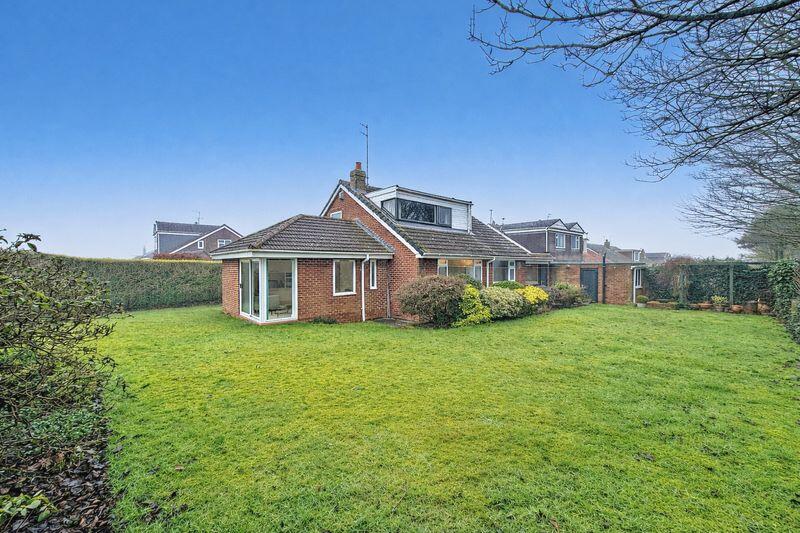
Recently remodelled to a modern, comfortable feel, this semi-detached house is a true gem waiting to be discovered.
Boasting two reception rooms, this property offers ample space for entertaining guests or simply unwinding after a long day. The location itself is a dream come true.
Local attractions include the impressive 18th-century Seaton Delaval Hall, the nearby, St.
Mary's Lighthouse offers picturesque views, Whitley Bay Seafront features piers and promenades perfect for scenic walks, the area also boasts several dedicated cycling routes and footpaths, including the North Sea Coast Path, ideal for outdoor enthusiasts.
This property combines modern living with the charm of a peaceful seaside location with excellent road networks.
Upon entering the house, you are greeted by an ample hallway with modern tiled floor, leading to the ground floor principal rooms.
The living room features modern engineered oak flooring, a gas remote control fireplace, and a TV point. Natural light floods the room through the bay window, making it perfect for gatherings.
The kitchen/dining/family room, the hub of the home, is a bright area with a peninsula for casual meals, the modern engineered oak flooring continues throughout.
The kitchen completed with integrated dishwasher, fridge, freezer, oven, quartz countertop, Belfast sink with pull-out mono mixer tap is a chefs dream.
The dining area offers bi-folding doors that blend the outdoors with the indoors.
The living room features an additional set of French doors, making it the perfect space for keeping an eye on the children or topping up your guests' drinks.
Completing the ground floor, the utility room is equipped with a combi boiler, cupboard space, the room leads to a 3-piece WC with walking shower fully tiled.
Hallway (2.29 x 4.28 (7'6" x 14'0")) Livingroom (3.31 x 4.25 (10'10" x 13'11")) Kitchen/Dining/Family Room (7.39 x 5.80 (24'2" x 19'0")) Utility (1.82 x 2.43 (5'11" x 7'11")) Shower Room (2.21 x 1.21 (7'3" x 3'11")) Bedroom 1 (4.09 x 3.30 (13'5" x 10'9")) Bedroom2 (4.86 x 2.30 (15'11" x 7'6")) Bedroom 3 (3.47 x 3.30 (11'4" x 10'9")) Bedroom 4 (3.65 x 2.24 (11'11" x 7'4")) Bathroom (1.68 x 2.07 (5'6" x 6'9")) Upstairs, the four well-appointed double bedrooms all feature fitted wardrobes and TV points.
The fourth bedroom currently serves as an office or spare bedroom. The family bathroom boasts wall-to-floor tiling, a p-shaped bath with over-shower, toilet, and sink.
For additional storage needs, the loft has been partially boarded. Outside, The west-facing rear garden features a low-maintenance decked area with artificial grass, perfect for outdoor entertaining.
The property includes a front driveway with off-street parking for two cars, complete with an electric vehicle charge point.
Whether you're looking to upgrade to a larger home or searching for the perfect place to raise a family, this property has it all.
Don't miss out on the opportunity to make this house your home in the picturesque seaside town of Whitley Bay.
Value & comps
No previous sales on record.
Returns
Set an offer; the calculator follows it.
We're still gathering serviced-accommodation data for this area.
Archie refurb estimate: a Pro feature
0.0% below asking
This is not financial or investment advice. Prop AI Deals is not authorised by the Financial Conduct Authority (FCA) to provide investment advice.
All investment calculators, property analyses, and AI-generated insights are for informational purposes only. Property investment carries risk and may result in financial loss. All calculations should be independently verified and you should consult with FCA-authorised financial advisors before making any investment decisions.
Past performance does not guarantee future results. Tax implications vary by individual circumstances.
Deal
Properties like this can earn 2–3x BTL yields when converted to HMO, with retrofit costs around £10k/room. Sign in to see the full tier, yield projection, and cost breakdown.
Commercial properties like this can earn 30-50% higher yields when converted to residential under Class MA / Q / P / PA, with prior approval costing ~GBP 96/unit. Sign in to see the recommended route, yield uplift, and cost breakdown.
BRRR-suited properties can recycle 80-100% of investor capital on refi, leaving a high-yielding rental with most of the money out. Sign in to see the refurb cost stack, ARV projection, and refinance maths.
Detached + large garden = sub-division play. Pro tier unlocks the tier badge, plot size, uplift estimate, and regional land benchmark.
Short-lease flats trade at deep discount, but extending under the 1993 Act often costs far less than the discount. Pro tier unlocks the tier badge, premium breakdown, long-lease ARV and arbitrage maths.
See projected short-stay revenue vs a vanilla BTL for this property.
See real sub-let margins (HMO room rates & SA nightly rates) vs the landlord rent.
Area
Agent & docs
FAQ
About 41, Astley Gardens, Whitley Bay
Explore nearby