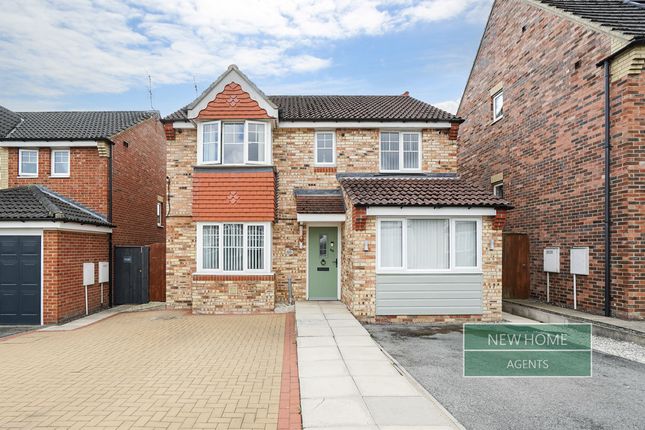
3-bedroom house · DL14 6PU
Listing removedListed 69 days
Opportunity summary
See Archie’s verdict, returns by strategy and what to check before viewing.
About
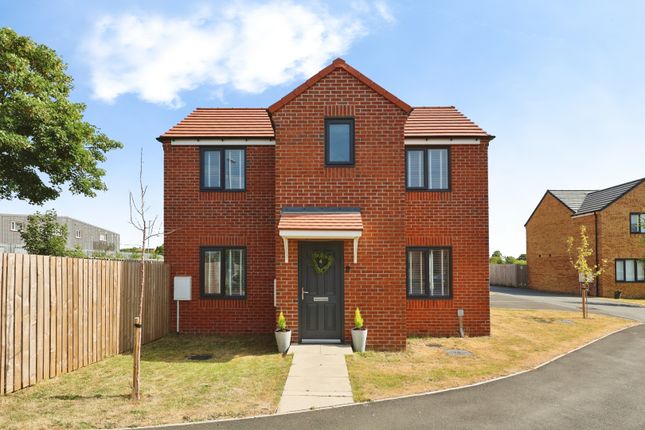
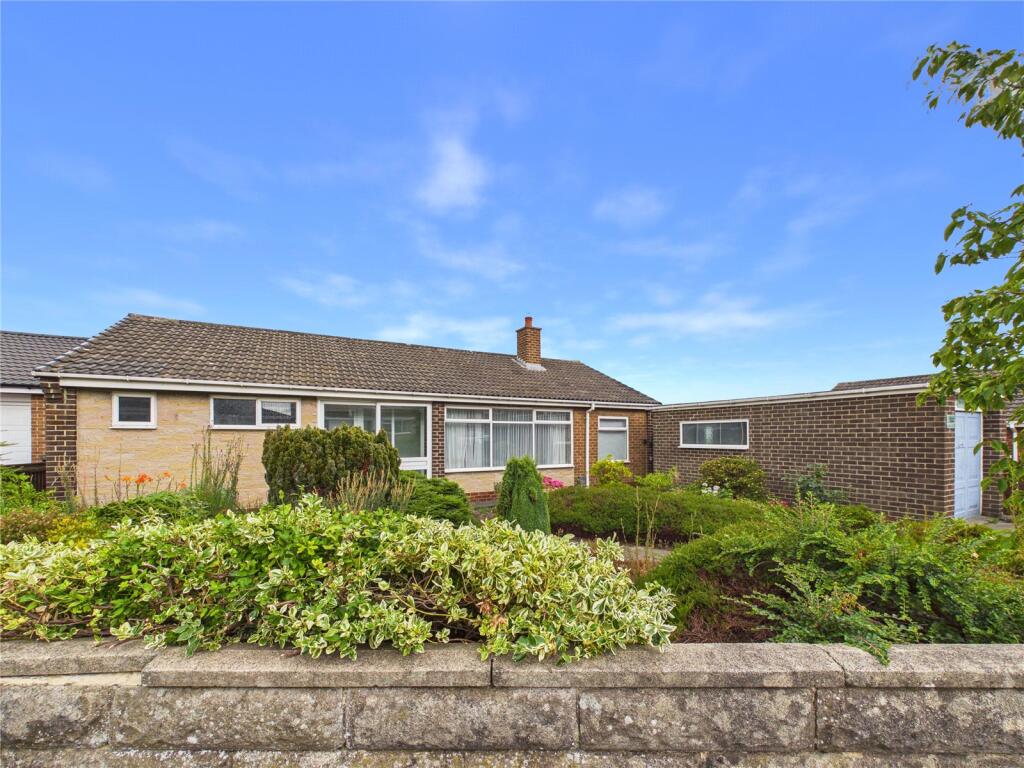
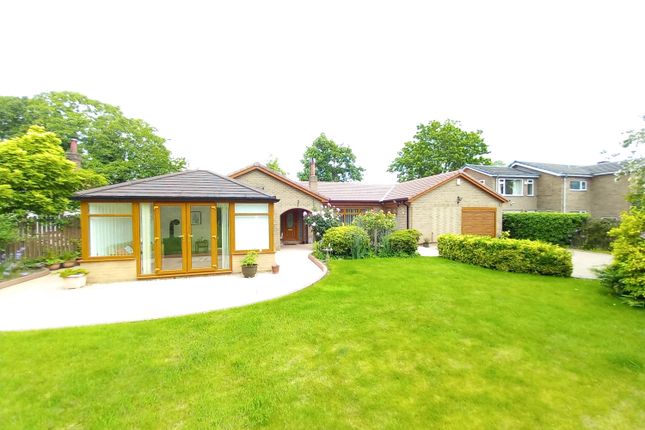
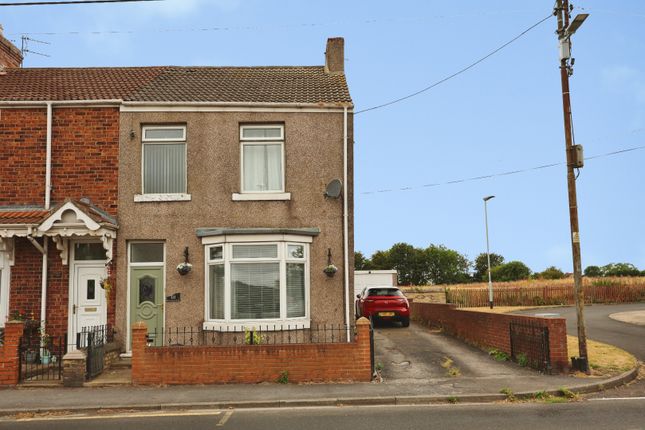
An exceptional opportunity to acquire a spacious and well-proportioned residence, perfectly positioned in an established residential neighbourhood.
This home offers an incredible foundation for those with a vision to modernise and create a truly bespoke living space tailored to their specific lifestyle needs.
With its blend of character, generous proportions, and significant potential for customisation, this property stands as a premier choice for discerning buyers looking to invest in a versatile and rewarding home project.
Ground Floor: Entrance & Hallway: A warm and inviting gateway to the home, the front door opens into a bright hallway that immediately sets a welcoming tone.
Highlighted by a classic white balustrade staircase that sweeps toward the upper level, offering a sense of light and openness from the moment you step inside.
Dining Room: This spacious front-facing room serves as a captivating first reception space, offering the versatility to be a formal dining room or a vibrant family hub.
At its heart lies a traditional Victorian style fireplace, serving as a warm and inviting focal point that promises many cosy gatherings and memorable evenings.
* Room virtually staged Living Room: Tucked away at the rear for ultimate privacy, this inviting second reception room is anchored by a charming central fireplace recess with a working chimney.
Expansive patio doors flood the space with natural light and create a seamless transition to the garden, making it an ideal spot for both relaxation and entertaining.
* Room virtually staged Kitchen: The kitchen is a functional and well-lit space, fitted with grey gloss base and wall units that contrast with warm wood-effect worktops.
A large window ensures the room feels bright and welcoming.
The layout includes the excellent convenience of a large under-stairs storage cupboard and direct access to the rear garden, making it a perfect hub for daily life.
*Room virtually staged First Floor: Bedrooms: The first floor features three well-proportioned bedrooms, including two spacious doubles that provide comfortable retreats.
The third room is a versatile space perfect for a child's bedroom, a productive home office, or a peaceful hobby room, offering the flexibility to adapt to your changing needs.
Both the second and third bedrooms benefit from convenient built-in storage cupboards.
*All bedrooms virtually staged Bathroom & Separate WC: The first floor benefits from a highly practical layout, with the WC situated in its own dedicated room.
This separation offers superb convenience for busy households, allowing for dual use of the facilities during hectic morning routines.
The main bathroom is situated adjacent and is well-appointed with a bath, a separate shower enclosure, and a pedestal wash basin.
External Features & Plot Gardens: Set upon a generous plot, this property offers delightful outdoor spaces that wrap around the home.
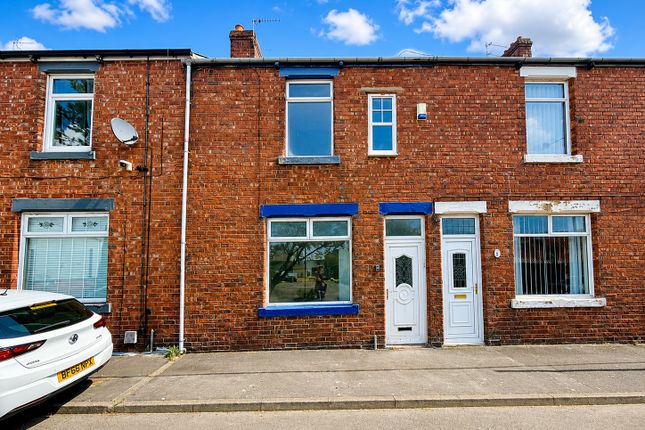
The front is thoughtfully set back from the street, defined by fencing and a gated pathway that enhances both curb appeal and privacy.
To the rear, you'll discover a peaceful, fully enclosed garden, a safe and private sanctuary perfectly suited for children and pets to play freely.
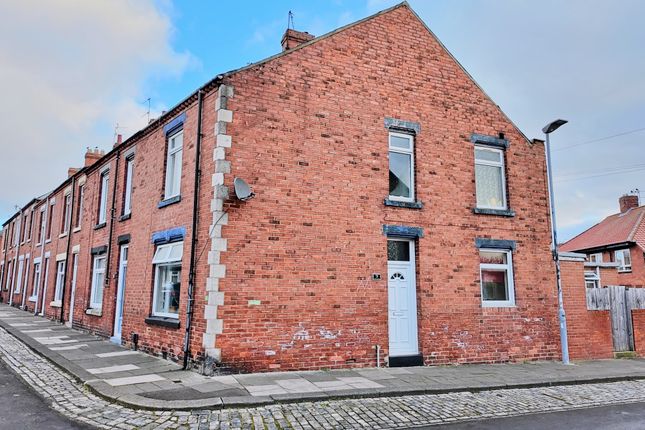
Side Plot & Parking Potential: Occupying a substantial side plot, this area is currently adorned with mature fruit trees, lending a lush and verdant atmosphere to the property's exterior.
This generous space presents a rare and versatile opportunity for the new owner; whether kept as a charming private garden, landscaped into a stunning feature, or transformed into a spacious private driveway for multiple vehicles (subject to the necessary permissions), it adds significant scope to the home.
Location The property boasts a highly convenient location on Scott Road, offering the perfect balance of peaceful living and urban connectivity, with Bishop Auckland town centre just moments away.
Shops & Amenities: Enjoy unparalleled convenience with the expanding Tindale Crescent Retail Park right on your doorstep, featuring an impressive selection of supermarkets, vibrant cafes, and essential retail outlets.
Schools: Ideally suited for family life, the residence is situated within easy reach of reputable primary and secondary schools, ensuring quality education options are always close by.
Healthcare: The property is in close proximity to a local doctors' surgery, ensuring convenient access to essential health services.
Bishop Auckland Community Hub : A fantastic local resource just a short distance away, offering a swimming pool, well-equipped gym, and various fitness classes, perfect for residents looking to maintain an active and healthy lifestyle.
Transport Links: Benefit from excellent connectivity, with seamless access to the A688 and efficient local bus and rail networks that make commuting and regional travel effortless.
Auctioneer Comments: This property is for sale by Modern Method of Auction allowing the buyer and seller to complete within a 56 Day Reservation Period.
Interested parties' personal data will be shared with the Auctioneer (iamsold Ltd). If considering a mortgage, inspect and consider the property carefully with your lender before bidding.
A Buyer Information Pack is provided. The buyer is responsible for the Pack fee. For the most recent information on the Buyer Information Pack fee, please contact the iamsold team.
The buyer signs a Reservation Agreement and makes payment of a Non- Refundable Reservation Fee of 4.5% of the purchase price including VAT, subject to a minimum of £6,600 inc. VAT.
This Fee is paid to reserve the property to the buyer during the Reservation Period and is paid in addition to the purchase price. The Fee is considered within calculations for stamp duty.
Services may be recommended by the Agent/Auctioneer in which they will receive payment from the service provider if the service is taken. Payment varies but will be no more than £960 inc VAT.
These services are optional. Bathroom Living Room Kitchen Bedroom 1 Bedroom 2 Bedroom 3 Rear Garden Dining Room Front Garden Entrance Hall Garden Outside
Value & comps
No previous sales on record.
See the independent valuation, upside vs guide, and per-strategy max bid for this lot. Sign in to see it.
Returns
Set an offer; the calculator follows it.
We're still gathering serviced-accommodation data for this area.
Archie refurb estimate: a Pro feature
0.0% below starting price
This is not financial or investment advice. Prop AI Deals is not authorised by the Financial Conduct Authority (FCA) to provide investment advice.
All investment calculators, property analyses, and AI-generated insights are for informational purposes only. Property investment carries risk and may result in financial loss. All calculations should be independently verified and you should consult with FCA-authorised financial advisors before making any investment decisions.
Past performance does not guarantee future results. Tax implications vary by individual circumstances.
Deal
Properties like this can earn 2–3x BTL yields when converted to HMO, with retrofit costs around £10k/room. Sign in to see the full tier, yield projection, and cost breakdown.
Commercial properties like this can earn 30-50% higher yields when converted to residential under Class MA / Q / P / PA, with prior approval costing ~GBP 96/unit. Sign in to see the recommended route, yield uplift, and cost breakdown.
BRRR-suited properties can recycle 80-100% of investor capital on refi, leaving a high-yielding rental with most of the money out. Sign in to see the refurb cost stack, ARV projection, and refinance maths.
Detached + large garden = sub-division play. Pro tier unlocks the tier badge, plot size, uplift estimate, and regional land benchmark.
Short-lease flats trade at deep discount, but extending under the 1993 Act often costs far less than the discount. Pro tier unlocks the tier badge, premium breakdown, long-lease ARV and arbitrage maths.
See projected short-stay revenue vs a vanilla BTL for this property.
See real sub-let margins (HMO room rates & SA nightly rates) vs the landlord rent.
Area
Agent & docs

FAQ
About 39, Scott Road, Bishop Auckland
Explore nearby