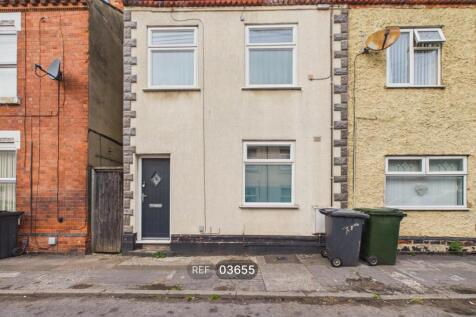
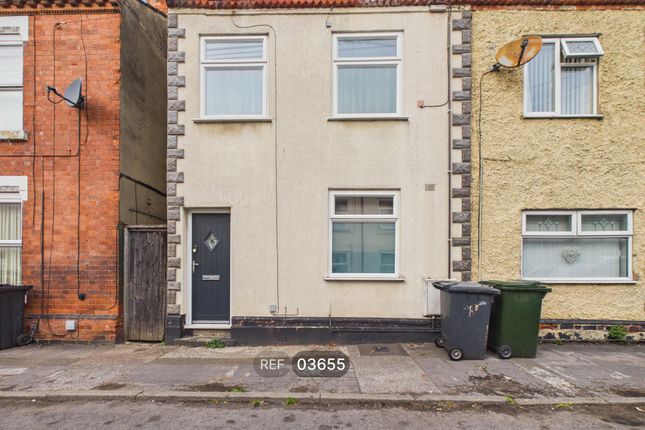
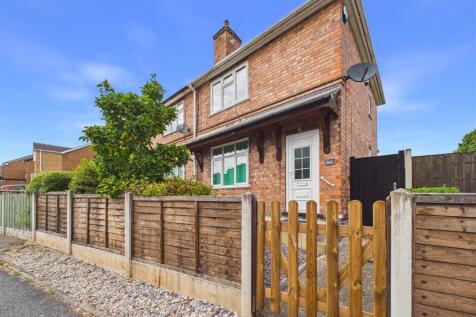
2-bedroom semi-detached house · NG4 2FS
Listing removedListed 108 days · slow let
Opportunity summary
See Archie’s verdict, returns by strategy and what to check before viewing.
About
Comfort Estates are delighted to present this charming two-bedroom semi-detached home, perfectly situated on Harrogate Street, Netherfield.
The property boasts a stylish, modern kitchen fitted integrated appliances, including a fridge freezer, washing machine, and dishwasher.
There’s also plenty of worktop space and cabinetry for all your storage needs. Two generous double bedrooms are complemented by a spacious family bathroom with a shower over the bath.
The home also benefits from two reception rooms, one featuring a beautiful fireplace for added character.
From the kitchen, patio doors open out to a delightful garden with decking and pebbled areas, complete with seating and a picnic bench – perfect for relaxing or entertaining.
Harrogate Street enjoys a convenient location, just a short walk from the local train station and nearby shop.
A brief drive will take you to Victoria Retail Park, offering a wider choice of shops, cafés, and amenities. Please note, the shed will not be for tenant use.
The property has been recently redecorated through out and is available 7th August 2026 – early viewing is highly recommended!
EPC Rating: D Living Room 3.86m x 4.01m Upon entering the property, you are greeted by a bright and spacious living room, tastefully presented with a striking feature wallpapered chimney breast and an attractive fireplace creating a charming focal point to the room.
Dining Room 3.85m x 4.74m Leading from the main reception room is a versatile second reception space, ideal for use as a dining room, family room, or additional lounge.
Beautifully presented with a decorative chimney breast and stylish feature wall, this room offers access to the fully fitted kitchen and houses the staircase to the first floor, enhancing the natural flow and layout of the home.
Kitchen 2.3m x 6.2m The beautifully designed, fully fitted kitchen features eye-catching patterned tile-effect flooring and comes complete with a gas hob, oven, brand-new fridge/freezer, dishwasher, and a new washing machine.
Offering ample storage and generous worktop space, this kitchen is both stylish and functional.
Double patio doors and a separate single door provide direct access to the garden, allowing natural light to flood the space and creating a seamless indoor-outdoor flow.
Main Bedroom 3.49m x 3.86m This bright and spacious main bedroom features beautiful wooden flooring, two windows allowing for plenty of natural light, and a charming decorative fireplace set against a stylish feature wall.
The neutral décor provides a warm and inviting space.
Second Bedroom 2.92m x 3.75m This bright second bedroom offers a cosy and welcoming space, complete with wooden floors and a charming feature fireplace.
The window fills the room with natural light, and neutral décor makes it a versatile room suitable for use as a guest bedroom, home office, or nursery.
Bathroom 2.3m x 2.73m This modern bathroom features a stylish corner bathtub with overhead shower, a wall-mounted sink, and contemporary fixtures including a chrome heated towel rail.
Natural light pours in through the frosted window - Clean, bright, and well-maintained, it’s both functional and inviting.
Garden To the rear of the property is a charming garden, complete with a decking area furnished with a quaint table and chairs - perfect for your morning coffee.
There’s also a picnic table with a parasol for extra seating. A side gate provides easy access from the front of the house, making this outdoor space ideal for relaxing or entertaining.
Parking - On street On street parking available.
Value & comps
No previous sales on record.
Rental comparables are shown in the Rental section below. Sold comparables remain for area capital context only.
Returns
We're still gathering serviced-accommodation data for this area.
This is not financial or investment advice. Prop AI Deals is not authorised by the Financial Conduct Authority (FCA) to provide investment advice.
All investment calculators, property analyses, and AI-generated insights are for informational purposes only. Property investment carries risk and may result in financial loss. All calculations should be independently verified and you should consult with FCA-authorised financial advisers before making any investment decisions.
Past performance does not guarantee future results. Tax implications vary by individual circumstances.
Deal
Properties like this can earn 2–3x BTL yields when converted to HMO, with retrofit costs around £10k/room. Sign in to see the full tier, yield projection, and cost breakdown.
Commercial properties like this can earn 30-50% higher yields when converted to residential under Class MA / Q / P / PA, with prior approval costing ~GBP 96/unit. Sign in to see the recommended route, yield uplift, and cost breakdown.
BRRR-suited properties can recycle 80-100% of investor capital on refi, leaving a high-yielding rental with most of the money out. Sign in to see the refurb cost stack, ARV projection, and refinance maths.
Detached + large garden = sub-division play. Pro tier unlocks the tier badge, plot size, uplift estimate, and regional land benchmark.
Short-lease flats trade at deep discount, but extending under the 1993 Act often costs far less than the discount. Pro tier unlocks the tier badge, premium breakdown, long-lease ARV and arbitrage maths.
See projected short-stay revenue vs a vanilla BTL for this property.
See real sub-let margins (HMO room rates & SA nightly rates) vs the landlord rent.
Area
Agent & docs

FAQ
About Harrogate Street, Netherfield, NG4
Explore nearby