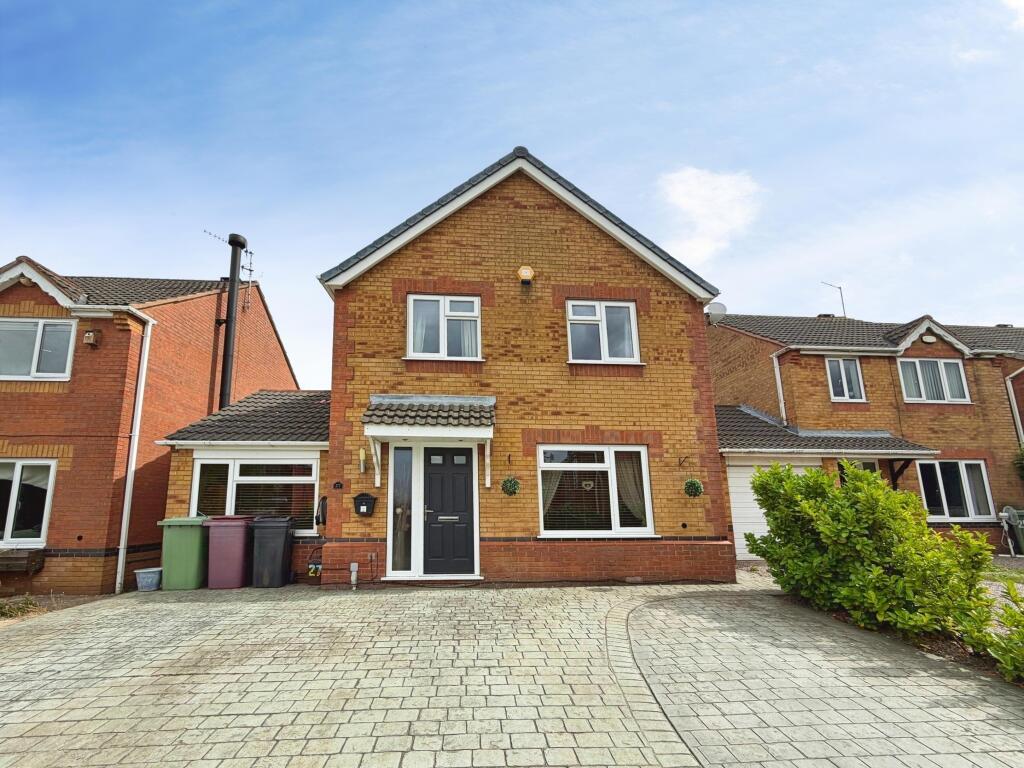
4-bedroom detached house · S44 5JA
Listing removedListed 189 days
Opportunity summary
See Archie’s verdict, returns by strategy and what to check before viewing.
About
Viewing is Highly Recommended of this STUNNING EQUESTRIAN PROPETY WHICH CONSISTS OF AN EXTENDED FOUR BEDROOM/TWO BATHROOM DETACHED HOUSE WITH 3 ADJOINING STABLES, MENAGE, TRIPLE GARAGING/BARN AND THE ADDED BENEFIT OF 4 ACRES OF GRAZING LAND!
ENJOYS ABSOLUTELY STUNNING PANORAMIC VIEWS OVER ROLLING COUNTRYSIDE AND TOWARDS SUTTON HALL & BOLSOVER CASTLE!
Situated in this beautiful rural setting and yet within close proximity of main commuter links at M1 Junction 29a!
Easy access to local amenities & schooling plus Bolsover and Chesterfield town centres Internally the generously proportioned family accommodation benefits from Oil central heating, uPVC double glazing and sewerage via a septic tank.
Well presented & maintained includes entrance hall, front reception room, rear open plan living/dining/kitchen area with useful pantry, cloakroom/WC and utility with access to the extended annexe.
To the first floor main double bedroom with views from a balcony and en suite, second double bedroom, versatile third bedroom which could also be used as office/home working space.
Superb family bathroom with 3 piece suite. IMPRESSIVE EXTENDED ANNEXE includes a splendid family reception room with bi-fold doors onto the patio area and superb integrated kitchen plus cloakroom/WC.
On the first floor there is an amazing principal bedroom with raised ceiling having feature beams/Velux roof windows and glazed balcony plus exquisite en suite shower room.
Car standing for several vehicles or caravan/camper van standing space. Wrought iron gates to additional car parking spaces and access to the rear of the property.
Fabulous Indian stone patio which provides excellent space for outside family or social enjoyment/entertaining.
Situated on a desirable plot of approximately 4 acres which offers excellent equestrian potential with 3 stables and menage. External Triple Garage/Barn with optional use.
Additional Information - Planning Permission- Final Certificate 2024 for Annexe (Reception room,cloakroom, kitchen, bedroom ,ensuite) Oil Central Heating- Combi boiler(serviced Jan 2026) Mains Water & Septic Sewer Tank (emptied annually) uPVC double glazed windows Security Alarm System(serviced Sept 2025) Gross Internal Floor Area- 353.2 Sq.m/ 3802.3 Sq.Ft.
Council Tax Band - E Secondary School Catchment Area - The Bolsover School Entrance Hall - 2.39m x 2.21m (7'10" x 7'3") - Access via a uPVC entrance door. Obscure glazed front aspect window.
Useful under stairs store. Reception Room - 3.78m x 3.33m (12'5" x 10'11") - Family reception room with front aspect window with enviable panoramic views over rolling countryside.
Open Plan Kitchen/ Dining Room - 7.98m x 4.39m (26'2" x 14'5") - Comprising of a full range of attractive Cream fronted wall and base units with inset sink and complimentary wooden work surfaces over with tiled splash backs.
Breakfast Bar with seating. Ceiling beams. Integrated double electric oven, electric hob, microwave and extractor fan. Space for fridge/freezer and dishwasher.
Downlighting, Air Con System & Wooden flooring. Rear aspect window. Side uPVC French doors leading onto the patio enjoying stunning views!
Pantry - 2.26m x 1.73m (7'5" x 5'8") - Plenty of useful storage space and shelving. Cloakroom/Wc - Comprising of a 2 piece suite including low level WC and wash hand basin.
Utility Room - 4.65m x 3.30m (15'3" x 10'10") - A superb spacious utility providing space and plumbing for washing machine, space for dryer. Range of base units with inset ceramic sink sink.
Underfloor heating and Aircon unit. Continental style tiled flooring. Two ceiling Velux windows. Rear aspect window. Door onto the side patio and door onto the driveway.
Door into the extended family reception room. First Floor Landing - 2.54m x 2.11m (8'4" x 6'11") - Landing with useful storage cupboard.
Front Double Bedroom One - 4.39m x 3.91m (14'5" x 12'10") - Good sized double bedroom with side balcony window. Air Con System.
Balcony - 1.65m x 1.30m (5'5" x 4'3") - Exquisite En-Suite Shower Room - 2.51m x 0.99m (8'3" x 3'3") - Fabulous continental styled tiled en suite which comprises of a 3 piece suite and includes a shower cubicle with rainfall shower, low level WC and pedestal wash hand basin set within Mink vanity units and with complimentary granite vanity tops and with tiled splash backs.
Feature wall radiator. Downlighting and ceiling beams.
Front Double Bedroom Two - 3.35m x 3.33m (11'0" x 10'11") - A second spacious double bedroom with front aspect window having marvellous panoramic views over open countryside.
Rear Double Bedroom Three - 3.91m x 2.57m (12'10" x 8'5") - A further double bedroom with fabulous views towards Bolsover Castle. Double and single fitted wardrobes.
Luxury Family Bathroom - 2.41m x 2.06m (7'11" x 6'9") - Comprising of a 3 piece suite which includes panelled bath, low level WC, pedestal wash hand basin with tiled splash backs.
Opaque rear aspect window. Access to the insulated loft space. Annex Reception Room - 7.09m x 4.50m (23'3" x 14'9") - Air Con & underfloor heating. Staircase to the upper floor.
Bi-Fold doors onto the rear patio areas. Downlighting. LVT wooden flooring.
Annex Kitchen - 3.20m x 2.06m (10'6" x 6'9") - Comprising of a superb range of Blue fronted base and wall units with complimentary Quartz worktops Integrated electric oven & hob.
Integrated dishwasher, space for fridge freezer. Air Con and underfloor heating.
Annex Cloakroom/Wc - 2.06m x 1.17m (6'9" x 3'10") - Comprising of a 2 piece suite which includes a low level WC and wash hand basin.
Fabulous Annex Bedroom - 4.50m x 4.09m (14'9" x 13'5") - Amazing principal bedroom with feature glazed balcony.
Air Con system Annex Balcony - 3.48m x 1.52m (11'5" x 5'0") - Annex En - Suite - 2.54m x 2.54m (8'4" x 8'4") - Exquisite en suite shower room comprising of a 3 piece suite which includes:- Workshop/ Barn - 12.22m x 7.39m (40'1" x 24'3") - Superb 3 bay storage unit for fodder, equestrian tack, manage levelling machine and private vehicles horse box etc.
Fully insulated including the doors. Lighting and power , space for triple parking if required. Shutter doors.
Separate Outside Container - 5.89m x 2.31m (19'4" x 7'7") - Front Outside Container - 5.89m x 2.39m (19'4" x 7'10") - Stables One - 3.58m x 3.38m (11'9" x 11'1") - Stables Two - 3.53m x 3.38m (11'7" x 11'1") - Stables Three - 3.58m x 3.38m (11'9" x 11'1") - Outside - Car standing for several vehicles or caravan standing space.
Side wrought iron gates to additional car parking spaces and access to the rear of the property.
Rear enclosed Indian stone patio which provides fabulous space for outside family or social enjoyment/entertaining space. Oil storage tank.
Situated on a desirable plot approximately 4 acres which offers excellent equestrian potential. Three external stables with lights and water facility. Menage with a Fibre sand topping.
External Triple Garage/Barn with optional use.
Value & comps
No previous sales on record.
Returns
Set an offer; the calculator follows it.
We're still gathering serviced-accommodation data for this area.
Archie refurb estimate: a Pro feature
0.0% below asking
This is not financial or investment advice. Prop AI Deals is not authorised by the Financial Conduct Authority (FCA) to provide investment advice.
All investment calculators, property analyses, and AI-generated insights are for informational purposes only. Property investment carries risk and may result in financial loss. All calculations should be independently verified and you should consult with FCA-authorised financial advisors before making any investment decisions.
Past performance does not guarantee future results. Tax implications vary by individual circumstances.
Deal
Properties like this can earn 2–3x BTL yields when converted to HMO, with retrofit costs around £10k/room. Sign in to see the full tier, yield projection, and cost breakdown.
Commercial properties like this can earn 30-50% higher yields when converted to residential under Class MA / Q / P / PA, with prior approval costing ~GBP 96/unit. Sign in to see the recommended route, yield uplift, and cost breakdown.
BRRR-suited properties can recycle 80-100% of investor capital on refi, leaving a high-yielding rental with most of the money out. Sign in to see the refurb cost stack, ARV projection, and refinance maths.
Detached + large garden = sub-division play. Pro tier unlocks the tier badge, plot size, uplift estimate, and regional land benchmark.
Short-lease flats trade at deep discount, but extending under the 1993 Act often costs far less than the discount. Pro tier unlocks the tier badge, premium breakdown, long-lease ARV and arbitrage maths.
See projected short-stay revenue vs a vanilla BTL for this property.
See real sub-let margins (HMO room rates & SA nightly rates) vs the landlord rent.
Area
Agent & docs

FAQ
About Longcourse House-Longcourse Lane, Duckmanton
Explore nearby