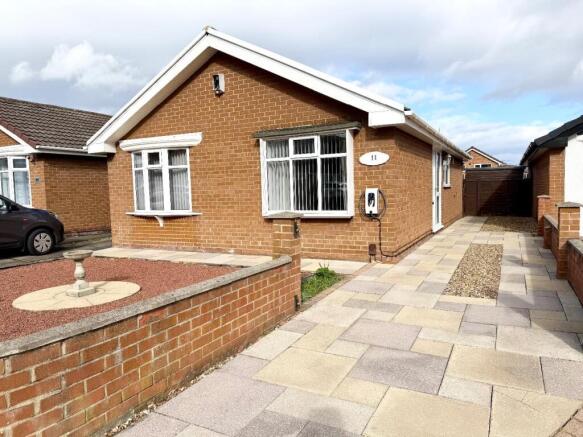
2-bedroom detached house · TS19 9ES
Sold STCListed 202 days
Opportunity summary
See Archie’s verdict, returns by strategy and what to check before viewing.
About
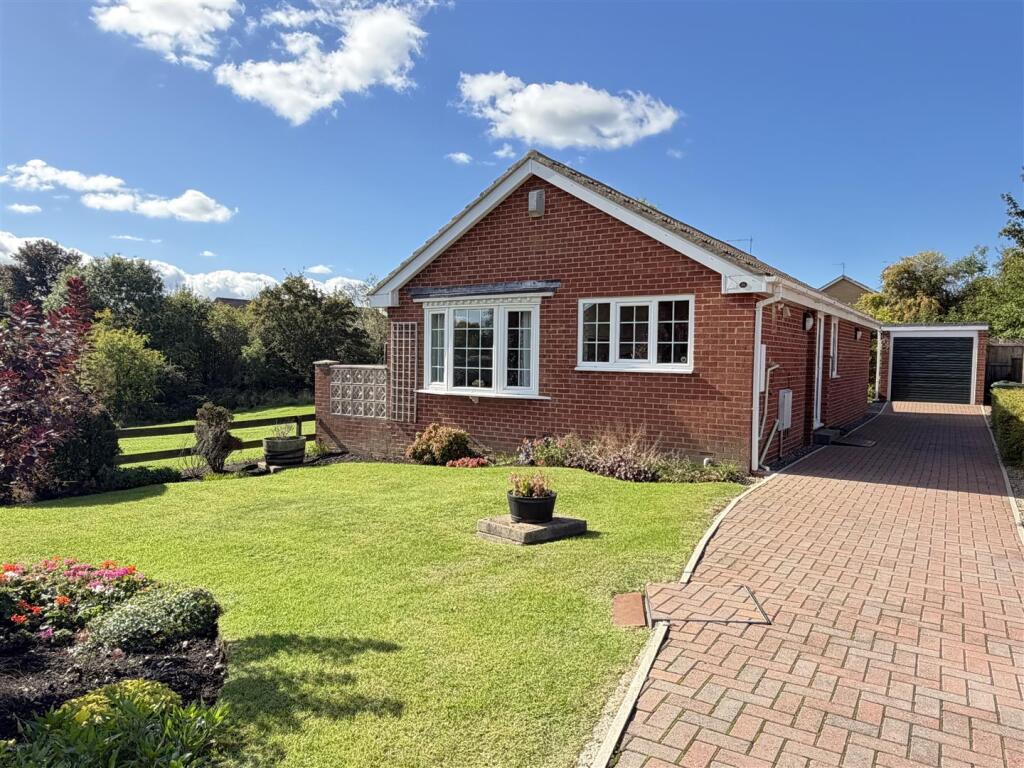
This stunning detached bungalow has been extensively refurbished from top to bottom over the last two years and now presents an exceptional home, beautifully designed and tastefully decorated both inside and out.
Every aspect of the property has been thoughtfully considered, with a high standard of finish throughout and an evident attention to detail.
Improvements include a full rewire, a newly installed combi gas central heating system with a Hive smart setup, a brand new kitchen, a luxurious re-fitted shower room, and so much more.
The accommodation provides a hallway featuring herringbone style LVT flooring, which flows through the majority of the bungalow.
A beautifully presented cloakroom/WC is finished with tasteful décor and stylish gold effect tapware, adding a touch of luxury.
The lounge is a comfortable and sophisticated space, centred around an attractive feature wall with a wide flame effect electric fire, creating a wonderful focal point.
A particular highlight of the home is the impressively re-fitted kitchen/dining room.
This beautifully designed space features contrast coloured Shaker style units complemented with an excellent range of integrated appliances, including a fridge/freezer, oven, microwave, washer/dryer, dishwasher, induction hob and extractor hood.
The layout has been carefully planned to provide both practicality and an attractive setting for dining and entertaining. An inner hallway leads to two generous double bedrooms.
The main bedroom benefits from an impressive full length wall-to-wall range of built-in wardrobes, providing excellent storage, while the second bedroom also enjoys built-in wardrobes along with matching bedside drawers.
The shower room has been luxuriously re-fitted and features a large walk-in shower enclosure with a rainfall shower, beautifully tiled walls, illuminated niche storage areas and quality fittings.
Externally, the bungalow continues to impress.
The outdoor space has been landscaped to a low maintenance design with attractive gravelled areas, paved sections, new fencing and a good level of privacy, making it ideal for relaxing or entertaining.
Additional external lighting further enhances the space and practicality of the property.
To the front, a wide block paved driveway provides ample off-road parking and leads to a good size single garage.
This is a rare opportunity to acquire a fully modernised detached bungalow finished to an exceptional standard, offering stylish single-level living in a beautifully presented home.
Hallway - Lounge - 4.75m x 3.63m (15'7" x 11'11") - Kitchen/Dining Room - 6.10m x 2.39m (20' x 7'10") - Wc - 1.42m x 0.91m (4'8" x 3') - Inner Hall - Bedroom One - 3.76m x 3.61m (12'4" x 11'10") - Bedroom Two - 3.76m x 2.62m (12'4" x 8'7") - Shower/Wc - 2.62m x 2.16m (8'7" x 7'1") - Aml Procedure - To comply with anti-money laundering regulations (AML) all estate agents must be registered with HMRC.
Gowland White complies with this legislation by using an online AML risk assessment company, approved by the UK Government. Please note that all buyers are charged a fee of £36.00 (inc.
VAT), for each buyer, to cover this process. These fees are payable before we can progress an agreed sale.
Value & comps
No previous sales on record.
Returns
Set an offer; the calculator follows it.
We're still gathering serviced-accommodation data for this area.
Archie refurb estimate: a Pro feature
0.0% below asking
This is not financial or investment advice. Prop AI Deals is not authorised by the Financial Conduct Authority (FCA) to provide investment advice.
All investment calculators, property analyses, and AI-generated insights are for informational purposes only. Property investment carries risk and may result in financial loss. All calculations should be independently verified and you should consult with FCA-authorised financial advisors before making any investment decisions.
Past performance does not guarantee future results. Tax implications vary by individual circumstances.
Deal
Properties like this can earn 2–3x BTL yields when converted to HMO, with retrofit costs around £10k/room. Sign in to see the full tier, yield projection, and cost breakdown.
Commercial properties like this can earn 30-50% higher yields when converted to residential under Class MA / Q / P / PA, with prior approval costing ~GBP 96/unit. Sign in to see the recommended route, yield uplift, and cost breakdown.
BRRR-suited properties can recycle 80-100% of investor capital on refi, leaving a high-yielding rental with most of the money out. Sign in to see the refurb cost stack, ARV projection, and refinance maths.
Detached + large garden = sub-division play. Pro tier unlocks the tier badge, plot size, uplift estimate, and regional land benchmark.
Short-lease flats trade at deep discount, but extending under the 1993 Act often costs far less than the discount. Pro tier unlocks the tier badge, premium breakdown, long-lease ARV and arbitrage maths.
See projected short-stay revenue vs a vanilla BTL for this property.
See real sub-let margins (HMO room rates & SA nightly rates) vs the landlord rent.
Area
Agent & docs
FAQ
About Bede Close, Stockton-On-Tees TS19 9ES
Explore nearby