4-bedroom semi-detached house · BB2 5AR
For saleListed 7 days
Opportunity summary
See Archie’s verdict, returns by strategy and what to check before viewing.
About
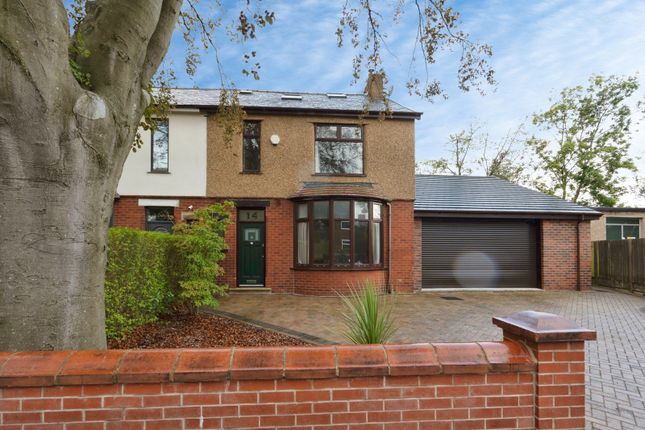
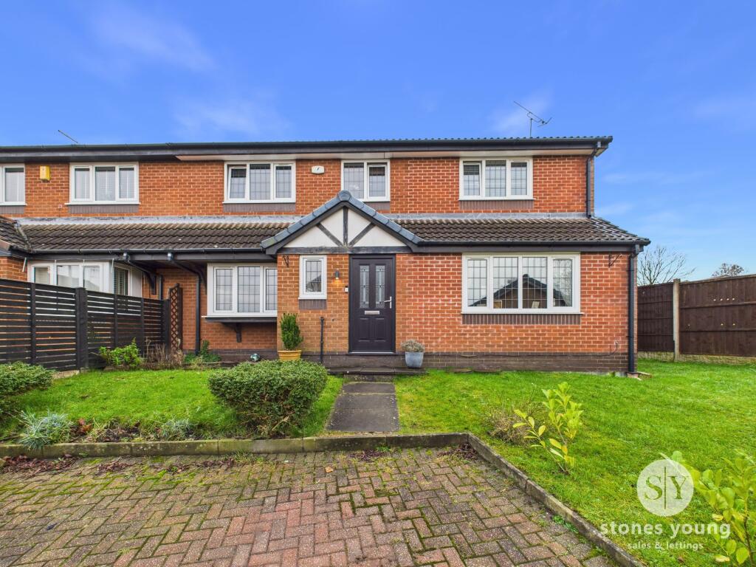
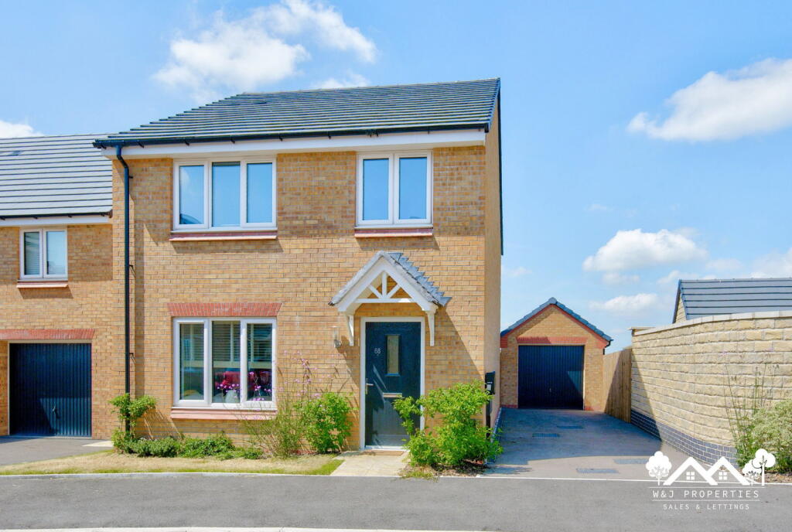
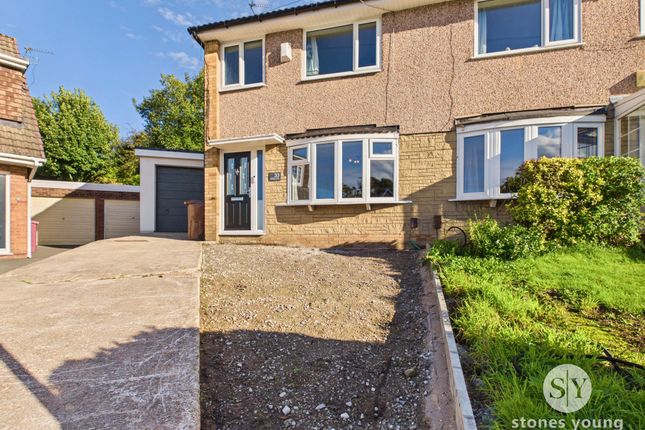
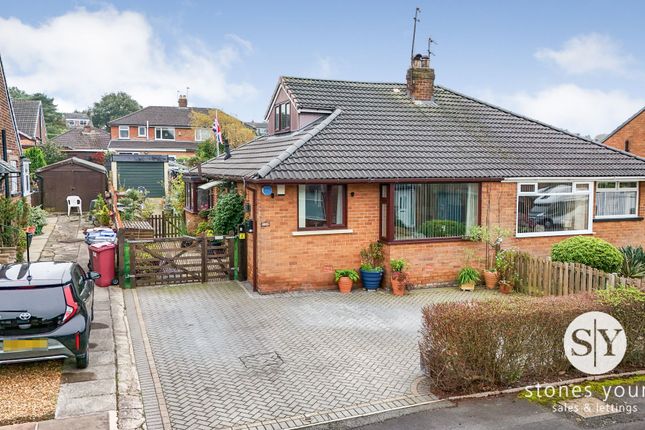
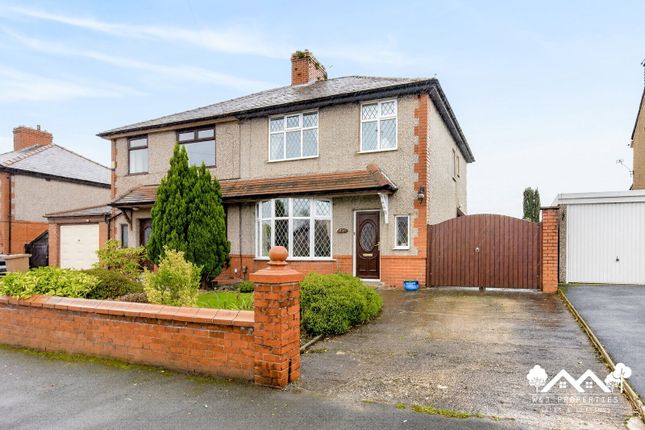
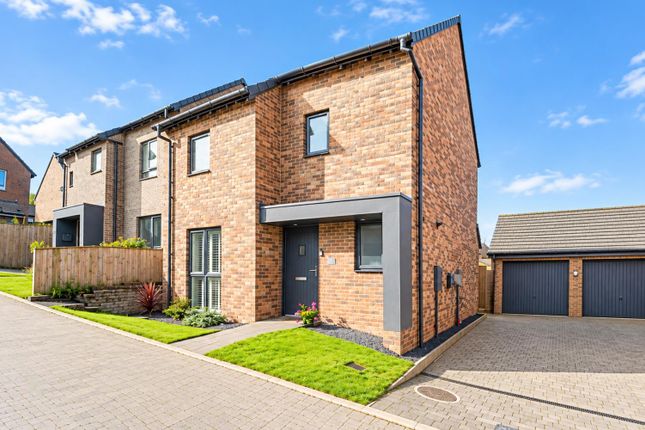
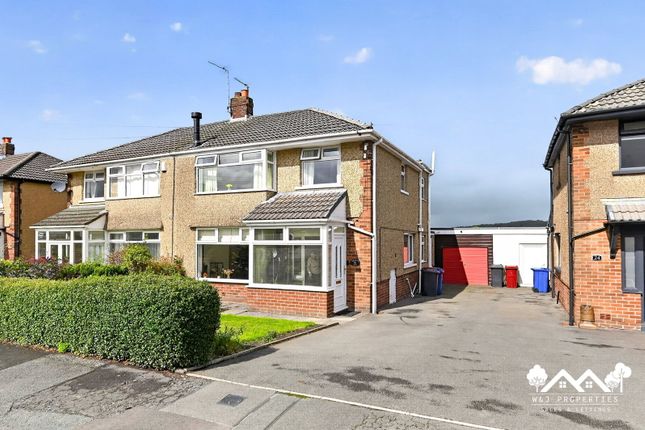
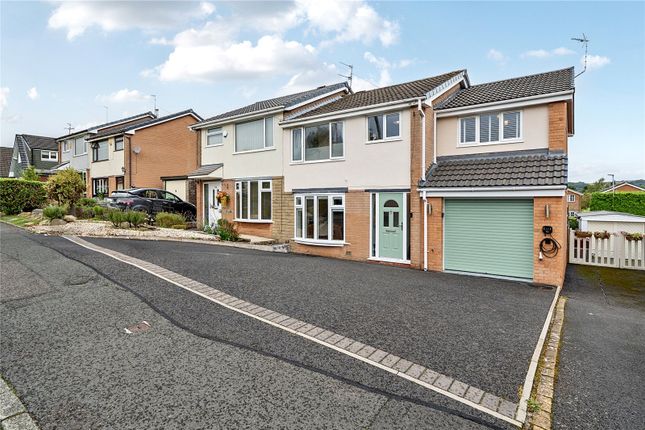
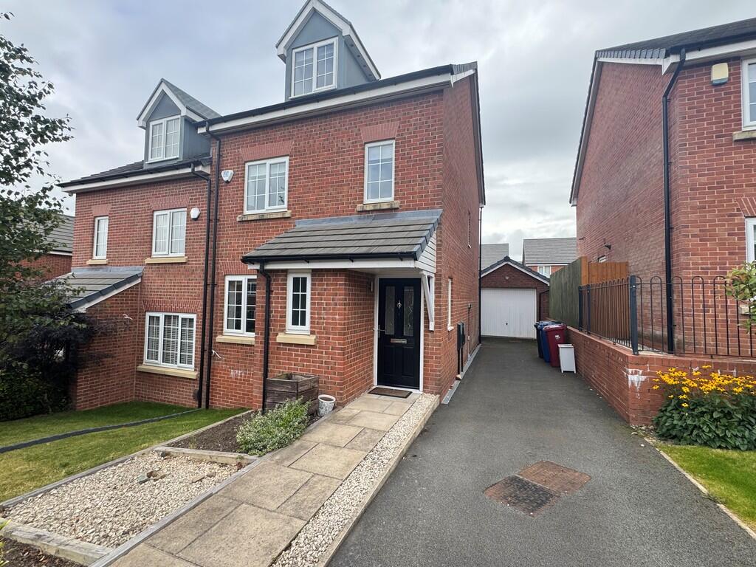
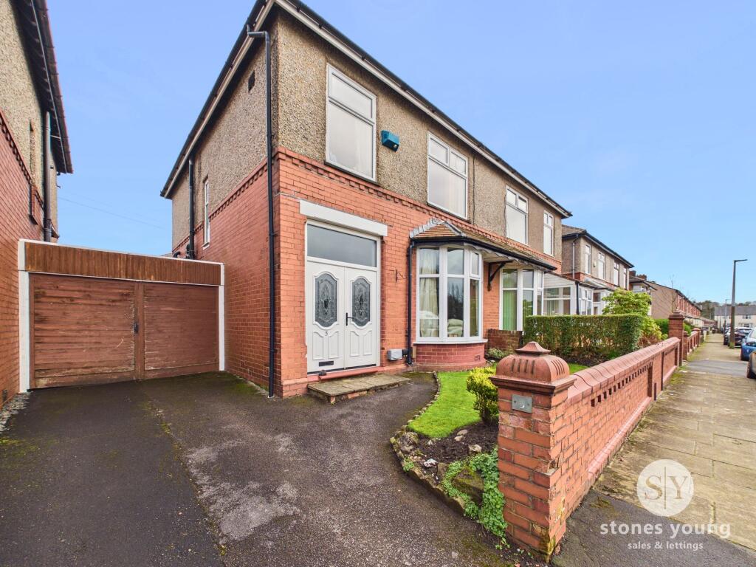
An Exceptional Four Bedroom Semi-Detached Family Home – Buckthorn Lane, Blackburn A RARE OPPORTUNITY TO ACQUIRE A BEAUTIFULLY APPOINTED FOUR BEDROOM, THREE-STOREY SEMI-DETACHED FAMILY HOME, OCCUPYING A GENEROUS SOUTH-FACING PLOT WITH STUNNING LANDSCAPED GARDENS, A SWEEPING DRIVEWAY AND DETACHED GARAGE, IN A HIGHLY DESIRABLE RESIDENTIAL LOCATION.
This exceptional property offers an enviable combination of contemporary luxury, beautifully designed living accommodation and impressive outdoor space.
Perfectly positioned for highly regarded primary and secondary schools, local amenities, excellent transport links, the M65 motorway and the picturesque surrounding countryside, the property provides the perfect setting for modern family living.
A true credit to its current owner, this outstanding home has been thoughtfully enhanced with clever interior design, stylish finishes and luxurious appointments throughout.
Every detail has been carefully considered to create a sophisticated yet welcoming living environment, effortlessly combining elegance, comfort and practicality across three beautifully presented floors.
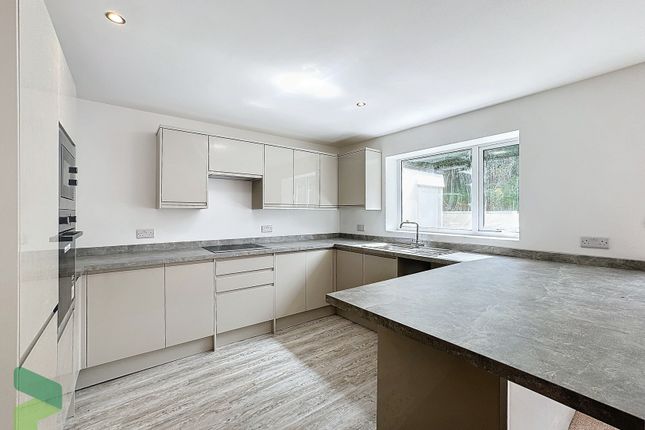
The accommodation briefly comprises an inviting entrance hallway, a convenient downstairs W.C., a generously proportioned lounge providing an elegant space in which to relax and unwind, and a stunning contemporary dining kitchen, perfectly suited to both everyday family life and entertaining.
To the first floor, a spacious landing provides access to three beautifully presented bedrooms and a stylish family bathroom, all finished to complement the property’s impressive standard of accommodation.
Occupying the entire second floor is the magnificent principal bedroom suite, creating a luxurious and private retreat away from the main living accommodation.
This impressive space benefits from fitted wardrobes and its own beautifully appointed en-suite, offering the perfect combination of comfort, privacy and indulgence.
Externally, this exceptional home continues to impress. Occupying a generous south-facing plot, the property enjoys beautifully maintained and thoughtfully landscaped garden.
To the front, an attractive landscaped garden enhances the property’s kerb appeal, whilst a sweeping driveway provides extensive off-road parking for multiple vehicles and leads to a detached garage.
To the rear lies a particularly impressive, generously proportioned split-level garden, enjoying a desirable southerly aspect and a wonderful degree of privacy, being not directly overlooked.
Beautifully landscaped to create a series of inviting outdoor spaces, the garden provides an idyllic setting for alfresco dining, summer entertaining, family gatherings or simply relaxing in the sunshine.
An outstanding opportunity to acquire a truly beautiful family home in one of Blackburn’s desirable residential settings.
With its luxurious interior, versatile four-bedroom accommodation, impressive principal suite, generous south-facing gardens and excellent parking facilities, this exceptional property is certain to appeal to discerning purchasers seeking something truly special.
Early internal viewing is highly recommended to fully appreciate the quality, space and lifestyle this remarkable home has to offer.
GROUND FLOOR Entrance Hall 5'1" x 5'11" (1.55m x 1.8m) Double glazed composite external door to the front aspect, radiator, decorative tiled flooring, thermostat control, staircase to the first floor, and double glazed window to the side aspect.
W.C. Two piece suite comprising low level dual flush W.C., pedestal wash hand basin with mixer tap and tile splash back, radiator, and double glazed window to the front aspect.
Lounge 12'3" x 14'8" (3.73m x 4.47m) Double glazed window to the front aspect, radiator, herringbone style LVT wood effect flooring, TV point, and under stair storage cupboard.
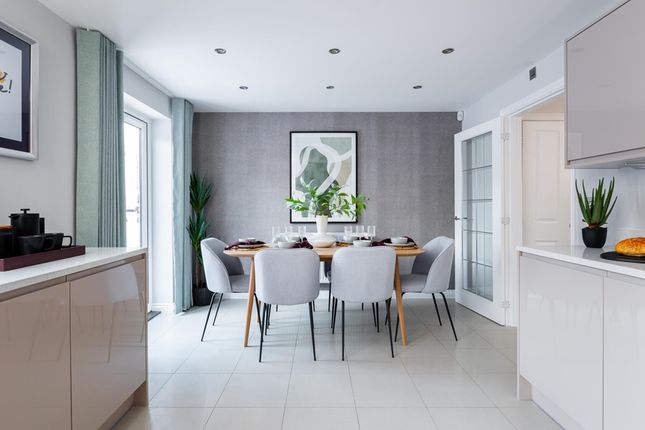
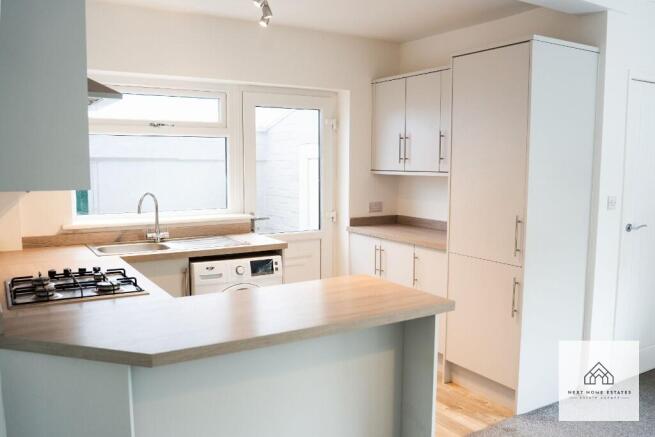
Kitchen / Diner 15'7" x 9'9" (4.75m x 2.97m) Fitted with a range of modern wall and base units in a white gloss finish, complimentary work surfaces incorporating one and a half stainless steel sink and drainer with mixer tap.
Electric oven, gas hob with a decorative tiled splash back and stainless steel extractor hood over. Integrated fridge/freezer, plumbed for a washer, and the combi boiler concealed behind a wall unit.
Dining area, radiator, herringbone style wood effect flooring, double glazed window and patio doors to the rear garden.
FIRST FLOOR First Floor Landing 6'5" x 11'1" (1.96m x 3.38m) Double glazed window to the side aspect, spindle balustrade, and a radiator.
Bedroom Two 9'4" x 11'1" (2.84m x 3.38m) Double glazed window to the rear aspect, radiator, and decorative panel wall.
Bedroom Three 8'11" x 7'7" (2.72m x 2.31m) Double glazed window to the front aspect, radiator, decorative panel wall, and thermostat control.
Bedroom Four 6'0" x 8'10" (1.83m x 2.69m) Double glazed window to the rear aspect, and a radiator.
Family Bathroom 8'11" x 4'10" (2.72m x 1.47m) Three piece suite comprising bath with mains shower over, pedestal wash hand basin with mixer tap, dual flush low level W.C., radiator, tiled splash back walls, and extractor.
Hall 6'5" x 4'3" (1.96m x 1.3m) Double glazed window to the front aspect, radiator, and staircase to the second floor.
SECOND FLOOR Master Bedroom 15'9" x 22'1" (4.8m x 6.73m) Double glazed windows to the front and rear aspects, two radiators, built in wardrobes with sliding doors, and decorative panel wall with shelving.
Ensuite 3'9" x 7'2" (1.14m x 2.18m) Three piece suite comprising step in double shower enclosure with electric shower, and sliding screen door.
Pedestal wash hand basin with mixer tap, dual flush low level W.C., tiled splash back walls, radiator, and extractor.
EXTERNAL Front Garden Landscaped garden with lawn area and shrub planted borders. Paving to the front entrance with storm porch cover and external lighting.
Driveway Sweeping driveway providing ample off road parking for multiple vehicles, leading to the detached garage.
Detached Garage 10'1" x 19'5" (3.07m x 5.92m) Up and Over door, power and lighitng.
Rear Garden South facing, split level garden with lower level landscaped garden mainly laid to lawn with paved patio area ideal for outside dining, entertaining, and relaxation.
Stone chipped storage space to the rear and side of the garage, and outside power.
The garden then has steps to the upper level that is not over looked at the rear and is an ideal project for someone to landscape to their own taste.
Fence and wall enclosed with gated access to the driveway.
Disclaimer Important information These particulars have been prepared with reasonable care and are intended to provide a general description of the property.
They do not form part of any offer or contract. Measurements, distances and floor plans are approximate and are provided for guidance only.
Unless otherwise stated, services, heating systems and appliances have not been tested by the agent.
Items shown in photographs are not necessarily included in the sale; inclusions should be confirmed through the conveyancing process.
Some images may have been enhanced using AI to help potential buyers visualise the property beyond the current furnishings.
These images are illustrative and may not reflect the property’s current appearance.
Prospective buyers should arrange appropriate inspections, surveys and legal enquiries before committing to purchase. Please contact the agent if you require clarification of any information.
Value & comps
No previous sales on record.
Returns
Set an offer; the calculator follows it.
We're still gathering serviced-accommodation data for this area.
Archie refurb estimate: a Pro feature
0.0% below asking
This is not financial or investment advice. Prop AI Deals is not authorised by the Financial Conduct Authority (FCA) to provide investment advice.
All investment calculators, property analyses, and AI-generated insights are for informational purposes only. Property investment carries risk and may result in financial loss. All calculations should be independently verified and you should consult with FCA-authorised financial advisors before making any investment decisions.
Past performance does not guarantee future results. Tax implications vary by individual circumstances.
Deal
Properties like this can earn 2–3x BTL yields when converted to HMO, with retrofit costs around £10k/room. Sign in to see the full tier, yield projection, and cost breakdown.
Commercial properties like this can earn 30-50% higher yields when converted to residential under Class MA / Q / P / PA, with prior approval costing ~GBP 96/unit. Sign in to see the recommended route, yield uplift, and cost breakdown.
BRRR-suited properties can recycle 80-100% of investor capital on refi, leaving a high-yielding rental with most of the money out. Sign in to see the refurb cost stack, ARV projection, and refinance maths.
Detached + large garden = sub-division play. Pro tier unlocks the tier badge, plot size, uplift estimate, and regional land benchmark.
Short-lease flats trade at deep discount, but extending under the 1993 Act often costs far less than the discount. Pro tier unlocks the tier badge, premium breakdown, long-lease ARV and arbitrage maths.
See projected short-stay revenue vs a vanilla BTL for this property.
See real sub-let margins (HMO room rates & SA nightly rates) vs the landlord rent.
Area
Agent & docs
FAQ
About Buckthorn Lane, Blackburn, BB2
Explore nearby