3-bedroom semi-detached house · NP12 0AZ
Sold STCListed 28 days
Opportunity summary
See Archie’s verdict, returns by strategy and what to check before viewing.
About
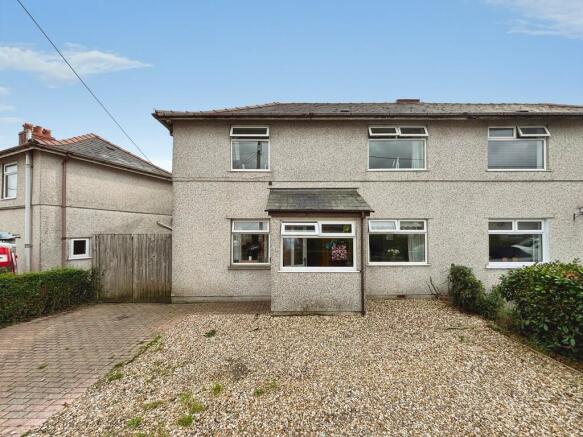
Offered to the market with no onward chain, this spacious three-bedroom semi-detached property presents an excellent opportunity for families or those seeking a comfortable home in a desirable location.
The property is arranged over two floors and features two well-proportioned reception rooms, ideal for both relaxing and entertaining.
The kitchen is fitted with a range of units and provides space for appliances, while the modern shower room is conveniently situated on the ground floor.
Upstairs, three generous bedrooms offer ample space for family living or home working. The property sits on a generous plot, allowing for a feeling of space and privacy throughout.
With viewing highly recommended, this home is ready to move into and offers scope for further personalisation if desired.
Externally, the property enjoys impressive gardens to the front, side, and rear.
Wrought iron railings and a matching gate frame the entrance, with steps leading up to a neatly maintained lawn and mature shrubbery, providing a welcoming first impression.
The front garden enjoys an open aspect with views of the surrounding countryside, enhancing the sense of tranquillity.
To the side, privet hedging borders a further lawned area, with convenient side access connecting the front and rear gardens.
The enclosed rear garden is a particular highlight, featuring additional privet hedging, a lawned area, and gravelled sections, offering plenty of space for outdoor seating and recreation.
A useful storage shed is also included, ideal for garden tools and equipment.
This extensive outside space is perfectly suited for families, gardening enthusiasts, or those who simply enjoy spending time outdoors.
EPC Rating: D Entrance Hallway Enter via double glazed door to the front, double glazed window to the front aspect, textured finish to the ceiling, central heating radiator, laminate flooring.
Door through to: Wc/Cloakroom 1.6m x 0.99m Obscure double glazed window to the front aspect, textured finish to the ceiling, two piece suite comprising: low level wc, wall mounted wash hand basin, laminate flooring.
Lounge 3.58m x 4.27m Double glazed window to the rear aspect, textured finish to the ceiling, coal effect gas fire with feature tiled surround, central heating radiator.
Living Room 2.95m x 3.58m Double glazed windows to the front and side aspect, textured finish to the ceiling, central heating radiator.
Kitchen 2.95m x 1.98m Double glazed windows to the rear and side aspects, coved, smooth plastered and emulsioned finish to the ceiling, single stainless steel sink with drainer, range of eye level cupboards, tiled splash back areas, space for gas cooker, central heating radiator, wall mounted boiler serving domestic hot water and central heating system, vinyl flooring.
Lobby Double glazed door to the rear aspect, door to under stairs storage cupboard.
Rear Porch 1.65m x 1.22m Double glazed windows to the side and rear, double glazed door and window to the side aspect, PVC panelling to the ceiling, tiled flooring.
Landing Double glazed window to the rear aspect, textured finish to the ceiling, access to loft space.
Doors through to: Bedroom 1 3.48m x 3.99m Double glazed window to the front aspect, textured finish to the ceiling, central heating radiator.
Shower Room 1.98m x 1.96m Obscure double glazed window to the side aspect, smooth plastered and emulsioned finish to the ceiling, three piece suite comprising: close coupled wc, walk in shower enclosure with electric shower over, vanity wash hand basin with mixer tap over and storage under, tiled surround, wall mounted heated towel rail, vinyl flooring.
Bedroom 2 2.62m x 3.66m Double glazed window to the front aspect, textured finish to the ceiling, storage cupboard, central heating radiator.
Bedroom 3 2.64m x 2.52m Double glazed window to the rear aspect, textured finish to the ceiling, centra heating radiator.
Front Garden Wrought Iron railings and gate, steps up to the front, lawn and mature shrubbery, open aspect of the surrounding countryside.
Side Garden Pivet hedging and lawn with side access. Rear Garden Enclosed rear garden with pivot hedging, lawn and gravelled areas, storage shed.
Parking - On street Disclaimer These particulars are provided for guidance only and do not form part of any offer or contract.
All descriptions, measurements and details are given in good faith but should not be relied upon as statements of fact.
Prospective purchasers must satisfy themselves by inspection or other means as to their accuracy. Services, systems and appliances have not been tested and no warranty is given as to their condition.
Value & comps
No previous sales on record.
Returns
Set an offer; the calculator follows it.
We're still gathering serviced-accommodation data for this area.
Archie refurb estimate: a Pro feature
0.0% below asking
This is not financial or investment advice. Prop AI Deals is not authorised by the Financial Conduct Authority (FCA) to provide investment advice.
All investment calculators, property analyses, and AI-generated insights are for informational purposes only. Property investment carries risk and may result in financial loss. All calculations should be independently verified and you should consult with FCA-authorised financial advisors before making any investment decisions.
Past performance does not guarantee future results. Tax implications vary by individual circumstances.
Deal
Properties like this can earn 2–3x BTL yields when converted to HMO, with retrofit costs around £10k/room. Sign in to see the full tier, yield projection, and cost breakdown.
Commercial properties like this can earn 30-50% higher yields when converted to residential under Class MA / Q / P / PA, with prior approval costing ~GBP 96/unit. Sign in to see the recommended route, yield uplift, and cost breakdown.
BRRR-suited properties can recycle 80-100% of investor capital on refi, leaving a high-yielding rental with most of the money out. Sign in to see the refurb cost stack, ARV projection, and refinance maths.
Detached + large garden = sub-division play. Pro tier unlocks the tier badge, plot size, uplift estimate, and regional land benchmark.
Short-lease flats trade at deep discount, but extending under the 1993 Act often costs far less than the discount. Pro tier unlocks the tier badge, premium breakdown, long-lease ARV and arbitrage maths.
See projected short-stay revenue vs a vanilla BTL for this property.
See real sub-let margins (HMO room rates & SA nightly rates) vs the landlord rent.
Area
Agent & docs

FAQ
About Penylan Road, Argoed, NP12
Explore nearby