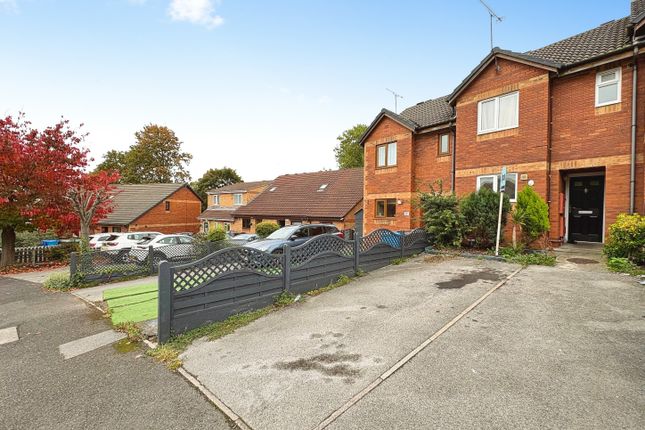
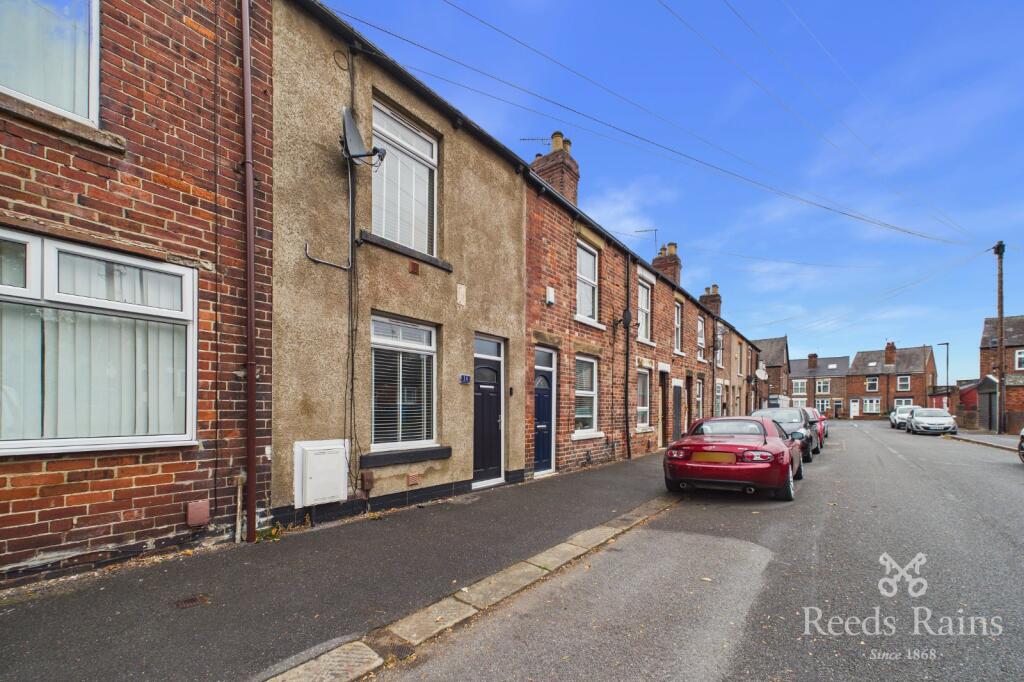
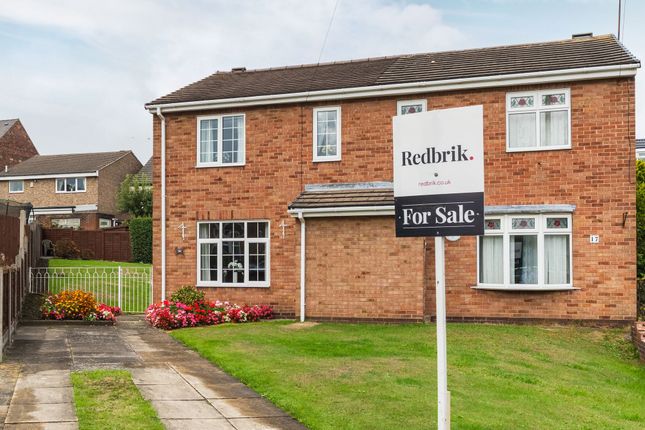
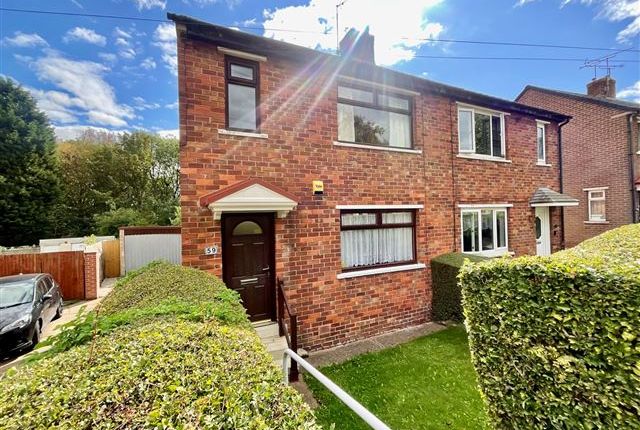
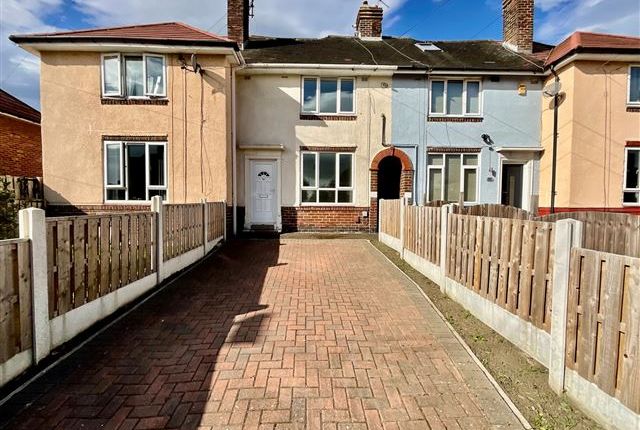
2-bedroom terraced house · S13 7JN
For saleListed 1 day
Opportunity summary
See Archie’s verdict, returns by strategy and what to check before viewing.
About
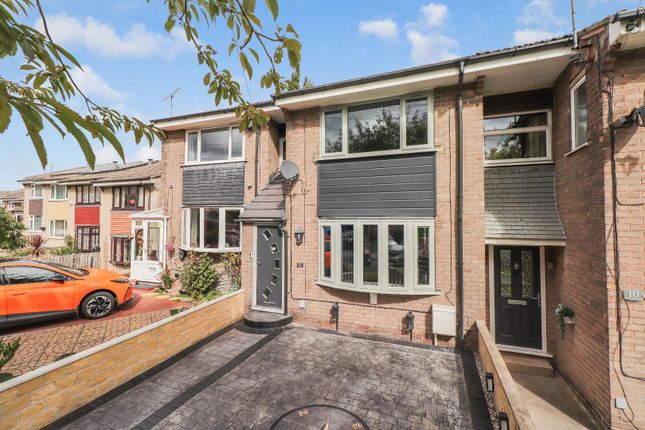
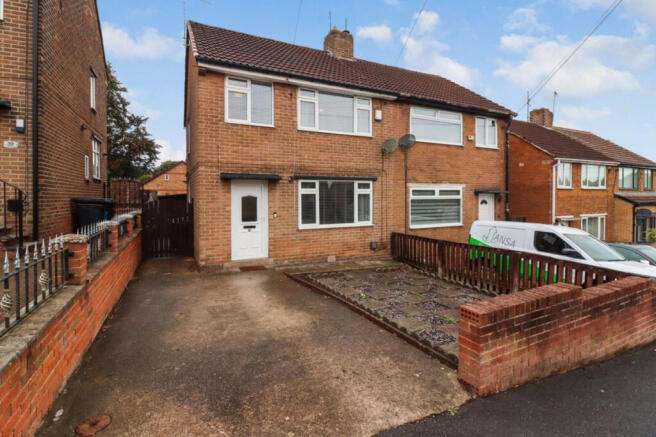
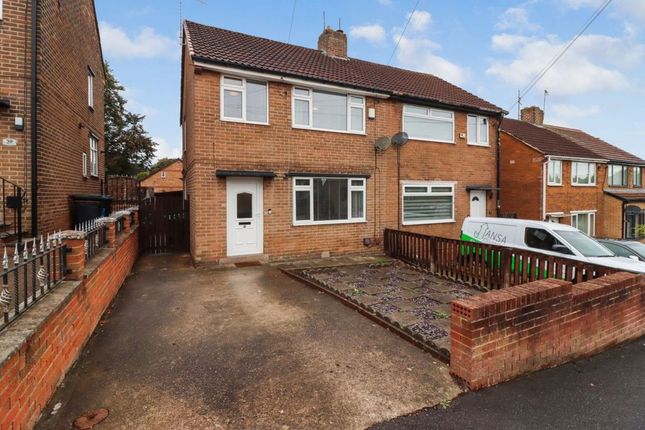
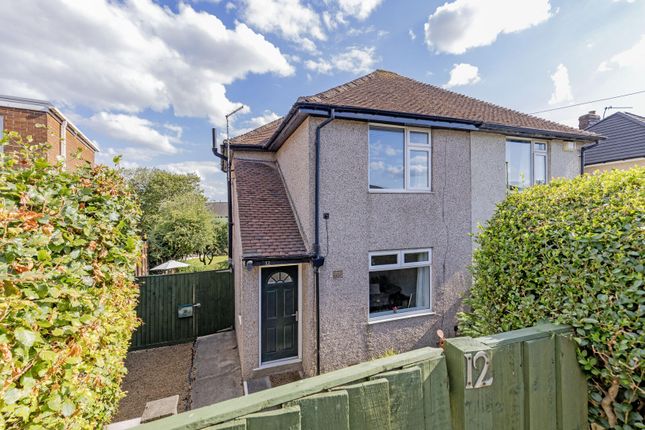
Step inside this remodelled and beautifully renovated two bedroom mid-terrace home on Chapel Street in the vibrant and well-connected Woodhouse suburb of Sheffield and discover contemporary style, comfort and convenience in one appealing package.
Finished to an impressive modern standard, the property features a stylish new kitchen with a full suite of integrated appliances, a sleek new bathroom, and the added reassurance of a complete rewire and replumb.
Outside, a private rear courtyard offers the perfect spot for a morning coffee, a little relaxation or drinks with friends.
Chapel Street is ideally placed for everyday convenience, with local shops, supermarkets, everyday amenities and excellent bus links, getting around by public transport couldn't be easier.
Sheffield City Centre is readily accessible, while Crystal Peaks and Meadowhall provide superb shopping, dining and leisure choices.
Nearby schools, healthcare facilities and road connections add to the convenience.
For those who enjoys the outdoor life, the surrounding area offers attractive opportunities for walking, fresh air and recreation, including the green spaces of Richmond Park and the scenic woodland walks and nature trails of Shire Brook Valley Nature Reserve.
Perfect for First-Time Buyers , Downsizers and busy Professionals , this move-in-ready home also presents an attractive opportunity for Investors seeking a modern low-maintenance property in a well-connected location.
Additional Information Construction: Stone under tile roof Utilities: Water, Gas, Electricity and Sewerage - Mains connected Heating: Gas Central Broadband: Standard (17 mb/s), Superfast ( 55 mb/s ), Ultrafast (1000 mb/s) Mobile signal: Good - 4 Providers Flood Risk: Rivers, Sea and Surface water - all very low Coal mining: Former Mining Area Entrance Hall Access to the property s via a painted wrought iron gate and a short concrete path leading to the green composite door with frosted double glazed viewing panel.
Step into the neat entrance hall with ceramic tiled floor, neutrally painted walls, ceiling light, carpeted stairs rise to the first floor landing and rooms, and a door opens into the ground floor living area.
Living Room 6.75m x 2.92m - 22'2” x 9'7” Step through the door from the entrance hall and you are greeted by a large open plan living room and breakfast kitchen.
The whole space is neutrally painted throughout with one feature wall, and wood parguet floor runs through the whole area.
The living room is bright and enjoys good natural light via the front facing uPVC window, there are recessed downlights, providing a modern feel, wall mounted flat screen T.V.
(included in the sale), central heating radiator and a wall mounted cupboard houses the electrical consumer unit and provides storage.
Breakfast Kitchen 3.72m x 3.27m - 12'2” x 10'9” The thoroughly modern kitchen area boasts a newly installed kitchen with a range of wall and base units with ample worktops.
There is an island breakfast bar, which also houses the induction hob, with stylish extractor hood above.
The integrated appliances continue with combination microwave oven and fan assisted oven, fridge and freezer, washing machine, family size dishwasher.
There is a quartz sink drainer beneath the rear facing uPVC double glazed window, wall niches - providing useful displayed storage, recessed downlights, attractive anthracite finished vertical central heating radiator, and uPVC barn door with frosted double glazed panel leads to the rear courtyard.
A cupboard houses the gas central heating combination boiler, with the added benefit of a Hive Remote Heating Thermostat, and a door beneath the stairs gives access to the cellar.
Three bar stools are included in the sale.
Landing Carpeted stairs with wooden handrail rises from the entrance hall to the first floor landing where there are two ceiling lights, loft access and doors into the rooms at this level.
Bedroom 1 3.72m x 3.57m - 12'2” x 11'9” Located to the front of the property, this great size double bedroom enjoys abundant natural light via the front facing uPVC double glazed window, it boasts carpeted floor, walls finished in neutral paint, central heating radiator, ceiling light and a recess - ideal for a single wardrobe or vanity unit.
Bedroom 2 3.68m x 2.21m - 12'1” x 7'3” A second double bedroom with walls in neutral paint, ceiling light, carpeted floor, central heating radiator and rear facing uPVC double glazed window.
Bathroom 2.32m x 1.51m - 7'7” x 4'11” You will enjoy a relaxing bath or an invigorating shower in this fabulously presented newly installed bathroom.
It is fully tiled, and boasts a three piece suite consisting of panel bath with thermostatic rainfall shower and additional riser finished in matt black, dual flush W.C., wash basin with vanity unit providing useful storage, centrally heated towel rail, recessed downlights, extractor fan, rear facing uPVC opaque double glazed window, and an anti fog LED illuminated mirror completes the room.
Cellar 4.1m x 2.55m - 13'5” x 8'4” Accessed from a door in the breakfast kitchen, steps lead into this large, dry space with light, providing valuable storage space and may present opportunities to further expand the living area.
Exterior At the front of the property there is a low stone boundary wall topped with painted wrought iron railing and wrought iron gate opens onto the concrete path to the front door.
To the rear is a private courtyard with painted concrete base and new wooden fence with gate providing privacy as well as security.
This is an ideal spot to enjoy your favourite morning beverage or relax with friends and family with a sundowner or two!
Value & comps
No previous sales on record.
Returns
Set an offer; the calculator follows it.
We're still gathering serviced-accommodation data for this area.
Archie refurb estimate: a Pro feature
0.0% below asking
This is not financial or investment advice. Prop AI Deals is not authorised by the Financial Conduct Authority (FCA) to provide investment advice.
All investment calculators, property analyses, and AI-generated insights are for informational purposes only. Property investment carries risk and may result in financial loss. All calculations should be independently verified and you should consult with FCA-authorised financial advisers before making any investment decisions.
Past performance does not guarantee future results. Tax implications vary by individual circumstances.
Deal
Properties like this can earn 2–3x BTL yields when converted to HMO, with retrofit costs around £10k/room. Sign in to see the full tier, yield projection, and cost breakdown.
Commercial properties like this can earn 30-50% higher yields when converted to residential under Class MA / Q / P / PA, with prior approval costing ~GBP 96/unit. Sign in to see the recommended route, yield uplift, and cost breakdown.
BRRR-suited properties can recycle 80-100% of investor capital on refi, leaving a high-yielding rental with most of the money out. Sign in to see the refurb cost stack, ARV projection, and refinance maths.
Detached + large garden = sub-division play. Pro tier unlocks the tier badge, plot size, uplift estimate, and regional land benchmark.
Short-lease flats trade at deep discount, but extending under the 1993 Act often costs far less than the discount. Pro tier unlocks the tier badge, premium breakdown, long-lease ARV and arbitrage maths.
See projected short-stay revenue vs a vanilla BTL for this property.
See real sub-let margins (HMO room rates & SA nightly rates) vs the landlord rent.
Area
Agent & docs

FAQ
About Chapel Street, Sheffield
Explore nearby