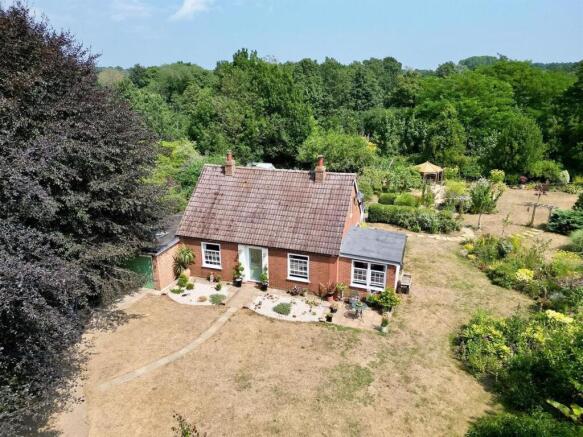
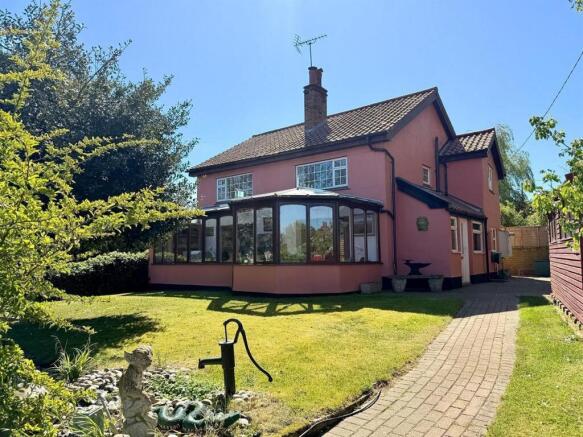
4-bedroom bungalow · IP12 3RU
For saleListed 23 days
Opportunity summary
See Archie’s verdict, returns by strategy and what to check before viewing.
About
Guide Price: ?750,000 - ?760,000.
An exceptional and individually designed four-bedroom detached bungalow, constructed in 2010 to a high specification and occupying a magnificent plot approaching half an acre (subject to survey), set within an exclusive gated development of just four distinguished.
Full Description - Guide Price: ?750,000 - ?760,000.
An exceptional and individually designed four-bedroom detached bungalow, constructed in 2010 to a high specification and occupying a magnificent plot approaching half an acre (subject to survey), set within an exclusive gated development of just four distinguished.
Guide Price: ?750,000 - ?760,000.
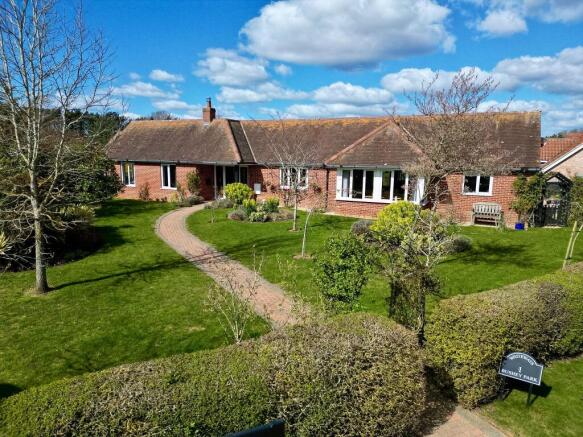
An exceptional and individually designed four-bedroom detached bungalow, constructed in 2010 to a high specification and occupying a magnificent plot approaching half an acre (subject to survey), set within an exclusive gated development of just four distinguished homes.
This elegant residence offers beautifully proportioned, light-filled accommodation, thoughtfully arranged to create a seamless balance between refined living and relaxed, contemporary comfort.
Enjoying an enviable position within an Area of Outstanding Natural Beauty, the property benefits from far-reaching views across open countryside, while remaining within convenient reach of Woodbridge and the Suffolk Heritage Coast.
Internal Accommodation A welcoming entrance hall provides an immediate sense of space and quality, complete with built-in storage solutions.
From here, the accommodation flows effortlessly throughout the home.
The principal reception room is particularly impressive, featuring a striking fireplace and a triple-aspect outlook, including a bay window and double doors opening onto the terrace, allowing natural light to pour in while offering delightful views over the gardens.
The heart of the home is the superb open-plan kitchen, dining and living space, designed with both everyday living and entertaining in mind.
This elegant and sociable room is enhanced by a bay window to the front aspect and a distinctive arched feature window to the side.
The kitchen is beautifully appointed with a range of coordinated wall and base units, generous work surfaces, tiled flooring, and an inset sink and drainer.
A breakfast bar provides a natural divide between spaces, while integrated appliances include a dishwasher, with additional space for an American-style fridge freezer and electric range cooker with extractor above.
Adjoining the kitchen is a well-equipped utility room, offering further storage, additional sink facilities, and space for laundry appliances.
A door leads conveniently to the outside, alongside a separate WC and further storage cupboard.
The bedroom accommodation is thoughtfully positioned within a separate wing of the property, ensuring privacy and tranquillity.
Bifold doors from the hallway open directly onto the patio, reinforcing the connection between indoor and outdoor living.
The principal bedroom suite enjoys a delightful outlook over the gardens and neighbouring farmland and is complemented by a well-appointed en suite bathroom.
Two further double bedrooms overlook an attractive inner courtyard, while the fourth bedroom provides excellent versatility as a guest room, study, or home office, currently fitted with bespoke cabinetry.
The family bathroom is finished to a high standard and comprises a bath with shower over, a separate shower cubicle, WC, and wash hand basin.
Outside The property is approached via electric double gates, leading into this exclusive and well-maintained private development, creating an immediate sense of privacy and security.
A generous driveway provides extensive off-road parking and leads to a substantial double garage with electric up-and-over doors, fully lined interior, and useful eaves storage.
The gardens are a particular feature of the property, wrapping elegantly around the bungalow and extending to approximately half an acre (STS).
Predominantly laid to lawn and interspersed with mature trees, shrubs, and carefully considered planting, the grounds offer a tranquil and picturesque setting.
A variety of terraces and seating areas provide ideal spaces for al fresco dining and entertaining, all while enjoying uninterrupted views across the surrounding countryside.
Location Hollesley is a highly regarded Suffolk village, perfectly positioned to offer a lifestyle of both community and countryside living.
The village itself provides a range of amenities including a convenience store with Post Office, public house, primary school, community centre, church, and an abundance of scenic walks.
The nearby village of Alderton offers access to GP services, while the historic market town of Woodbridge, located approximately 7.5 miles away, provides an excellent selection of independent shops, restaurants, leisure facilities, and schooling, along with a railway station offering connections to Ipswich, London, Norwich, and Cambridge.
The stunning Suffolk Heritage Coast is also within easy reach, offering an array of coastal walks, nature reserves, and picturesque seaside destinations.
Additional Information Tenure: Freehold Council Tax Band: D EPC Rating: C Services: Mains water, drainage and electricity; oil-fired central heating Annual maintenance charge: ?200 (for upkeep of the private development)
Value & comps
No previous sales on record.
Returns
Set an offer; the calculator follows it.
We're still gathering serviced-accommodation data for this area.
Archie refurb estimate: a Pro feature
0.0% below asking
This is not financial or investment advice. Prop AI Deals is not authorised by the Financial Conduct Authority (FCA) to provide investment advice.
All investment calculators, property analyses, and AI-generated insights are for informational purposes only. Property investment carries risk and may result in financial loss. All calculations should be independently verified and you should consult with FCA-authorised financial advisers before making any investment decisions.
Past performance does not guarantee future results. Tax implications vary by individual circumstances.
Deal
Properties like this can earn 2–3x BTL yields when converted to HMO, with retrofit costs around £10k/room. Sign in to see the full tier, yield projection, and cost breakdown.
Commercial properties like this can earn 30-50% higher yields when converted to residential under Class MA / Q / P / PA, with prior approval costing ~GBP 96/unit. Sign in to see the recommended route, yield uplift, and cost breakdown.
BRRR-suited properties can recycle 80-100% of investor capital on refi, leaving a high-yielding rental with most of the money out. Sign in to see the refurb cost stack, ARV projection, and refinance maths.
Detached + large garden = sub-division play. Pro tier unlocks the tier badge, plot size, uplift estimate, and regional land benchmark.
Short-lease flats trade at deep discount, but extending under the 1993 Act often costs far less than the discount. Pro tier unlocks the tier badge, premium breakdown, long-lease ARV and arbitrage maths.
See projected short-stay revenue vs a vanilla BTL for this property.
See real sub-let margins (HMO room rates & SA nightly rates) vs the landlord rent.
Area
Agent & docs
FAQ
About Bushey Park, Bushey Lane, Hollesley, Suffolk
Explore nearby