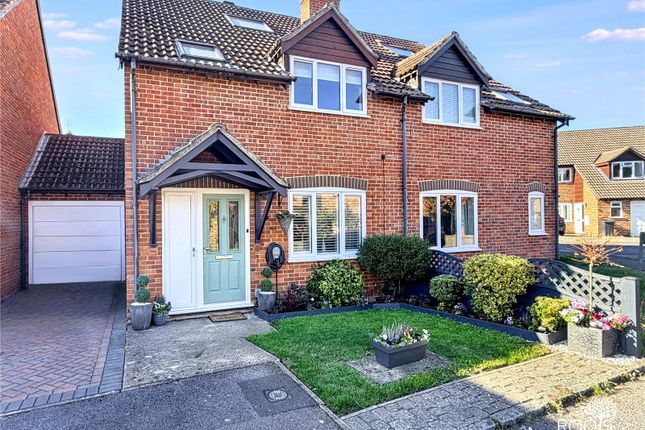
4-bedroom semi-detached house · RG19 3XA
Listing removedListed 253 days
Opportunity summary
See Archie’s verdict, returns by strategy and what to check before viewing.
About
The Sellers View We fell in love with this home the moment we first viewed it, and over the 21 years we’ve lived here, that hasn’t changed.
With two teenage daughters now nearly 6 ft tall, moving has been a very tough decision. If we found the right house on Westerdale, we’d love to stay in this friendly, welcoming community.
In 2014, we extended the property to create a fourth bedroom and a second bathroom upstairs, while the kitchen was enlarged by knocking into the back of the garage to incorporate a utility room and a downstairs cloakroom.
These improvements have created a flowing, open-plan living space downstairs, with bi-fold doors separating the heated conservatory, giving the option of a separate reception area.
The result is a spacious, family-focused home with a natural, homely layout. The kitchen and dining area is the heart of the home – perfect for both daily family life and entertaining guests.
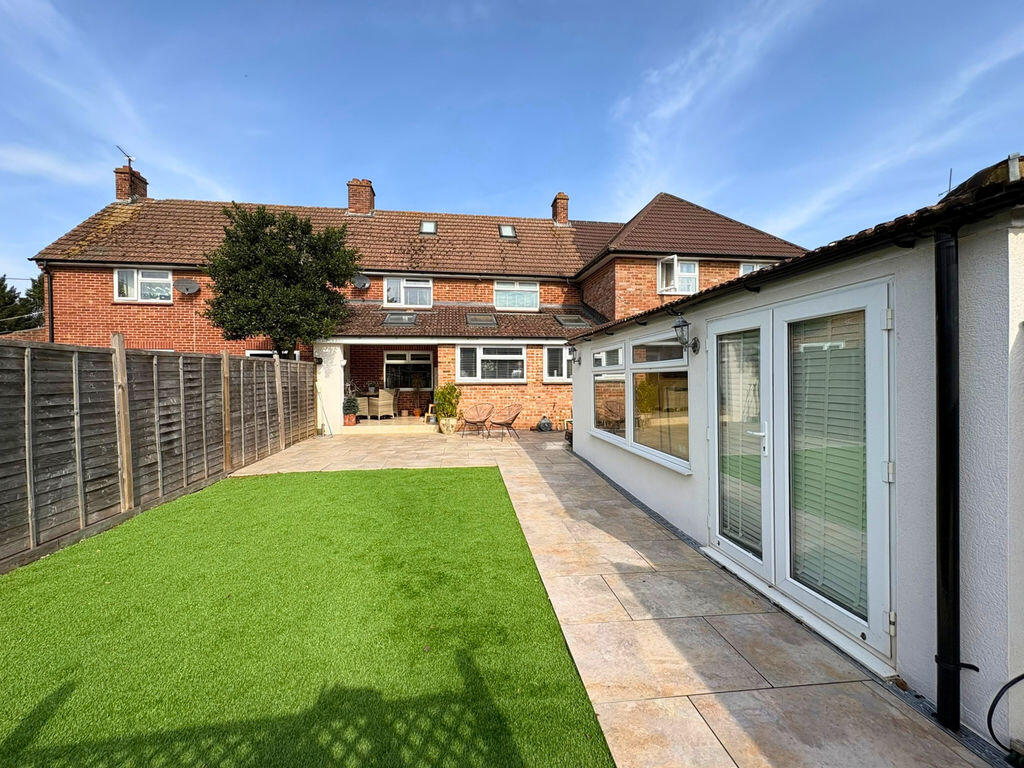
The conservatory is light and airy, with double doors opening directly onto the garden, which naturally becomes an extension of the living space during warmer months.
It’s ideal for summer barbecues, family celebrations, and relaxed evenings with friends.
One of the features we’ve most appreciated is the safe, walkable access to both primary and secondary schools and the facilities of central Thatcham.
Being able to let our children walk independently has provided real peace of mind.
Situated at the end of a quiet cul-de-sac, the property combines privacy with the friendliness of a strong, local community.
The driveway accommodates two cars, making hosting family and friends easy, while the calm surroundings offer a safe environment for everyday family life.
This home has provided us with wonderful memories, and we are confident it will continue to offer warmth, comfort, and an exceptional lifestyle to its next owners.
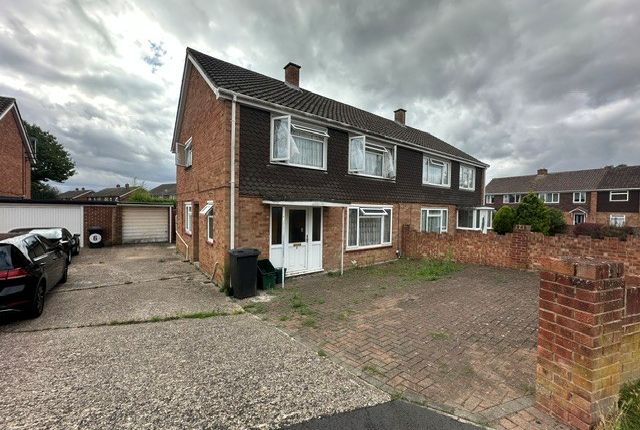
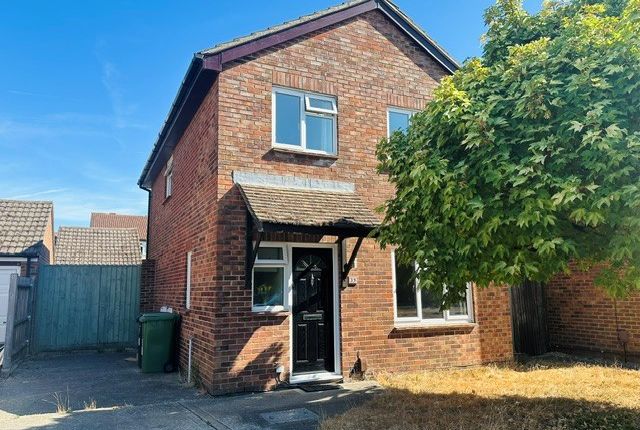
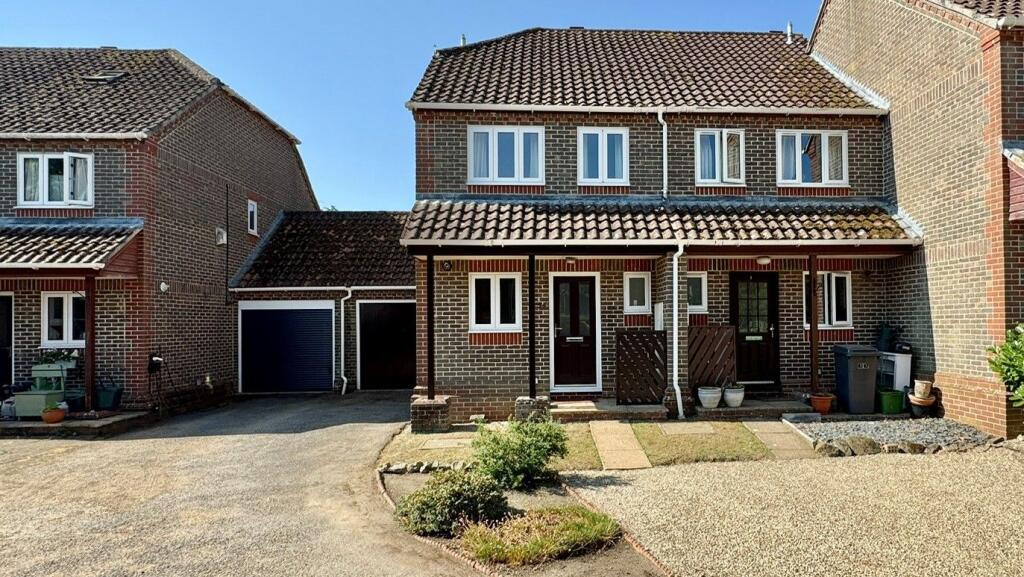
The Agents View This superbly presented family home has been carefully extended and reworked to create flexible, well balanced accommodation throughout.
Originally a three bedroom semi detached house, the extension over the garage has added a fourth bedroom and an additional bathroom upstairs, making this a far more practical home for modern family living.
The ground floor flows beautifully.
A welcoming entrance hall leads into the living room, where a bay window brings in plenty of natural light and a useful under stairs cupboard provides handy storage.
From here, the space opens into a large, contemporary kitchen diner that really forms the hub of the home.
Finished to an excellent standard, it is a room that works just as well for busy day to day life as it does for entertaining friends and family.
Off the kitchen, a door leads through to a separate utility room, keeping laundry and appliances neatly tucked away, and this in turn gives access to a downstairs WC.
Both spaces have been thoughtfully created from part of the original garage, leaving a remaining section that is still used for valuable storage, ideal for bikes, tools or outdoor equipment.
The dining area opens into a generous conservatory via bi fold doors, which is fitted with a radiator connected to the home’s main heating system, ensuring it can be enjoyed all year round.
This extends the living space further and provides a lovely spot to enjoy views over the rear garden.
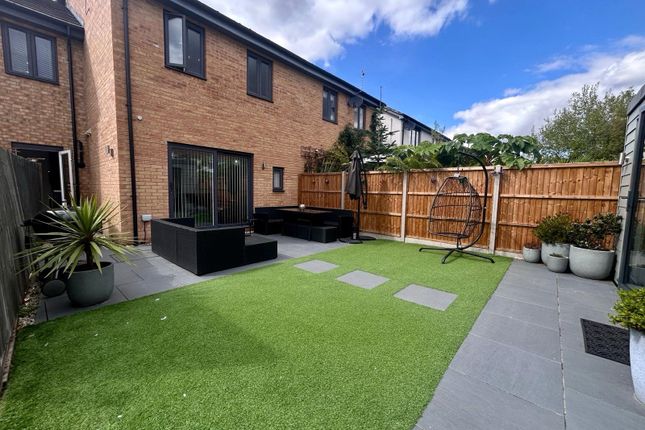
The garden itself is a real standout feature, being both large and non overlooked, with the property backing onto a quiet retiree development, meaning there are no noisy neighbours behind and a real sense of privacy.
Upstairs, the accommodation continues to impress.
There are two comfortable double bedrooms, including a main bedroom with a modern en suite shower room, alongside two single bedrooms that are ideal for children, guests or home working.
A stylish family bathroom completes the first floor. Throughout the home, the presentation is exceptional, with the current owners clearly taking great pride in the finish and overall condition.
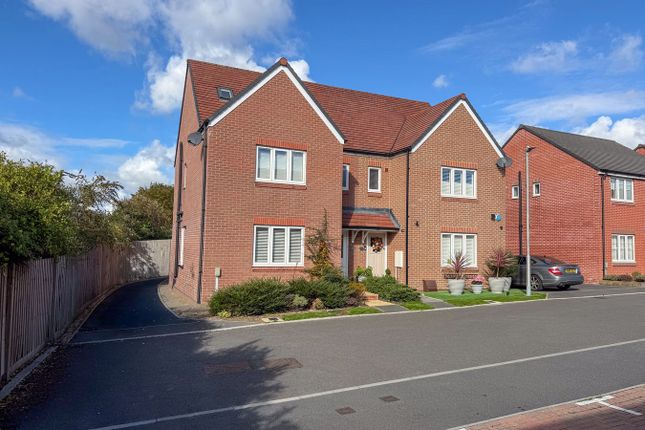
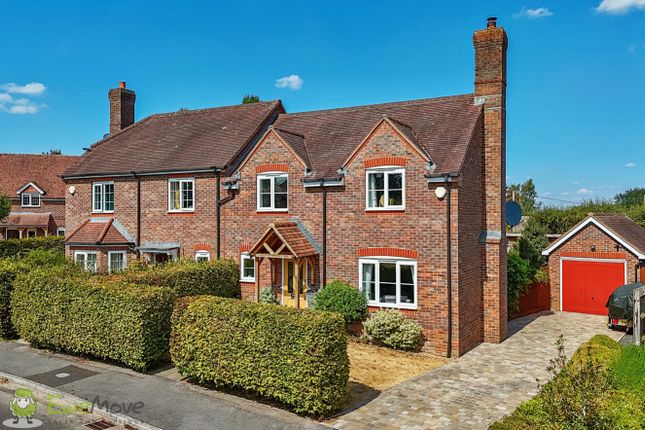
To the front, the property benefits from driveway parking for two vehicles, while its position at the end of the road gives the area a quiet cul de sac feel, with additional on road parking available for visitors.
Overall, this is a home that combines excellent presentation, thoughtful upgrades and a peaceful setting, ready for the next owners to move straight in and enjoy.
The Area View Westerdale is a well regarded residential location within Thatcham, popular with families thanks to its peaceful setting and excellent local amenities.
Being positioned at the end of the road gives the area a calm, almost tucked away feel, while still remaining very convenient.
The Broadway is less than a ten minute walk away and offers a great range of local shops, cafes, restaurants and everyday amenities.
Thatcham train station is around a 25 minute walk, providing direct links into Reading and London Paddington, making this a practical choice for commuters.
There are several well regarded primary and secondary schools nearby, adding to the area’s appeal for families.
These include With pleasant walks, green spaces close by and strong community feel, this part of Thatcham strikes a great balance between quiet residential living and easy access to everything you need day to day.
All distances and travelling times provided by Google Maps.
Value & comps
No previous sales on record.
Returns
Set an offer; the calculator follows it.
We're still gathering serviced-accommodation data for this area.
Archie refurb estimate: a Pro feature
0.0% below asking
This is not financial or investment advice. Prop AI Deals is not authorised by the Financial Conduct Authority (FCA) to provide investment advice.
All investment calculators, property analyses, and AI-generated insights are for informational purposes only. Property investment carries risk and may result in financial loss. All calculations should be independently verified and you should consult with FCA-authorised financial advisors before making any investment decisions.
Past performance does not guarantee future results. Tax implications vary by individual circumstances.
Deal
Properties like this can earn 2–3x BTL yields when converted to HMO, with retrofit costs around £10k/room. Sign in to see the full tier, yield projection, and cost breakdown.
Commercial properties like this can earn 30-50% higher yields when converted to residential under Class MA / Q / P / PA, with prior approval costing ~GBP 96/unit. Sign in to see the recommended route, yield uplift, and cost breakdown.
BRRR-suited properties can recycle 80-100% of investor capital on refi, leaving a high-yielding rental with most of the money out. Sign in to see the refurb cost stack, ARV projection, and refinance maths.
Detached + large garden = sub-division play. Pro tier unlocks the tier badge, plot size, uplift estimate, and regional land benchmark.
Short-lease flats trade at deep discount, but extending under the 1993 Act often costs far less than the discount. Pro tier unlocks the tier badge, premium breakdown, long-lease ARV and arbitrage maths.
See projected short-stay revenue vs a vanilla BTL for this property.
See real sub-let margins (HMO room rates & SA nightly rates) vs the landlord rent.
Area
Agent & docs
FAQ
About Westerdale, Thatcham
Explore nearby