5-bedroom detached house · NN14 3DF
For saleListed 104 days
Opportunity summary
See Archie’s verdict, returns by strategy and what to check before viewing.
About
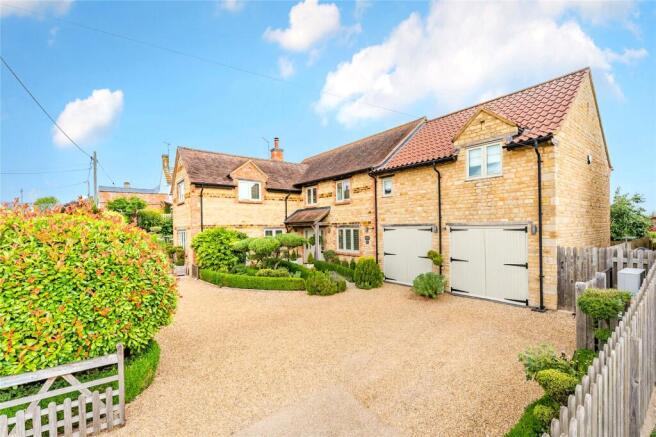
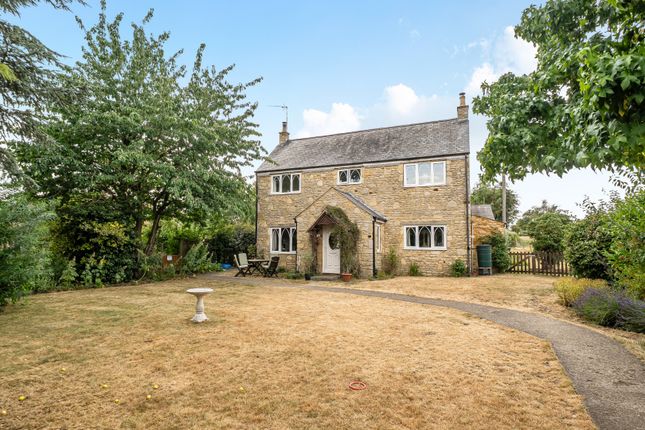
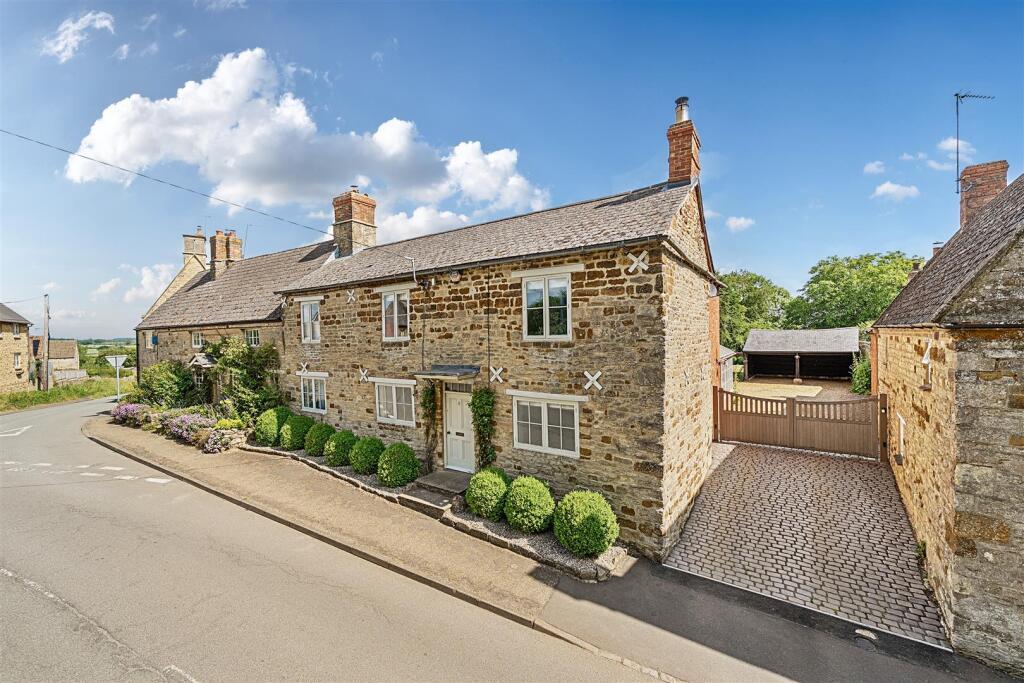
The Property Believed to date from the 16th century, this exceptional Grade II Listed thatched cottage occupies an enviable position in the heart of the sought-after village of Titchmarsh.
Constructed of local stone beneath a traditional thatched roof, which was renewed in 2021, the property has been thoughtfully refurbished and sympathetically extended to create a home that effortlessly combines historic character with contemporary family living.
Rich in period detail, the original cottage retains an abundance of architectural features synonymous with its heritage.
Exposed ceiling beams, flagstone floors, mullioned windows and an impressive inglenook fireplace combine to create an atmosphere of warmth and authenticity, whilst the carefully considered extension introduces light-filled living spaces perfectly suited to modern lifestyles.
A welcoming entrance hall provides an elegant introduction to the home, leading through to the principal reception rooms.
The dining room is particularly atmospheric, centred around the striking inglenook fireplace with its gas-fired log-effect stove and framed by a delightful window overlooking the garden.
Adjoining this are a study and an additional reception room, offering excellent versatility as a music room, snug or home office.
The contemporary living room forms a superb extension to the original cottage and is undoubtedly the heart of the home.
Flooded with natural light from expansive bi-fold doors opening onto the terrace, this beautifully proportioned space has been designed for both relaxed family living and effortless entertaining.
Underfloor heating and a feature gas fireplace provide year-round comfort, whilst a discreet Stiltz home lift offers direct access to the first floor, introducing an additional layer of flexibility and future-proofed living.
The kitchen has been thoughtfully designed to complement both the age and character of the house.
Timeless Shaker-style cabinetry is paired with elegant quartz work surfaces and a traditional seven-oven electric Aga, whilst modern conveniences include a Quooker boiling water tap and a comprehensive range of integrated appliances.
A separate utility room and cloakroom complete the ground floor accommodation.
The first floor provides five beautifully proportioned bedrooms, offering flexible accommodation for families and visiting guests alike.
Four are generous doubles, with two bedrooms connected by a well-appointed Jack and Jill bathroom featuring a Jacuzzi bath and separate shower, creating an ideal guest suite or alternative principal bedroom, particularly when combined with lift access from the ground floor.
The remaining bedrooms are served by a family bathroom, while a fully boarded loft with power and lighting provides excellent additional storage. Outside, the property continues to impress.
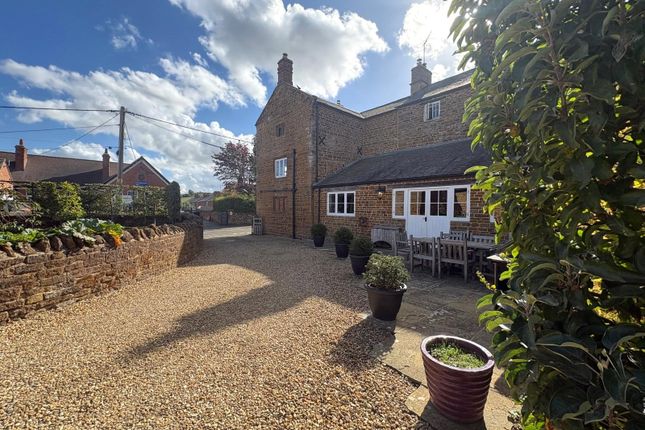
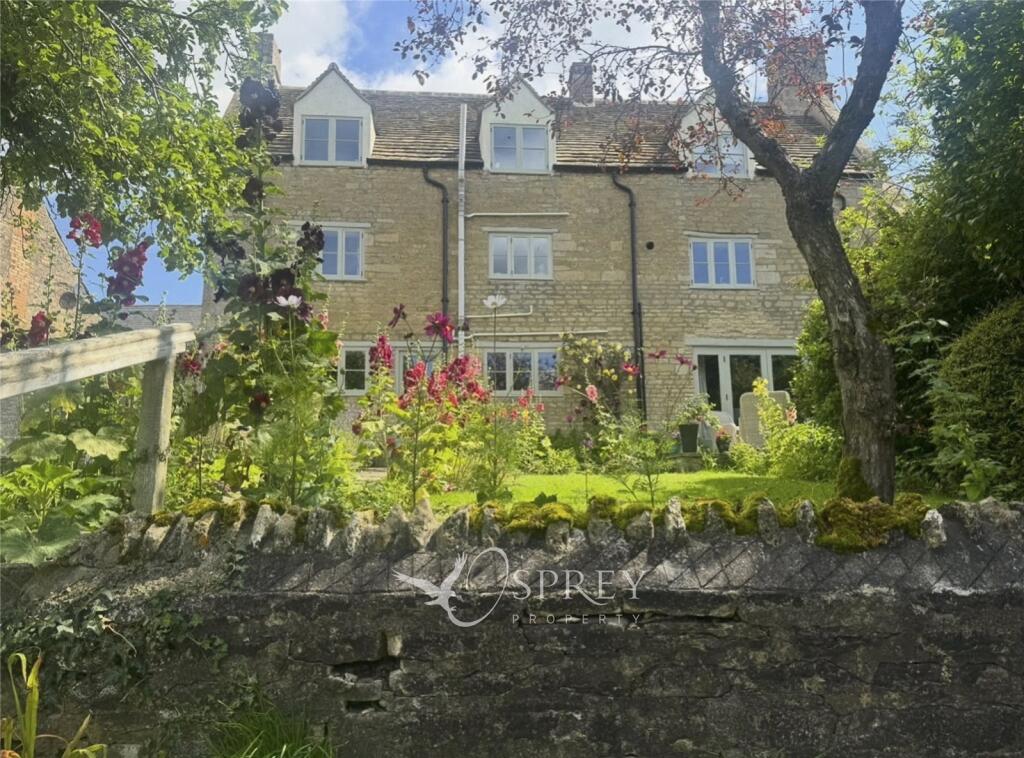
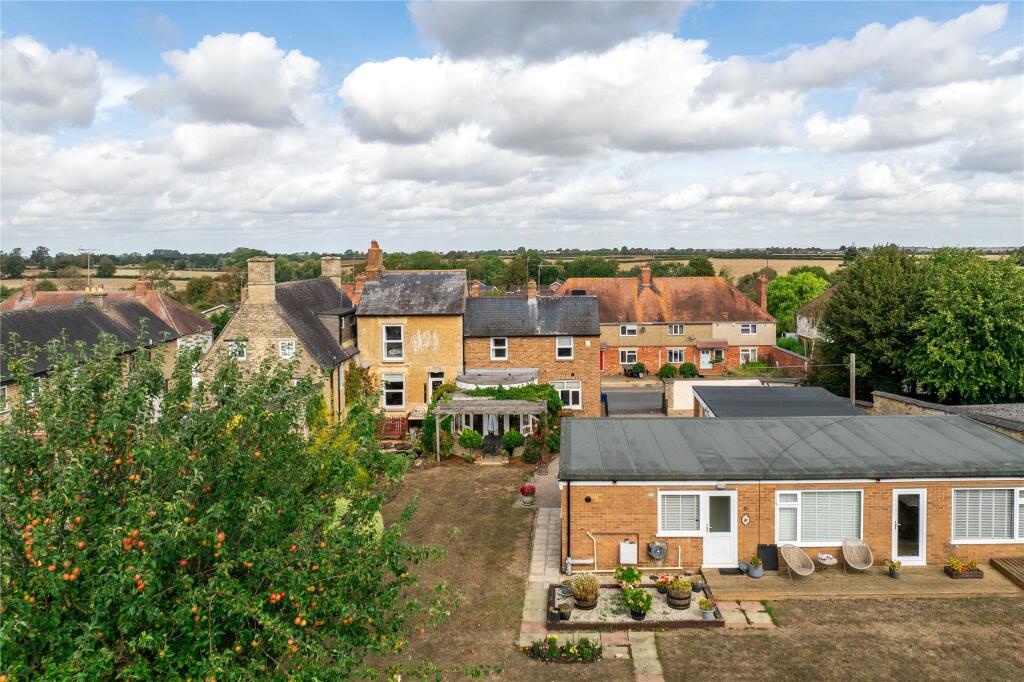
The enclosed rear garden provides a private and manageable setting, with sweeping areas of lawn complemented by a substantial paved terrace, perfectly positioned for al fresco dining and summer entertaining.
A particular highlight is the beautifully crafted Crown Pavilion garden room, creating an exceptional additional reception space equally suited to entertaining, relaxing or home working.
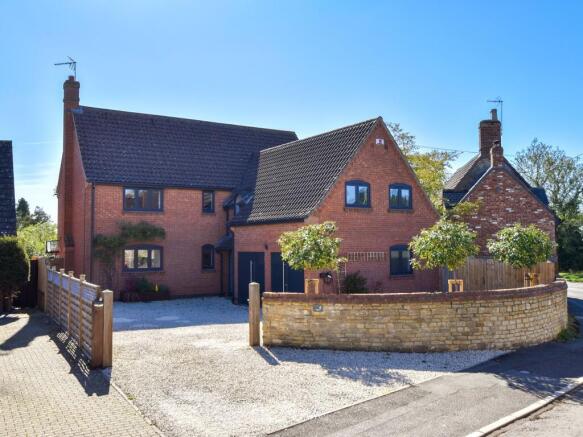
A workshop provides valuable practical storage, whilst ample off-road parking for several vehicles completes this outstanding village home.
Combining centuries of history with thoughtfully integrated modern comforts, this is a home of exceptional charm and distinction, offering beautifully balanced accommodation within one of East Northamptonshire's most desirable villages.
Location Titchmarsh is a highly regarded village which sits in rolling countryside alongside the Nene Valley to the west; it is approximately 6 miles south of the lovely old town of Oundle, and closer still to the thriving market town of Thrapston.
The impressive range of facilities include Titchmarsh pre-school and primary school, the playing fields and pavilion, the village shop and Dovely artisan bakery, the Clubroom, allotments, the Wheatsheaf pub and St Mary’s church.
There is a lively and friendly community spirit and many good reasons to consider this popular village as a potential place to live – there is an interesting programme of events which includes yoga, sound baths, and wine tasting.
Services Mains water, drainage and electricity. Gas central heating.
Tenure Freehold EPC Exempt Council Tax Band G Local Authority North Northamptonshire Council Property Postcode NN14 3DF Viewing Strictly by appointment with Woodford & Co T: .
E: IMPORTANT NOTE TO PURCHASERS: We endeavour to make our sales particulars accurate and reliable, however, they do not constitute or form part of an offer or any contract and none is to be relied upon as statements of representation or fact.
Any services, systems and appliances listed in this specification have not been tested by us and no guarantee as to their operating ability or efficiency is given.
All measurements have been taken as a guide to prospective buyers only, and are not precise. Please be advised that some of the particulars may be awaiting vendor approval.
If you require clarification or further information on any points, please contact us, especially if you are travelling some distance to view.
Fixtures and fittings other than those mentioned are to be agreed with the seller. OUN260169/
Value & comps
No previous sales on record.
Returns
Set an offer; the calculator follows it.
We're still gathering serviced-accommodation data for this area.
Archie refurb estimate: a Pro feature
0.0% below asking
This is not financial or investment advice. Prop AI Deals is not authorised by the Financial Conduct Authority (FCA) to provide investment advice.
All investment calculators, property analyses, and AI-generated insights are for informational purposes only. Property investment carries risk and may result in financial loss. All calculations should be independently verified and you should consult with FCA-authorised financial advisors before making any investment decisions.
Past performance does not guarantee future results. Tax implications vary by individual circumstances.
Deal
Properties like this can earn 2–3x BTL yields when converted to HMO, with retrofit costs around £10k/room. Sign in to see the full tier, yield projection, and cost breakdown.
Commercial properties like this can earn 30-50% higher yields when converted to residential under Class MA / Q / P / PA, with prior approval costing ~GBP 96/unit. Sign in to see the recommended route, yield uplift, and cost breakdown.
BRRR-suited properties can recycle 80-100% of investor capital on refi, leaving a high-yielding rental with most of the money out. Sign in to see the refurb cost stack, ARV projection, and refinance maths.
Detached + large garden = sub-division play. Pro tier unlocks the tier badge, plot size, uplift estimate, and regional land benchmark.
Short-lease flats trade at deep discount, but extending under the 1993 Act often costs far less than the discount. Pro tier unlocks the tier badge, premium breakdown, long-lease ARV and arbitrage maths.
See projected short-stay revenue vs a vanilla BTL for this property.
See real sub-let margins (HMO room rates & SA nightly rates) vs the landlord rent.
Area
Agent & docs
FAQ
About High Street, Titchmarsh, Kettering, Northamptonshire, NN14
Explore nearby