7-bedroom detached house · DN18 5DH
For saleListed 309 days
Opportunity summary
See Archie’s verdict, returns by strategy and what to check before viewing.
About
Built in 1904, Southfield is a striking Edwardian home with elegant accommodation across three floors. It offers three grand reception rooms, six bedrooms, and a versatile kitchen.
A stylish one-bedroom coach house adds flexibility—ideal for guests, family, or holiday let.
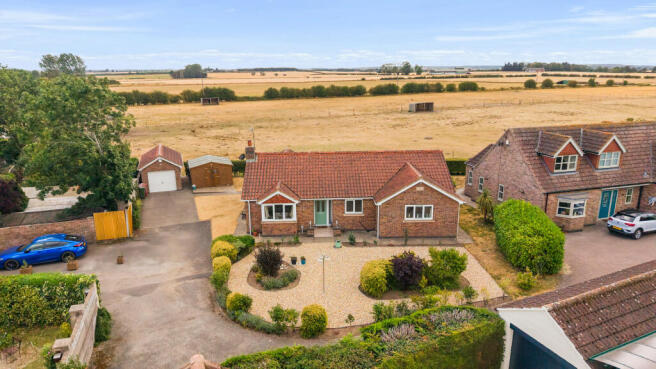
Set within a large plot, the property is approached through electrically operated gates to a spacious driveway and generous parking, creating a secure and private setting.
The gardens are a major feature, wrapping around the home with mature boundaries that shield the grounds from the road and neighbouring properties.
A heated swimming pool, extensive lawns, and multiple entertaining areas complete a lifestyle offering that is both rare and highly desirable.
Step Inside Entry is through the storm porch and into a striking entrance hall that immediately sets the tone for the home’s period pedigree.
Original features are beautifully retained, including a stunning tiled floor, deep mouldings and frieze work, and a broad staircase rising to the first floor with its original, hand-crafted balustrade.
Leading off the hall are three grand reception rooms, each with its own character and purpose.
The forward-facing sitting room is a classic Edwardian space with a large bay window and traditional fireplace—an ideal room for quieter evenings.
A second, more informal lounge mirrors the same period charm, again featuring a fireplace and generous proportions, perfect for everyday family use.
The third reception room is a truly impressive formal dining room, designed for hosting on a grander scale.
With a large bay window and a deep recessed fireplace with open fire, it is a superb setting for celebrations, family gatherings, and entertaining guests.
From here, the dining room opens seamlessly into the kitchen, creating a natural flow between formal and social spaces.
The kitchen is both stylish and practical, where bespoke cabinetry, quartz and granite work surfaces, and a high-gloss tiled floor combine to create a contemporary finish that suits the scale of the home.
Inset display units add detail and refinement, while two openings connect directly into the conservatory—bringing in excellent natural light and creating an easy, sociable layout when entertaining.
Adjoining the kitchen is a dedicated bar area, with fitted units for drinks and glassware—an ideal feature for hosting.
Completing the ground floor is a rear porch-style conservatory and a convenient ground floor WC.
Step Upstairs The staircase rises to a first-floor landing that continues the sense of grandeur and proportion.
This level provides three luxurious double bedrooms, all retaining the traditional Edwardian character and generous room sizes, alongside a useful storage room and a high-quality family shower room finished with premium fixtures and fittings.
The second floor offers three further double bedrooms, each enhanced by vaulted ceilings that add character and a wonderful sense of space.
One-bedroom benefits from an especially luxurious en-suite, featuring a double-ended roll-top bath with gold-toned freestanding taps, vanity-housed twin sinks, and a large, recessed shower—finished in tasteful décor to create a truly boutique feel.
Another bedroom enjoys an additional adjoining room—ideal as a dressing room, private lounge, or study—while a second family bathroom with a slipper bath serves the remaining bedrooms on this floor.
The Coach House A major highlight of Southfield House is the converted coach house, providing high-quality, independent accommodation arranged over two floors.
The ground floor includes a breakfast kitchen and WC, while the first floor offers a sitting room with a Juliet balcony, a bedroom, and an en-suite shower room—perfect for extended family, guests, or as a self-contained holiday let.
A lift remains in place (currently not in use) and could potentially be recommissioned to assist restricted mobility if required.
The coach house also incorporates a double garage, adding excellent practicality to the overall accommodation.
Step Outside Set on a large plot, the property is approached via electric gates to a spacious driveway and parking area, creating a secure and private arrival.
To one side of the home is a substantial covered barbecue and seating area, ideal for summer dining and entertaining.
The grounds are designed for enjoyment as well as privacy, with a heated swimming pool and surrounding terrace areas that give the outdoor space a relaxed, lifestyle feel.
Lawns extend around the property, while mature boundaries provide excellent screening from the road and neighbouring homes.
Value & comps
No previous sales on record.
Returns
Set an offer; the calculator follows it.
We're still gathering serviced-accommodation data for this area.
Archie refurb estimate: a Pro feature
0.0% below asking
This is not financial or investment advice. Prop AI Deals is not authorised by the Financial Conduct Authority (FCA) to provide investment advice.
All investment calculators, property analyses, and AI-generated insights are for informational purposes only. Property investment carries risk and may result in financial loss. All calculations should be independently verified and you should consult with FCA-authorised financial advisers before making any investment decisions.
Past performance does not guarantee future results. Tax implications vary by individual circumstances.
Deal
Properties like this can earn 2–3x BTL yields when converted to HMO, with retrofit costs around £10k/room. Sign in to see the full tier, yield projection, and cost breakdown.
Commercial properties like this can earn 30-50% higher yields when converted to residential under Class MA / Q / P / PA, with prior approval costing ~GBP 96/unit. Sign in to see the recommended route, yield uplift, and cost breakdown.
BRRR-suited properties can recycle 80-100% of investor capital on refi, leaving a high-yielding rental with most of the money out. Sign in to see the refurb cost stack, ARV projection, and refinance maths.
Detached + large garden = sub-division play. Pro tier unlocks the tier badge, plot size, uplift estimate, and regional land benchmark.
Short-lease flats trade at deep discount, but extending under the 1993 Act often costs far less than the discount. Pro tier unlocks the tier badge, premium breakdown, long-lease ARV and arbitrage maths.
See projected short-stay revenue vs a vanilla BTL for this property.
See real sub-let margins (HMO room rates & SA nightly rates) vs the landlord rent.
Area
Agent & docs

FAQ
About Brigg Road, Barton-Upon-Humber, North Lincolnshire, DN18
Explore nearby