4-bedroom semi-detached house · RH8 0BL
Listing removedListed 240 days
Opportunity summary
See Archie’s verdict, returns by strategy and what to check before viewing.
About
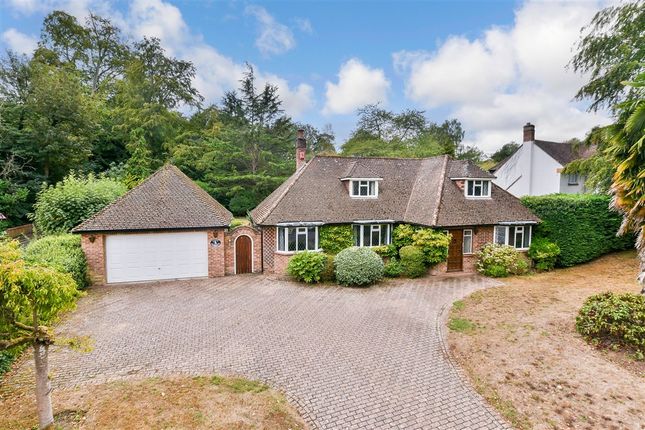
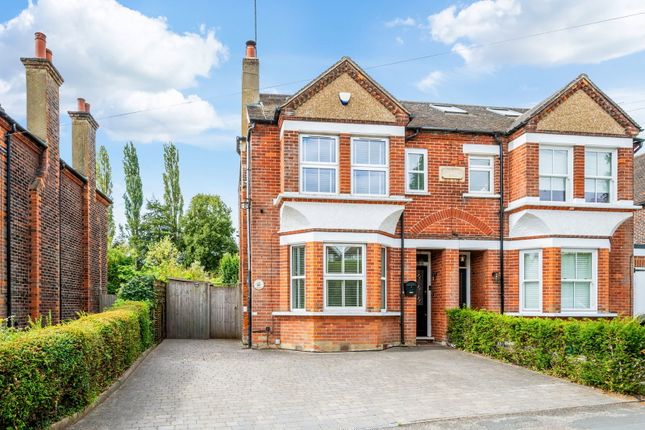
An imposing and attractive period family home located in central Oxted with accommodation over three floors, now requiring general modernisation whilst also offering a wonderful opportunity opportunity to extend, subject to the normal planning consents.
Furthermore the property enjoys a generous sized plot of 1/3 of an acre.
Situation - Within a few minutes walk of Oxted centre offering varied shopping facilities and Railway Station with regular commuter services to Croydon and London.
Schools for all ages are available locally and recreational facilities include a modern swimming pool complex and cinema.
Access to the M25 motorway (Junction 6) is about 3.5 miles giving easy access to Gatwick, Heathrow and the Channel Ports.
Location/Directions - Approaching Oxted from Godstone direction, stay on the A25 until passing under the railway viaduct. Proceed up the hill and Snatts Hill is the first turning on the left.
The property will be found after a short distance on the right hand side.
To Be Sold - An imposing and attractive period family home located in central Oxted with accommodation over three floors, now requiring general modernisation whilst also offering a wonderful opportunity opportunity to extend, subject to the normal planning consents.
Furthermore the property enjoys a generous sized plot of 1/3 of an acre. Entrance Hall - Stairs to first floor, deep built-in storage cupboard under stairs.
Sitting Room - Electric fire with limestone surround and hearth, front aspect large picture window into bay.
Dining Room - Rear aspect window, door to; Kitchen/Breakfast Room - Oak fronted units comprising one and a half bowl single drainer stainless steel sink unit with mixer tap, base drawers and cupboards, matching wall mounted cupboards, granite worktops, integrated dishwasher and washing machine, integrated fridge freezer, stainless steel double oven with electric hob and cooker hood above, outlook over rear garden, and door to rear garden.
Cloakroom - Low suite w.c, and wash hand basin. Stairs To First Floor Landing - Stairs to second floor.
Bedroom One - Front aspect bay window, full length range of fitted wardrobe cupboards and matching dressing table.
En-Suite Shower Room - Enclosed shower cubicle, pedestal wash basin, low suite w.c, fully tiled walls.
Bedroom Two - Built-in double wardrobe cupboard, built-in airing cupboard housing hot water tank, vanity unit, outlook over rear garden.
Family Shower Room - Corner shower cubicle with thermostatically controlled Aqualisa fitment, low suite w.c, vanity unit, fully tiled walls.
Stairs To Second Floor Landing - Fitted storage cupboard, trap to loft. Bedroom Three - Built-in double wardrobe cupboard, outlook over rear garden, partial views towards the North Downs.
Bedroom Four - Built-in storage cupboard, front aspect window.
Outside - The front of the property enjoys a particularly wide frontage which provides driveway parking for a number of vehicles which then leads to a large detached garage which has a side personal door.
The rear garden is approached via a wide side access which leads to the rear garden and two patio areas and steps down to the main area of garden.
The rear garden extends to approximately 300 ft and is bordered by mature boundary hedging to both sides.
Beyond the initial garden there is a natural pathway to a second area which would now benefit from some attention to widen the useable area.
To the far end of the garden there is a stream (Eden) and the overall plot extends to approximately 1/3 of an acre. Tandridge District Council Tax Band F -
Value & comps
No previous sales on record.
Returns
Set an offer; the calculator follows it.
We're still gathering serviced-accommodation data for this area.
Archie refurb estimate: a Pro feature
0.0% below asking
This is not financial or investment advice. Prop AI Deals is not authorised by the Financial Conduct Authority (FCA) to provide investment advice.
All investment calculators, property analyses, and AI-generated insights are for informational purposes only. Property investment carries risk and may result in financial loss. All calculations should be independently verified and you should consult with FCA-authorised financial advisors before making any investment decisions.
Past performance does not guarantee future results. Tax implications vary by individual circumstances.
Deal
Properties like this can earn 2–3x BTL yields when converted to HMO, with retrofit costs around £10k/room. Sign in to see the full tier, yield projection, and cost breakdown.
Commercial properties like this can earn 30-50% higher yields when converted to residential under Class MA / Q / P / PA, with prior approval costing ~GBP 96/unit. Sign in to see the recommended route, yield uplift, and cost breakdown.
BRRR-suited properties can recycle 80-100% of investor capital on refi, leaving a high-yielding rental with most of the money out. Sign in to see the refurb cost stack, ARV projection, and refinance maths.
Detached + large garden = sub-division play. Pro tier unlocks the tier badge, plot size, uplift estimate, and regional land benchmark.
Short-lease flats trade at deep discount, but extending under the 1993 Act often costs far less than the discount. Pro tier unlocks the tier badge, premium breakdown, long-lease ARV and arbitrage maths.
See projected short-stay revenue vs a vanilla BTL for this property.
See real sub-let margins (HMO room rates & SA nightly rates) vs the landlord rent.
Area
Agent & docs
FAQ
About Snatts Hill, Oxted
Explore nearby