2-bedroom terraced house · PE7 2FL
Sold STCListed 112 days
Opportunity summary
See Archie’s verdict, returns by strategy and what to check before viewing.
About
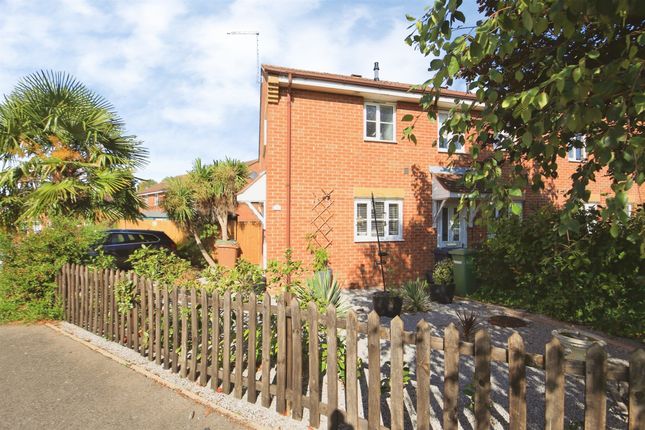
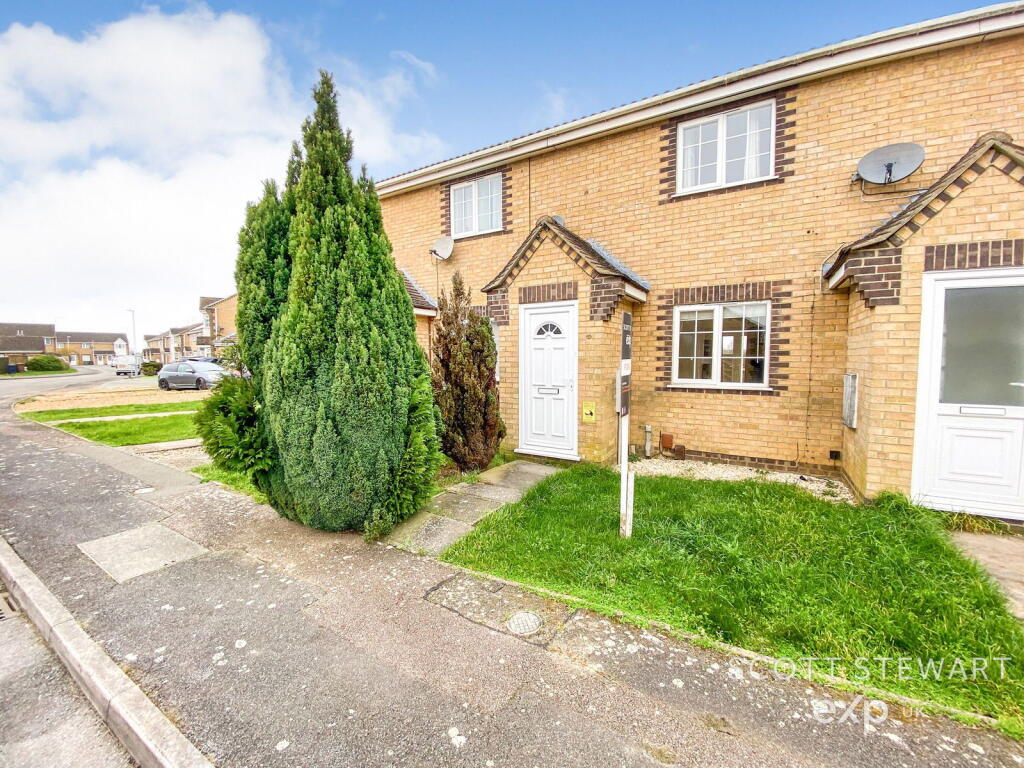
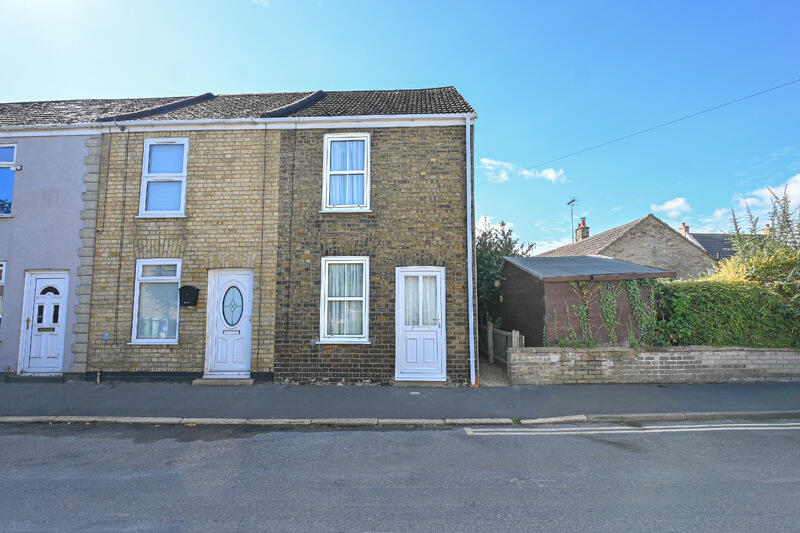
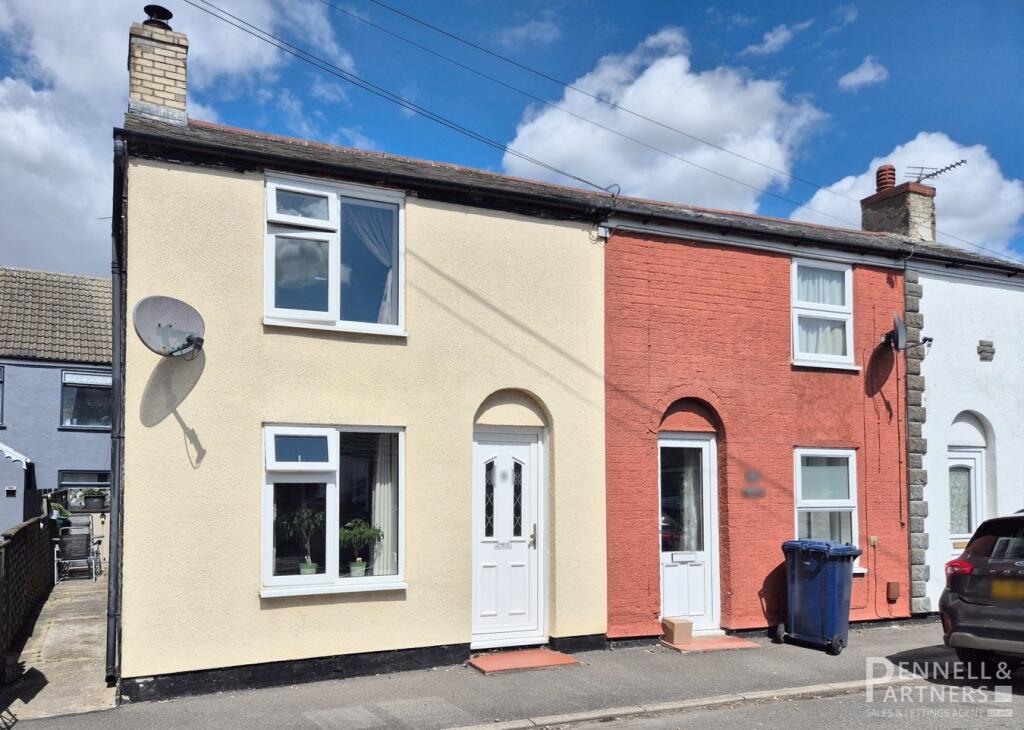
Belvoir are excited to bring to the market this terrific opportunity to purchase a TWO BEDROOM end terrace house with GARAGE located in the Fenland market town of WHITTLESEY.
Available on the sought after shared ownership scheme this property boasts, 2 generously sized bedrooms, Fully enclosed rear garden with timber fencing and driveway parking for one car plus garage, whilst also being only a short walk away from local primary and secondary schools.
Advertised price shown is a 25% share value CALL NOW TO FIND OUT FURTHER INFORMATION EPC rating: B.
Tenure: Leasehold, Whittlesey This property is situated on the new development 'Whittlesey Green' placed on the outskirts of the English town of Whittlesey.
Whittlesey plays host to plenty of beautiful historical architecture which includes the local market square and St Mary's Church whilst also in harmony with many of today's modern lifestyle desirable amenities.
Within catchment of this property there are three primary schools and a secondary school in the town.
There is also a mixture of shops, a nature reserve, doctor surgery, B&B and a junior football club on offer in the local town.
Whittlesey has excellent public transport services that will take you to surrounding areas including Ipswich and Peterborough VIA train or bus.
Nearby, Peterborough city centre also hosts a number of amenities including a variety of supermarkets, golf course, shopping centre, cinema and hospital.
Living Area This property welcomes you with a direct entrance to the open space of the living room where you are greeted by, stairs to first floor, window to the front aspect, understairs storage cupboard and internal hallway leading to; Downstairs W/C The downstairs W/C is fitted with a two piece suite comprising of wash hand basin and WC.
Kitchen / Dining room The Kitchen/Dining room is fitted with a matching range of units with worktop space over, oven, hob and sink with tap over as well as glass double doors leading to enclosed rear garden.
Stairs to the first floor Bedroom one Bedroom one comprises of window to rear aspect of the property overlooking the garden space and plentiful room for freestanding bed, cupboards and furniture.
Bedroom two Bedroom two comprises of window to the front aspect, built in storage cupboard and space for freestanding, furniture and bed.
Family Bathroom The family bathroom comprises of three piece suite including, bath, hand wash basin and toilet.
Outside the property To the rear of the property there is a Fully enclosed rear garden with timber fencing mainly laid with lawn with a small patio area.
The property further benefits from a driveway suitable for parking for one vehicle plus Garage which can be used for additional secure parking or storage.
Rent and Charges Payable Please see charges for rent and charges based on a 25% share: Rent: £400.41 Service Charge: £17.51 Buildings Insurance: £10.11 Management Charge: £25.95 Total: £453.98 Belvoir Disclaimer These particulars are issued in good faith but do not constitute representations of fact or form part of any offer or contract.
The matters referred to in these particulars should be independently verified by prospective purchasers.
Belvoir Peterborough, its employees and its agents are not authorised to make or give any representation or warranty whatsoever in relation to this property.
All information included, descriptions, images used and sales floor plans are for illustration purposes only.
The developer reserves the right to omit, add or otherwise alter the property, its specification or its exact location on site at any time prior to exchange of legal contracts without notice.
Value & comps
No previous sales on record.
Returns
Set an offer; the calculator follows it.
We're still gathering serviced-accommodation data for this area.
Archie refurb estimate: a Pro feature
0.0% below asking
This is not financial or investment advice. Prop AI Deals is not authorised by the Financial Conduct Authority (FCA) to provide investment advice.
All investment calculators, property analyses, and AI-generated insights are for informational purposes only. Property investment carries risk and may result in financial loss. All calculations should be independently verified and you should consult with FCA-authorised financial advisors before making any investment decisions.
Past performance does not guarantee future results. Tax implications vary by individual circumstances.
Deal
Properties like this can earn 2–3x BTL yields when converted to HMO, with retrofit costs around £10k/room. Sign in to see the full tier, yield projection, and cost breakdown.
Commercial properties like this can earn 30-50% higher yields when converted to residential under Class MA / Q / P / PA, with prior approval costing ~GBP 96/unit. Sign in to see the recommended route, yield uplift, and cost breakdown.
BRRR-suited properties can recycle 80-100% of investor capital on refi, leaving a high-yielding rental with most of the money out. Sign in to see the refurb cost stack, ARV projection, and refinance maths.
Detached + large garden = sub-division play. Pro tier unlocks the tier badge, plot size, uplift estimate, and regional land benchmark.
Short-lease flats trade at deep discount, but extending under the 1993 Act often costs far less than the discount. Pro tier unlocks the tier badge, premium breakdown, long-lease ARV and arbitrage maths.
See projected short-stay revenue vs a vanilla BTL for this property.
See real sub-let margins (HMO room rates & SA nightly rates) vs the landlord rent.
Area
Agent & docs
FAQ
About Primrose Place, Whittlesey, PE7
Explore nearby