2-bedroom semi-detached house · SA8 4LW
For saleListed 47 days
Opportunity summary
See Archie’s verdict, returns by strategy and what to check before viewing.
About
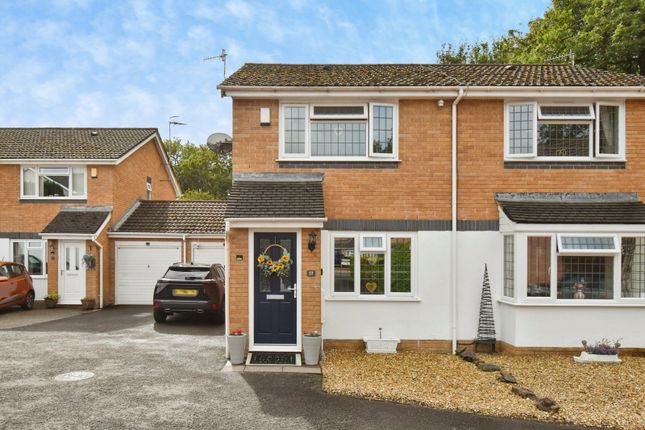
Guide price £185,000 - £195,000 - A well-presented two-bedroom semi-detached home situated in a popular residential area of Pontardawe, offering comfortable accommodation, off-road parking, a detached garage and an enclosed rear garden.
The property features a spacious bay-fronted living room, fitted kitchen/dining room, useful ground-floor WC and two well-proportioned bedrooms.
Upstairs is a modern family bathroom, while externally the property benefits from a lawned front garden, driveway, detached garage and a generous enclosed rear garden.
Conveniently positioned for Pontardawe town centre, local schools, amenities and road links towards Swansea and the M4, this is an appealing option for first-time buyers, couples, downsizers or investors.
Rooms & Dimesions Porch 1.15m x 1.15m Providing access into the property and through to the main accommodation.
Entrance Hall The entrance hall provides access to the living room, kitchen/dining room and ground-floor WC, with stairs rising to the first floor.
Living Room 5.10m into bay x 3.87m A spacious main reception room positioned at the front of the property.
A wide bay window allows plenty of natural light into the room, while the generous proportions comfortably accommodate substantial seating and entertainment furniture.
Kitchen / Dining Room 3.87m x 2.63m Situated towards the rear of the property, the kitchen is fitted with a range of wall and base units with complementary work surfaces.
There is an integrated oven and hob with extractor above, space and plumbing for appliances and room for dining furniture.
A window and rear door provide natural light and direct access into the garden.
Ground Floor WC 1.69m x 1.16m A useful addition to the ground floor, fitted with a WC and wash hand basin, with a window providing natural light.
First Floor Landing 2.64m x 0.88m Providing access to both bedrooms and the family bathroom. Bedroom One 3.88m x 2.64m A spacious double bedroom with a broad window providing excellent natural light.
The room comfortably accommodates a double bed and additional bedroom furniture, with an attractive decorative panelled feature wall.
Bedroom Two 3.87m x 2.58m A good-sized second bedroom overlooking the rear garden.
The room is suitable as a bedroom, guest room or home office and offers useful flexibility depending on the buyer's requirements.
Bathroom 2.88m x 1.61m A modern bathroom fitted with a three-piece suite comprising panelled bath with shower and screen above, pedestal wash hand basin and WC.
The room is finished with contemporary tiling and flooring. Outside Front The property sits behind a lawned front garden with a driveway running alongside the house and providing off-road parking.
Garage 5.34m x 2.47m A detached garage providing useful secure parking, storage, workshop space or room for bikes and outdoor equipment.
This is a strong feature of the property and adds practical value for buyers who need additional storage or parking.
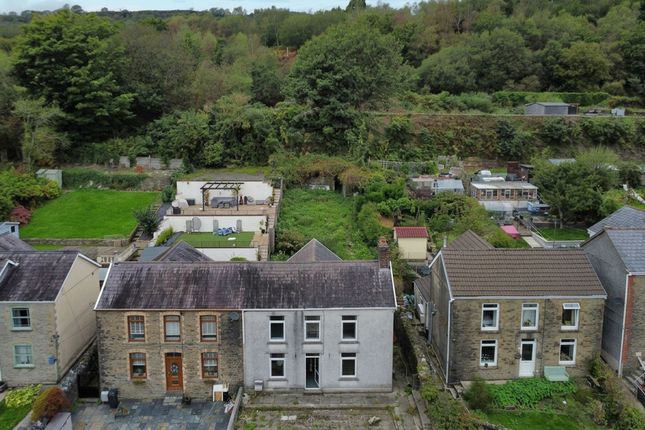
Rear Garden The enclosed rear garden is predominantly laid to lawn and offers a good-sized, relatively low-maintenance outdoor space.
A paved seating area immediately outside the property provides space for outdoor furniture, while the lawn gives plenty of room for children, pets or further landscaping.
Location Waun Gron is a residential development conveniently positioned for Pontardawe town centre, where there is a range of shops, supermarkets, cafés and leisure facilities.
The area also provides access to local primary and secondary schooling, while road connections offer convenient access towards Swansea, Neath and the M4 motorway.
For buyers wanting the convenience of Pontardawe while retaining a quieter residential setting, the location should have broad appeal.
Aml Checks Money Laundering Regulations Should a purchaser(s) have an offer accepted on a property marketed by a Moving You agent, they will need to undertake an identification check and asked to provide information on the source and proof of funds.
This is done to meet our obligation under Anti Money Laundering Regulations (aml) and is a legal requirement.
We use a hmrc approved third-party provider (Kotini) together with an in-house compliance process to verify your information.
The cost of these checks are £30 per person, per purchase, which is paid in advance, when an offer is agreed and prior to a sales memorandum being issued.
This charge is non-refundable under any circumstances.
Value & comps
No previous sales on record.
Returns
Set an offer; the calculator follows it.
We're still gathering serviced-accommodation data for this area.
Archie refurb estimate: a Pro feature
0.0% below asking
This is not financial or investment advice. Prop AI Deals is not authorised by the Financial Conduct Authority (FCA) to provide investment advice.
All investment calculators, property analyses, and AI-generated insights are for informational purposes only. Property investment carries risk and may result in financial loss. All calculations should be independently verified and you should consult with FCA-authorised financial advisers before making any investment decisions.
Past performance does not guarantee future results. Tax implications vary by individual circumstances.
Deal
Properties like this can earn 2–3x BTL yields when converted to HMO, with retrofit costs around £10k/room. Sign in to see the full tier, yield projection, and cost breakdown.
Commercial properties like this can earn 30-50% higher yields when converted to residential under Class MA / Q / P / PA, with prior approval costing ~GBP 96/unit. Sign in to see the recommended route, yield uplift, and cost breakdown.
BRRR-suited properties can recycle 80-100% of investor capital on refi, leaving a high-yielding rental with most of the money out. Sign in to see the refurb cost stack, ARV projection, and refinance maths.
Detached + large garden = sub-division play. Pro tier unlocks the tier badge, plot size, uplift estimate, and regional land benchmark.
Short-lease flats trade at deep discount, but extending under the 1993 Act often costs far less than the discount. Pro tier unlocks the tier badge, premium breakdown, long-lease ARV and arbitrage maths.
See projected short-stay revenue vs a vanilla BTL for this property.
See real sub-let margins (HMO room rates & SA nightly rates) vs the landlord rent.
Area
Agent & docs
FAQ
About 27 Waun Gron, Abertawe
Explore nearby