10-bedroom house · NG22 0SL
For saleListed 16 days
Opportunity summary
See Archie’s verdict, returns by strategy and what to check before viewing.
About
** SEE FULL VIDEO TOUR** Broadgate Farm presents a rare opportunity to embrace a genuine country lifestyle, combining a private family home with extensive equestrian and livestock facilities, productive gardens and a well-established holiday let business.
Peacefully positioned on the edge of the village of East Markham, the property is approached via a private driveway and is completely hidden from the road, creating a wonderful sense of privacy and seclusion.
The principal access is from the A57, while the rear farm track provides access onto Quakerfield Road, a bridle path leading directly into the village, which is approximately a 10-minute walk away.
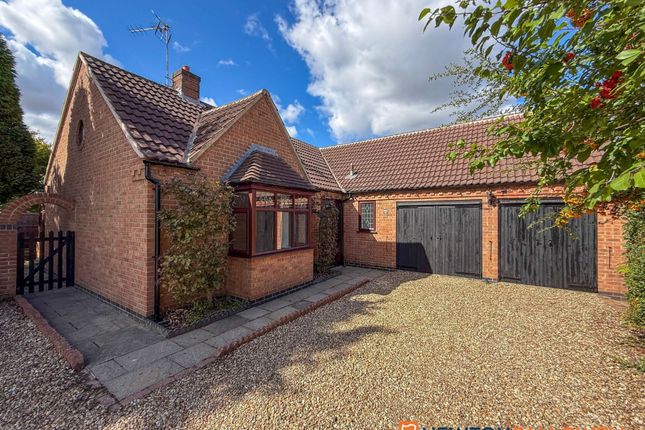
Accomodation The Principal Residence conversion completed 2020 Completed in 2020, the principal residence is a thoughtfully designed barn conversion where light, space and the surrounding views are central to the design.
A generous utility and boot room includes a useful wet room and an original stable door opening directly onto the kitchen and herb garden.
At the heart of the home is an impressive open-plan kitchen and dining area, with extensive bifold glazing creating a strong connection between the house, the gardens and fields to the front, and the enclosed courtyard to the rear.
Two of the three ground-floor double bedrooms benefit from French doors opening directly onto either the front or rear, while the first-floor lounge enjoys far-reaching views across the surrounding land.
A quirky spiral staircase leads to a charming mezzanine library and reading area, creating a versatile and characterful space.
The principal bedroom suite provides a private and peaceful retreat, again taking full advantage of the views across the property.
Extending to approximately 3,900 sq ft, the residence benefits from oil-fired central heating, with underfloor heating to the principal living spaces on the ground floor and radiators serving the bedrooms and first floor.
Outside The external areas have been thoughtfully developed by the current owner to meet the needs of two Draft horses, Swiss Valais Blacknose sheep, Royal Golden Guernsey goats, Alpacas, Highland cattle and rare-breed poultry, all of which have been kept and bred at Broadgate Farm.
The facilities have been designed with animal welfare, ease of use and presentation in mind.
The property benefits from eight post-and-rail fenced paddocks of varying sizes, each dog-proofed with stock wire and without barbed wire.
Every paddock has a 12 x 12 mobile field shelter with rainwater harvested from the roofs. The land is light clay soil.
A steel-framed barn, built in 2016, has concrete panels to two metres, box-profile sheeting or Yorkshire boarding above and a fibre cement roof, together with power, lighting and water.
It provides four XL loose boxes to the front. A separate two-stable timber block was built in 2022, with power and lighting, while a hay shed constructed in 2020 also benefits from power and lighting.
The poultry pens and parrot aviary were built in 2017 using smart green powder-coated security fencing.
A large open-sided structure, constructed in 2025 with steel supports and Onduline roofing sheets, provides shade and airflow for ruminants and their young during periods of hot weather.
The established gardens include productive vegetable, fruit and herb gardens, a greenhouse and two areas of mature lawn with planted flower borders designed to attract bees.
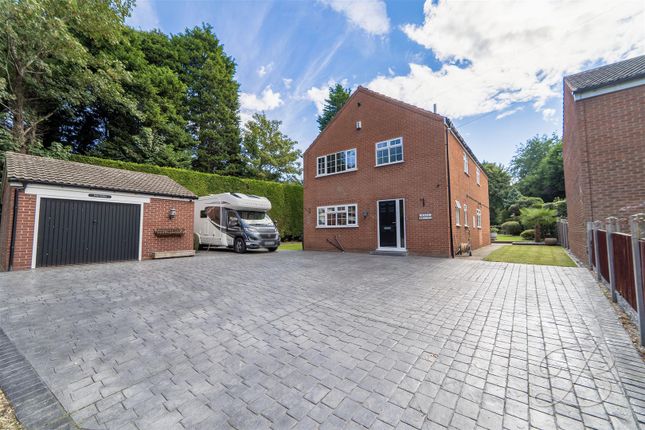
A two-car garage is positioned within the rear courtyard adjoining The Old Dairy. Planning permission was granted for a full-sized menage in a neighbouring field.
Although this was not constructed, the planning precedent remains in place The Old Dairy Conversion completed in 2022 The second residential barn conversion was again designed with space and light in mind.
Currently operating as a successful holiday let, The Old Dairy is specifically positioned for luxury farm stays and wedding accommodation.
The seller has established a strong working relationship with the Pheasantry Brewery wedding venue opposite the farm, which they are keen to continue.
The accommodation comprises five en-suite double bedrooms, together with a generous and flexible open-plan living space incorporating kitchen, dining and lounge areas.
The sale can include all fixtures, fittings, equipment and materials required to enable the new owner to continue the established business, should they wish to do so.
The business generated in excess of £76,000 turnover in the last year, predominantly through weekend wedding accommodation.
Beyond its current use, The Old Dairy also offers considerable versatility, with potential for multi-generational accommodation, extended family use or other personal requirements.
Extending to approximately 3,700 sq ft, the property benefits from oil-fired central heating, with underfloor heating to the main living space and radiators to the bedrooms.
The History of Broadgate Farm The current owner purchased Broadgate Farm in 2014 when the whole site was in a very poor and rundown condition.
The original vision was to transform the farm into four exclusive equestrian properties, each private and self-contained. Three properties were developed from the old farmhouse and the tractor shed.
When they were sold, each buyer agreed to a covenant which was written into their deeds. This ensures standards are maintained and the use of the properties will remain residential.
The remaining barns and land became the Broadgate Farm of today. A home designed for a country lifestyle Broadgate Farm has been created with a clear understanding of how the owner wanted to live.
The principal house combines generous, light-filled interiors with views across the surrounding land, while the outdoor spaces have been developed to support both leisure and practical country living.
The connection with the animals is a defining feature of the property, with the current owners having created facilities not simply for keeping animals, but for making their care as straightforward and enjoyable as possible.
The result is a property that feels personal, established and genuinely lived in, rather than a house with land attached.
The Vendors insight ‘For me, Broadgate Farm has always been about much more than property.
Its about being a caretaker of the land, providing a home where my animals thrive, contributing to the local community and creating a way of life we genuinely enjoy’.
The village and surrounding areas East Markham is a well-connected Nottinghamshire village with a strong community spirit and a wide range of clubs, activities and local events.
There are four local pubs within easy walking distance of Broadgate Farm, three of which offer food, while the village provides opportunities to enjoy tennis, bowling, badminton, pickleball, yoga, Pilates and gardening, alongside an active village hall.
East Markham Primary School and Tuxford Academy are both within the local area, while Worksop College is also within easy reach.
The A1 is approximately two miles away, providing excellent road connections.
Rail services from Newark and Retford provide convenient connections towards London, while local bus services connect East Markham with surrounding villages and Nottingham via Tuxford.
A rare opportunity Broadgate Farm is far more than a country house.
It is a carefully created lifestyle property combining a beautifully designed principal residence, exceptional equestrian facilities, productive land and gardens, a much-loved collection of animals and The Old Dairy — an established accommodation business with significant flexibility for the future.
Above all, Broadgate Farm offers the opportunity to create a way of life centred around space, countryside, animals and family — with the flexibility to shape the property around your own ambitions.
Note Broadgate Farm allows equine and pedestrian access to Quakerfield road via the rear farm track for neighbouring owners subject to controlled conditions.
There is also an unused public footpath across one of the paddocks.
Value & comps
No previous sales on record.
Returns
Set an offer; the calculator follows it.
We're still gathering serviced-accommodation data for this area.
Archie refurb estimate: a Pro feature
0.0% below asking
This is not financial or investment advice. Prop AI Deals is not authorised by the Financial Conduct Authority (FCA) to provide investment advice.
All investment calculators, property analyses, and AI-generated insights are for informational purposes only. Property investment carries risk and may result in financial loss. All calculations should be independently verified and you should consult with FCA-authorised financial advisors before making any investment decisions.
Past performance does not guarantee future results. Tax implications vary by individual circumstances.
Deal
Properties like this can earn 2–3x BTL yields when converted to HMO, with retrofit costs around £10k/room. Sign in to see the full tier, yield projection, and cost breakdown.
Commercial properties like this can earn 30-50% higher yields when converted to residential under Class MA / Q / P / PA, with prior approval costing ~GBP 96/unit. Sign in to see the recommended route, yield uplift, and cost breakdown.
BRRR-suited properties can recycle 80-100% of investor capital on refi, leaving a high-yielding rental with most of the money out. Sign in to see the refurb cost stack, ARV projection, and refinance maths.
Detached + large garden = sub-division play. Pro tier unlocks the tier badge, plot size, uplift estimate, and regional land benchmark.
Short-lease flats trade at deep discount, but extending under the 1993 Act often costs far less than the discount. Pro tier unlocks the tier badge, premium breakdown, long-lease ARV and arbitrage maths.
See projected short-stay revenue vs a vanilla BTL for this property.
See real sub-let margins (HMO room rates & SA nightly rates) vs the landlord rent.
Area
Agent & docs
FAQ
About Lincoln Road, East Markham, NG22
Explore nearby